Beautiful 3 bedroom/2 bath home located in the quiet neighborhood of Bridgecreek. Bridgecreek is centrally located, leaving you close to everything Myrtle Beach has to offer. This home has been very well maintained and has had many upgrades. NEW roof (2019), HVAC (2018), water heater (2020), kitchen cabinets, butcher block countertops and stainless steel kitchen appliances (all in 2022), real hardwood floors - bamboo and tile throughout - fenced in back yard with plenty of room for a pool. Spacious deck on the back of the home great for entertaining. The seller has a Brand New 12x15 awning still in the box that will convey with the sale. The one car garage has been converted into a heated and cooled space that can be used as a recreation room, 4th bedroom or can be easily converted back to a garage. This home is move-in ready and will not last long, so schedule your showing today.
For sale
Price cut: $20K (8/31)
$269,900
1021 Shem Creek Circle, Myrtle Beach, SC 29588
3beds
1,556sqft
Single Family Residence
Built in 1995
0.25 Acres Lot
$264,500 Zestimate®
$173/sqft
$-- HOA
What's special
Butcher block countertopsKitchen cabinetsStainless steel kitchen appliances
- 141 days
- 787
- 68
Zillow last checked:
Listing updated:
Listed by:
The Jill Powell Team 843-457-8235,
Century 21 The Harrelson Group
Source: CCAR,MLS#: 2613861 Originating MLS: Coastal Carolinas Association of Realtors
Originating MLS: Coastal Carolinas Association of RealtorsFacts & features
Interior
Bedrooms & bathrooms
- Bedrooms: 3
- Bathrooms: 2
- Full bathrooms: 2
Rooms
- Room types: Foyer
Primary bedroom
- Features: Ceiling Fan(s), Vaulted Ceiling(s), Walk-In Closet(s)
Primary bathroom
- Features: Dual Sinks, Tub Shower
Dining room
- Features: Living/Dining Room
Kitchen
- Features: Dishwasher, Pantry, Stainless Steel Appliances, Solid Surface Counters
Living room
- Features: Ceiling Fan(s), Fireplace, Vaulted Ceiling(s)
Other
- Features: Entrance Foyer
Heating
- Central, Electric
Cooling
- Central Air
Appliances
- Included: Dishwasher, Disposal, Microwave, Range, Refrigerator, Dryer, Washer
- Laundry: Washer Hookup
Features
- Ceiling Fan(s), Dual Sinks, Fireplace, Tub Shower, Vaulted Ceiling(s), Walk-In Closet(s), Window Treatments, Entrance Foyer, Stainless Steel Appliances, Solid Surface Counters
- Flooring: Tile, Wood
- Doors: Insulated Doors
- Windows: Window Treatments
- Basement: Crawl Space
- Has fireplace: Yes
Interior area
- Total structure area: 1,995
- Total interior livable area: 1,556 sqft
Property
Parking
- Total spaces: 4
- Parking features: Driveway
- Has uncovered spaces: Yes
Features
- Levels: One
- Stories: 1
- Patio & porch: Deck
- Exterior features: Deck, Fence, Sprinkler/Irrigation
Lot
- Size: 0.25 Acres
- Features: Outside City Limits, Rectangular, Rectangular Lot
Details
- Additional parcels included: ,
- Parcel number: 44005010055
- Zoning: Res
- Special conditions: None
Construction
Type & style
- Home type: SingleFamily
- Architectural style: Ranch
- Property subtype: Single Family Residence
Materials
- Vinyl Siding, Wood Frame
- Foundation: Crawlspace
Condition
- Resale
- Year built: 1995
Utilities & green energy
- Water: Public
- Utilities for property: Cable Available, Electricity Available, Phone Available, Sewer Available, Underground Utilities, Water Available
Green energy
- Energy efficient items: Doors, Windows
Community & HOA
Community
- Features: Golf Carts OK, Long Term Rental Allowed
- Security: Smoke Detector(s)
- Subdivision: Bridge Creek
HOA
- Has HOA: No
- Amenities included: Owner Allowed Golf Cart, Owner Allowed Motorcycle, Pet Restrictions, Tenant Allowed Golf Cart, Tenant Allowed Motorcycle
Location
- Region: Myrtle Beach
Financial & listing details
- Price per square foot: $173/sqft
- Tax assessed value: $260,520
- Annual tax amount: $1,047
- Date on market: 5/29/2026
- Listing terms: Cash,Conventional,FHA,VA Loan
- Electric utility on property: Yes
Estimated market value
$264,500
$251,000 - $278,000
$1,997/mo
Price history
| Date | Event | Price |
|---|---|---|
| 8/31/2026 | Price change | $269,900-6.9%$173/sqft |
Source:  CCAR #2613861 Report a problem CCAR #2613861 Report a problem | ||
| 6/19/2026 | Price change | $289,900-3.3%$186/sqft |
Source: CCAR #2613861 Report a problem | ||
| 5/29/2026 | Listed for sale | $299,900+17.1%$193/sqft |
Source: CCAR #2613861 Report a problem | ||
| 9/15/2022 | Sold | $256,000-1.5%$165/sqft |
Source: CCAR #2216975 Report a problem | ||
| 8/12/2022 | Pending sale | $259,900$167/sqft |
Source: CCAR #2216975 Report a problem | ||
| 8/2/2022 | Listed for sale | $259,900$167/sqft |
Source: CCAR #2216975 Report a problem | ||
| 7/29/2022 | Pending sale | $259,900$167/sqft |
Source: CCAR #2216975 Report a problem | ||
| 7/27/2022 | Listed for sale | $259,900+73.4%$167/sqft |
Source: CCAR #2216975 Report a problem | ||
| 12/9/2011 | Listing removed | $149,900$96/sqft |
Source: Ray Realty Inc #723725 Report a problem | ||
| 12/8/2011 | Listed for sale | $149,900+11%$96/sqft |
Source: Ray Realty Inc #723725 Report a problem | ||
| 9/17/2007 | Sold | $135,000+35.1%$87/sqft |
Source: Public Record Report a problem | ||
| 9/21/1999 | Sold | $99,900$64/sqft |
Source: Public Record Report a problem | ||
Public tax history
| Year | Property taxes | Tax assessment |
|---|---|---|
| 2025 | $1,047 | $260,520 |
| 2024 | $1,047 | $260,520 +1.8% |
| 2023 | -- | $256,000 +82.6% |
| 2022 | $620 | $140,185 |
| 2021 | $620 +16.5% | -- |
| 2020 | $532 | -- |
| 2019 | -- | -- |
| 2018 | $482 | $4,880 +0.1% |
| 2017 | -- | $4,876 |
| 2016 | -- | $4,876 |
| 2015 | -- | $4,876 |
| 2014 | $475 | $4,876 |
| 2013 | -- | -- |
| 2012 | -- | -- |
| 2010 | -- | $5,612 +3.9% |
| 2009 | -- | $5,400 -8.8% |
| 2008 | -- | $5,924 +38% |
| 2007 | -- | $4,292 |
| 2005 | -- | $4,292 |
| 2004 | $755 +11.8% | $4,292 +11.8% |
| 2003 | $675 | $3,840 |
| 2002 | -- | -- |
| 2001 | -- | -- |
| 2000 | -- | -- |
Find assessor info on the county website
Monthly payment
Est. payment
Payment breakdown
Explore the cost of this home by adjusting the details. Changes won't be saved.Climate risks
Neighborhood: 29588
Nearby schools
Schools provided by the listing agent
- Elementary: Socastee Elementary School
- Middle: Forestbrook Middle School
- High: Socastee High School
Source: CCAR. This data may not be complete. We recommend contacting the local school district to confirm school assignments for this home.
- $231,6003 bd2 ba1.2k sqft1019 Shem Creek Cir, Myrtle Beach, SC 29588Off Market
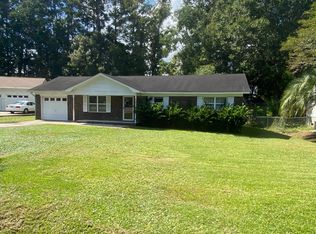
- $198,1002 bd2 ba1.2k sqft1023 Shem Creek Cir, Myrtle Beach, SC 29588Off Market
- $155,6002 bd1 ba864 sqft5782 Dogwood Cir, Myrtle Beach, SC 29588Off Market
- $176,2003,162 sqft4681 Orangewood Ct, Myrtle Beach, SC 29588Off Market
Similar homes
- $249,9003 bd2 ba1.6k sqft5567 Rosewood Dr., Myrtle Beach, SC 29588For Sale
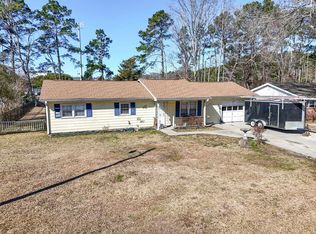
 MLS ID #2619520, Abe Safa Sales Team, Century 21 The Harrelson Group. CCAR
 - $315,0003 bd2 ba1.5k sqft4625 Boxwood Dr., Myrtle Beach, SC 29588For Sale
 MLS ID #2624442, Blake Sloan, Sloan Realty Group. CCAR
 - $269,9003 bd2 ba1.2k sqft201 Holden Dr., Myrtle Beach, SC 29588For Sale
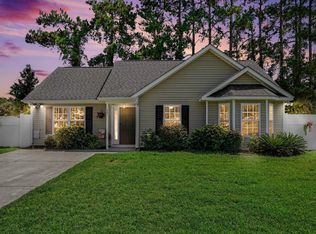 MLS ID #2621929, Senesh Albert, Realty ONE Group DocksideNorth. CCAR
 - $309,0003 bd2 ba1.6k sqft233 Stonebrook Dr., Myrtle Beach, SC 29588For Sale
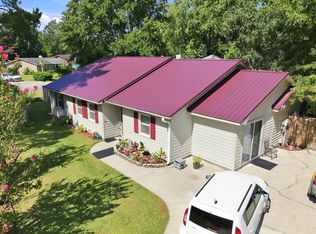 MLS ID #2621752, Brendan D'Anna, Palmetto Coastal Homes. CCAR
 - $294,9003 bd2 ba1.5k sqft169 Foxpath Loop, Myrtle Beach, SC 29588For SaleMLS ID #2622578, Jeff Casterline Team, INNOVATE Real Estate. CCAR
- $270,9003 bd2 ba1.3k sqft8260 Tartan Ln., Myrtle Beach, SC 29588For SaleMLS ID #2625004, Martina P Staples-Byrne, Realty ONE Group DocksideSouth. CCAR
- $239,9004 bd3 ba1.3k sqft202 Luttie Rd., Myrtle Beach, SC 29588For SaleMLS ID #2619517, Abe Safa Sales Team, Century 21 The Harrelson Group. CCAR
- $310,0003 bd3 ba1.6k sqft522 Lake Park Dr., Myrtle Beach, SC 29588For SaleMLS ID #2624122, Felicia L Fratto, Keller Williams Oak and Ocean. CCAR
- $270,0003 bd2 ba1.5k sqft236 Clovis Circle, Myrtle Beach, SC 29579For SaleMLS ID #2619556, Amberly Green, Realty ONE Group Dockside. CCAR
- $309,9003 bd2 ba1.6k sqft2498 Hunters Trail, Myrtle Beach, SC 29588For SaleMLS ID #2619078, Spencer-Cleveland Team, The Litchfield Company RE-MB. CCAR
- $290,0003 bd2 ba1.5k sqft374 Barton Loop, Myrtle Beach, SC 29579For SaleMLS ID #2624731, Nicholas G Strumke, Century 21 Palms Realty. CCAR
- $269,0002 bd2 ba1.3k sqft1223 Formby Court, Myrtle Beach, SC 29588For Sale
 MLS ID #100608109, Roxanne L. Craft, Realty ONE Group Dockside North. Hive MLS
 - $250,0003 bd2 ba1.2k sqft2931 Temperance Dr., Myrtle Beach, SC 29577For SaleMLS ID #2623789, Nicole Couilliard, Plantation Realty Group. CCAR
- $239,0003 bd2 ba1.3k sqft6697 Wisteria Dr., Myrtle Beach, SC 29588For SaleMLS ID #2619385, Duffy Bisesto Group, RE/MAX Executive - Grande Dunes. CCAR
- $258,5003 bd2 ba1.3k sqft3603 Eagle Trace Dr., Myrtle Beach, SC 29579For SaleMLS ID #2616229, Ellen Greenwald, Ocean 7 Realty. CCAR
- $289,9003 bd2 ba1.9k sqft8042 Clearfield Dr., Myrtle Beach, SC 29588For SaleMLS ID #2612620, Anthony Velazquez, RE/MAX Executive - Grande Dunes. CCAR
- $269,5003 bd2 ba1.5k sqft961 Castlewood Dr., Conway, SC 29526For SaleMLS ID #2613904, Julie Broadwater, Realty ONE Group DocksideNorth. CCAR
- $241,9994 bd2 ba1.1k sqft101 Quail Hollow Rd., Myrtle Beach, SC 29579For SaleMLS ID #2615420, Houser & Co. Team, CENTURY 21 Broadhurst. CCAR
