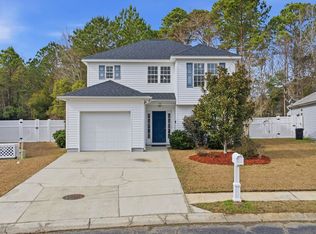
Where coastal living, outdoor entertaining, and convenience come together! The spacious backyard is designed for enjoying the Carolina lifestyle, featuring a Hot tub, Fire pit. Boating and fishing enthusiasts will especially appreciate being approximately 0.9 miles from the Chief James A. Cyganiewicz Memorial Boat Landing, providing convenient access to the Waterway and endless opportunities for boating, fishing, kayaking and so forth not to forget HOA allows Boat storage on Concrete Driveway or behind 6 ft. fence The location puts you within easy access to some of the Grand Strand's most popular destinations, including The Market Common, Surfside Beach, Murrells Inlet, Pawleys Island. Enjoy nearby beaches, golf courses, shopping, restaurants, waterfront dining, entertainment, and area attractions—all while coming home to your own private outdoor retreat. Whether you're looking for a primary residence, coastal getaway, or a home that complements an active lifestyle, this House offers a great opportunity to enjoy everything Coastal Carolina has to offer, schedule your view with your agent today!
For sale
$269,900
201 Holden Dr., Myrtle Beach, SC 29588
3beds
1,233sqft
Single Family Residence
Built in 2018
10,018 Square Feet Lot
$263,200 Zestimate®
$219/sqft
$67/mo HOA
What's special
Hot tubPrivate outdoor retreatFire pit
- 41 days
- 1,489
- 152
Likely to sell faster than
Zillow last checked:
Listing updated:
Listed by:
Senesh Albert Cell:843-360-5108,
Realty ONE Group DocksideNorth
Source: CCAR,MLS#: 2621929 Originating MLS: Coastal Carolinas Association of Realtors
Originating MLS: Coastal Carolinas Association of RealtorsFacts & features
Interior
Bedrooms & bathrooms
- Bedrooms: 3
- Bathrooms: 2
- Full bathrooms: 2
Rooms
- Room types: Bathroom, Foyer, Utility Room
Primary bedroom
- Features: Ceiling Fan(s), Main Level Primary
- Level: First
Primary bathroom
- Features: Separate Shower, Vanity
Kitchen
- Features: Breakfast Bar, Dishwasher, Pantry, Stainless Steel Appliances
Living room
- Features: Ceiling Fan(s), Vaulted Ceiling(s)
Other
- Features: Bedroom on Main Level, Entrance Foyer, Utility Room
Heating
- Central, Electric
Cooling
- Central Air
Appliances
- Included: Dishwasher, Microwave, Range, Refrigerator
- Laundry: Washer Hookup
Features
- Ceiling Fan(s), Main Level Primary, Separate Shower, Vanity, Breakfast Bar, Bedroom on Main Level, Entrance Foyer, Stainless Steel Appliances
Interior area
- Total structure area: 1,233
- Total interior livable area: 1,233 sqft
Property
Parking
- Total spaces: 4
- Parking features: Driveway
- Has uncovered spaces: Yes
Features
- Levels: One
- Stories: 1
- Patio & porch: Patio
- Exterior features: Patio
Lot
- Size: 10,018 Square Feet
- Features: Outside City Limits, Rectangular, Rectangular Lot
Details
- Additional parcels included: ,
- Parcel number: 44101020078
- Zoning: RES
- Special conditions: None
Construction
Type & style
- Home type: SingleFamily
- Property subtype: Single Family Residence
Materials
- Vinyl Siding
- Foundation: Slab
Condition
- Resale
- Year built: 2018
Utilities & green energy
- Water: Public
- Utilities for property: Cable Available, Electricity Available, Sewer Available, Water Available
Community & HOA
Community
- Security: Smoke Detector(s), Security Service
- Subdivision: Bristol Pines
HOA
- Has HOA: Yes
- Amenities included: Security
- Services included: Association Management, Common Areas
- HOA fee: $67 monthly
Location
- Region: Myrtle Beach
Financial & listing details
- Price per square foot: $219/sqft
- Tax assessed value: $258,122
- Annual tax amount: $1,039
- Date on market: 9/3/2026
- Listing terms: Cash,Conventional
- Electric utility on property: Yes
Estimated market value
$263,200
$250,000 - $276,000
$1,919/mo
Price history
| Date | Event | Price |
|---|---|---|
| 9/4/2026 | Listed for sale | $269,900$219/sqft |
Source:  CCAR #2621929 Report a problem CCAR #2621929 Report a problem | ||
| 9/1/2026 | Listing removed | $269,900$219/sqft |
Source: CCAR #2615243 Report a problem | ||
| 8/25/2026 | Price change | $269,900-1.8%$219/sqft |
Source: CCAR #2615243 Report a problem | ||
| 8/13/2026 | Price change | $274,900-1.8%$223/sqft |
Source: CCAR #2615243 Report a problem | ||
| 7/8/2026 | Price change | $279,900-3.4%$227/sqft |
Source: CCAR #2615243 Report a problem | ||
| 6/15/2026 | Listed for sale | $289,900$235/sqft |
Source: CCAR #2615243 Report a problem | ||
| 5/8/2026 | Listing removed | -- |
Source: Owner Report a problem | ||
| 4/24/2026 | Listed for sale | $289,900+17.8%$235/sqft |
Source: CCAR #2610666 Report a problem | ||
| 12/29/2022 | Sold | $246,000-0.8%$200/sqft |
Source: CCAR #2224728 Report a problem | ||
| 11/17/2022 | Pending sale | $248,000$201/sqft |
Source: CCAR #2224728 Report a problem | ||
| 11/11/2022 | Listed for sale | $248,000-9.6%$201/sqft |
Source: CCAR #2224728 Report a problem | ||
| 10/20/2022 | Listing removed | -- |
Source: CCAR #2220430 Report a problem | ||
| 10/3/2022 | Price change | $274,300-2%$222/sqft |
Source: CCAR #2220430 Report a problem | ||
| 9/9/2022 | Listed for sale | $279,900+14.2%$227/sqft |
Source: CCAR #2220430 Report a problem | ||
| 2/24/2022 | Sold | $245,000+2.1%$199/sqft |
Source: CCAR #2201119 Report a problem | ||
| 1/19/2022 | Pending sale | $239,900$195/sqft |
Source: CCAR #2201119 Report a problem | ||
| 1/17/2022 | Listed for sale | $239,900+53.5%$195/sqft |
Source: CCAR #2201119 Report a problem | ||
| 6/21/2018 | Sold | $156,292+2.8%$127/sqft |
Source: Public Record Report a problem | ||
| 4/20/2018 | Pending sale | $152,000$123/sqft |
Source: Keller Williams MB Central #1707329 Report a problem | ||
| 3/9/2018 | Listed for sale | $152,000$123/sqft |
Source: Keller Williams MB Central #1707329 Report a problem | ||
Public tax history
| Year | Property taxes | Tax assessment |
|---|---|---|
| 2025 | $1,039 | $258,122 |
| 2024 | $1,039 -69.4% | $258,122 +1.2% |
| 2023 | $3,397 | $255,000 +54.6% |
| 2022 | -- | $164,890 |
| 2021 | $714 +15.4% | -- |
| 2020 | $619 | -- |
| 2019 | -- | -- |
| 2018 | $479 | $2,210 -0.1% |
| 2017 | -- | $2,213 |
| 2016 | -- | $2,213 0% |
| 2015 | -- | $2,214 |
Find assessor info on the county website
Monthly payment
Est. payment
Payment breakdown
Explore the cost of this home by adjusting the details. Changes won't be saved.Climate risks
Neighborhood: 29588
Nearby schools
Schools provided by the listing agent
- Elementary: Socastee Elementary School
- Middle: Forestbrook Middle School
- High: Socastee High School
Source: CCAR. This data may not be complete. We recommend contacting the local school district to confirm school assignments for this home.
- $267,2003 bd2 ba1.2k sqft148 Maggie Way Bristol Pnes LOT 39, Myrtle Beach, SC 29588Off Market
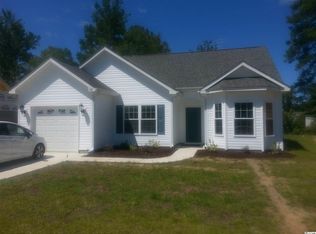
- $276,9003 bd2 ba1.2k sqft160 Maggie Way Bristol Pnes LOT 42, Myrtle Beach, SC 29588Off Market

- $279,8003 bd2 ba1.2k sqft173 Maggie Way Bristol Pnes LOT 53, Myrtle Beach, SC 29588Off Market
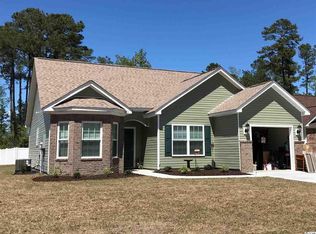
- $158,200-- bd-- ba-- sqft624 Reef Rd, Myrtle Beach, SC 29588Off Market
Similar homes
- $309,9003 bd2 ba1.3k sqft117 Maggie Way, Myrtle Beach, SC 29588For Sale
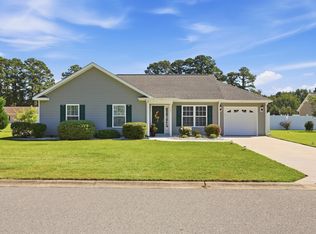
 MLS ID #2622954, Stacy A Stoll, Realty ONE Group Dockside. CCAR
 - $270,9003 bd2 ba1.3k sqft8260 Tartan Ln., Myrtle Beach, SC 29588For Sale
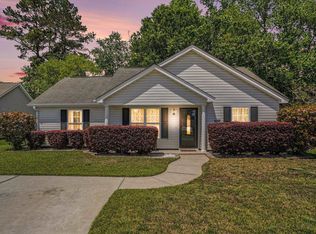 MLS ID #2625004, Martina P Staples-Byrne, Realty ONE Group DocksideSouth. CCAR
 - $279,0003 bd3 ba1.4k sqft281 La Patos Dr., Myrtle Beach, SC 29588For Sale
 MLS ID #2601418, Jennifer Gray, River Oaks Real Estate. CCAR
 - $270,0003 bd2 ba1.5k sqft236 Clovis Circle, Myrtle Beach, SC 29579For Sale
 MLS ID #2619556, Amberly Green, Realty ONE Group Dockside. CCAR
 - $219,0003 bd2 ba1.6k sqft5620 Rosewood Dr., Myrtle Beach, SC 29588For SaleMLS ID #2612032, Candice T Spivey, Realty One Group Dockside Cnwy. CCAR
- $269,0002 bd2 ba1.3k sqft1223 Formby Court, Myrtle Beach, SC 29588For Sale
 MLS ID #100608109, Roxanne L. Craft, Realty ONE Group Dockside North. Hive MLS
 - $264,9003 bd2 ba1.2k sqft232 Weyburn St., Myrtle Beach, SC 29579For SaleMLS ID #2618239, Marinela Demolli, CENTURY 21 Broadhurst. CCAR
- $258,5003 bd2 ba1.3k sqft3603 Eagle Trace Dr., Myrtle Beach, SC 29579For SaleMLS ID #2616229, Ellen Greenwald, Ocean 7 Realty. CCAR
- $241,9994 bd2 ba1.1k sqft101 Quail Hollow Rd., Myrtle Beach, SC 29579For SaleMLS ID #2615420, Houser & Co. Team, CENTURY 21 Broadhurst. CCAR
- $249,0003 bd2 ba1.1k sqft265 Upper Saddle Circle, Conway, SC 29526For SaleMLS ID #2624318, Alivia Scarborough, Sands Realty Group Inc.. CCAR
- $312,9993 bd2 ba1.6k sqft7101 Excalaber Ct., Myrtle Beach, SC 29588For SaleMLS ID #2623057, Martina P Staples-Byrne, Realty ONE Group DocksideSouth. CCAR
- $233,0003 bd2 ba1.3k sqft3638 Eagle Trace Dr., Myrtle Beach, SC 29579For SaleMLS ID #2618999, Matt Harris, Real Broker, LLC. CCAR
- $199,9003 bd2 ba1.3k sqft131 Butkus Dr. #2, Myrtle Beach, SC 29588For SaleMLS ID #2621915, Mary Richards, SERHANT. CCAR
- $334,9003 bd2 ba1.6k sqft1237 Ambling Way Dr., Myrtle Beach, SC 29579For SaleMLS ID #2623991, Tom McLane, Realty ONE Group Dockside. CCAR
- $295,0003 bd2 ba1.3k sqft4572 E Walkerton Rd., Myrtle Beach, SC 29579For SaleMLS ID #2618248, Casey S Kurucz, Keller Williams Innovate South. CCAR
- $267,9003 bd2 ba1.2k sqft3931 Spruce Dr. #3931, Myrtle Beach, SC 29577For SaleMLS ID #2619724, Nathan F Cook, Latitude Realty. CCAR
- $285,0003 bd2 ba1.4k sqft1545 Palmina Loop #C, Myrtle Beach, SC 29588For SaleMLS ID #2613777, Ryan Korros Team, RE/MAX Southern Shores. CCAR
- $265,0003 bd2 ba1.2k sqft442 Stevia Ct., Conway, SC 29526For SaleMLS ID #2622569, Jeanette Denney, Greyfeather Group EXP Realty. CCAR
- $284,9002 bd2 ba1.4k sqft4712 Southern Trail, Myrtle Beach, SC 29579For SaleMLS ID #2617095, Raymond ''Ray'' R Gramazio, Coastal Shores Realty Group. CCAR
- $249,9003 bd3 ba1.4k sqft1086 Dinger Ct. #1, Myrtle Beach, SC 29588For SaleMLS ID #2603164, John Gifford, BeachConnection Realty. CCAR
