Welcome home to this impeccably maintained ranch-style gem nestled quietly at the end of a peaceful cul-de-sac in the sought-after Sugarloaf subdivision! Offering the perfect blend of comfort, style, and location, this move-in-ready 3-bedroom, 2-bathroom home is packed with features you'll love. Step inside to an inviting open floor plan featuring durable luxury vinyl flooring throughout the entire home except for one carpeted bedroom. The light-filled main living area seamlessly flows into a lovely kitchen equipped with rich granite countertops, stainless steel appliances (including a gas stove/oven), a garbage disposal, and an adjoining dining area ideal for hosting family and friends. The spacious primary bedroom suite serves as a true private retreat, featuring a generous layout and an en suite bathroom. Convenience is key with a dedicated first-floor laundry room complete with the washer and dryer included, plus an attached two-car garage offering plenty of parking and storage space. Outside, rain gutters are already installed for hassle-free maintenance. Your favorite spot in the house will easily be the back screened-in porch. Overlooking a private wooded backdrop with a gentle stream running nearby, it offers a tranquil sanctuary for morning coffee or evening relaxation. While featuring a Conway address, this home is situated right on the outskirts—just 1 minute from the Hwy 22 on-ramp and a quick 10-minute drive to North Myrtle Beach, putting shopping, dining, and the ocean just minutes away. Cute as a button, beautifully cared for, and priced to sell—schedule your private tour today before it’s gone!
For sale
$265,000
442 Stevia Ct., Conway, SC 29526
3beds
1,258sqft
Single Family Residence
Built in 2021
0.29 Acres Lot
$-- Zestimate®
$211/sqft
$89/mo HOA
What's special
Rich granite countertopsStainless steel appliancesLovely kitchenPeaceful cul-de-sacBack screened-in porchInviting open floor planGarbage disposal
- 25 days
- 1,181
- 81
Likely to sell faster than
Zillow last checked:
Listing updated:
Listed by:
Jeanette Denney 147137:315-240-3814,
Greyfeather Group EXP Realty
Source: CCAR,MLS#: 2622569 Originating MLS: Coastal Carolinas Association of Realtors
Originating MLS: Coastal Carolinas Association of RealtorsFacts & features
Interior
Bedrooms & bathrooms
- Bedrooms: 3
- Bathrooms: 2
- Full bathrooms: 2
Rooms
- Room types: Bathroom, Foyer, Screened Porch, Utility Room
Heating
- Central
Cooling
- Central Air
Appliances
- Included: Dishwasher, Disposal, Microwave, Range, Refrigerator, Dryer, Washer
Features
- Split Bedrooms, Separate Shower, Window Treatments, Breakfast Bar, Bedroom on Main Level, Entrance Foyer, Kitchen Island, Stainless Steel Appliances, Solid Surface Counters
- Flooring: Carpet, Luxury Vinyl, Luxury VinylPlank
- Doors: Insulated Doors
- Windows: Window Treatments
Interior area
- Total structure area: 1,814
- Total interior livable area: 1,258 sqft
Property
Parking
- Total spaces: 4
- Parking features: Attached, Garage, Two Car Garage, Garage Door Opener
- Attached garage spaces: 2
Features
- Levels: One
- Stories: 1
- Patio & porch: Rear Porch, Front Porch, Patio, Porch, Screened
- Exterior features: Porch, Patio
- Pool features: Community, Outdoor Pool
- Waterfront features: Creek
Lot
- Size: 0.29 Acres
- Features: Outside City Limits, Rectangular, Rectangular Lot, Stream/Creek
Details
- Additional parcels included: ,
- Parcel number: 34506010034
- Zoning: MRD 2
- Special conditions: None
Construction
Type & style
- Home type: SingleFamily
- Architectural style: Ranch
- Property subtype: Single Family Residence
Materials
- Foundation: Slab
Condition
- Resale
- Year built: 2021
Details
- Builder name: Mungo Homes Coastal Division Properties
Utilities & green energy
- Water: Public
- Utilities for property: Cable Available, Electricity Available, Natural Gas Available, Phone Available, Sewer Available, Water Available
Green energy
- Energy efficient items: Doors, Windows
Community & HOA
Community
- Features: Clubhouse, Golf Carts OK, Recreation Area, Long Term Rental Allowed, Pool
- Security: Smoke Detector(s)
- Subdivision: Sugarloaf
HOA
- Has HOA: Yes
- Amenities included: Clubhouse, Owner Allowed Golf Cart, Owner Allowed Motorcycle, Pet Restrictions
- Services included: Association Management, Common Areas, Legal/Accounting, Pool(s), Recreation Facilities, Trash
- HOA fee: $89 monthly
Location
- Region: Conway
Financial & listing details
- Price per square foot: $211/sqft
- Date on market: 9/12/2026
- Listing terms: Cash,Conventional,FHA,VA Loan
- Electric utility on property: Yes
Estimated market value
Not available
Estimated sales range
Not available
Not available
Price history
| Date | Event | Price |
|---|---|---|
| 9/12/2026 | Listed for sale | $265,000-1.9%$211/sqft |
Source:  CCAR #2622569 Report a problem CCAR #2622569 Report a problem | ||
| 8/29/2026 | Listing removed | $270,000$215/sqft |
Source: CCAR #2605226 Report a problem | ||
| 8/21/2026 | Price change | $270,000-1.8%$215/sqft |
Source: CCAR #2605226 Report a problem | ||
| 8/13/2026 | Price change | $274,900-1.8%$219/sqft |
Source: CCAR #2605226 Report a problem | ||
| 6/25/2026 | Price change | $279,900-1.8%$222/sqft |
Source: CCAR #2605226 Report a problem | ||
| 6/9/2026 | Price change | $284,900-1%$226/sqft |
Source: CCAR #2605226 Report a problem | ||
| 5/12/2026 | Price change | $287,900-1.7%$229/sqft |
Source: CCAR #2605226 Report a problem | ||
| 4/25/2026 | Price change | $292,900-2.3%$233/sqft |
Source: CCAR #2605226 Report a problem | ||
| 4/6/2026 | Price change | $299,900-1.2%$238/sqft |
Source: CCAR #2605226 Report a problem | ||
| 2/28/2026 | Listed for sale | $303,500+10.1%$241/sqft |
Source: CCAR #2605226 Report a problem | ||
| 3/26/2022 | Listing removed | -- |
Source:  Mungo Homes, Inc Report a problem Mungo Homes, Inc Report a problem | ||
| 9/19/2021 | Price change | $275,598+1%$219/sqft |
Source: Mungo Homes, Inc #2115208 Report a problem | ||
| 8/28/2021 | Price change | $272,7980%$217/sqft |
Source: Mungo Homes, Inc #2115208 Report a problem | ||
| 8/5/2021 | Price change | $272,930+2.8%$217/sqft |
Source: Mungo Homes, Inc #2115208 Report a problem | ||
| 7/29/2021 | Listed for sale | $265,380$211/sqft |
Source: Mungo Homes, Inc Report a problem | ||
Public tax history
Tax history is unavailable.
Monthly payment
Est. payment
Payment breakdown
Explore the cost of this home by adjusting the details. Changes won't be saved.Climate risks
Neighborhood: 29526
Nearby schools
Schools provided by the listing agent
- Elementary: Waccamaw Elementary School
- Middle: Black Water Middle School
- High: Carolina Forest High School
Source: CCAR. This data may not be complete. We recommend contacting the local school district to confirm school assignments for this home.
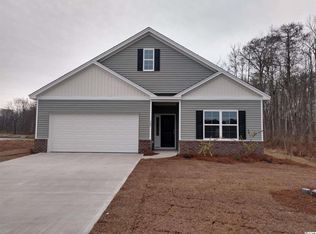
- $285,2004 bd2 ba1.8k sqft367 High Falls Dr LOT 22, Conway, SC 29526Off Market
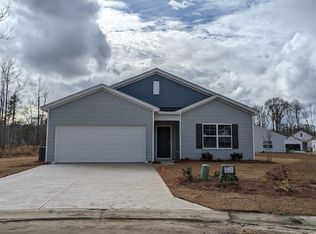
- $286,0003 bd2 ba1.6k sqft438 Stevia Ct LOT 90, Dorchester B Conway, SC 29526Off Market
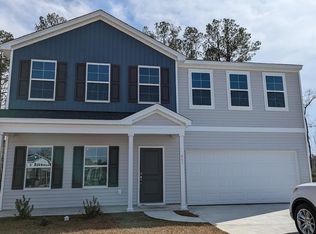
- $311,8004 bd3 ba2.2k sqft441 Stevia Ct LOT 92, McDowell C Conway, SC 29526Off Market
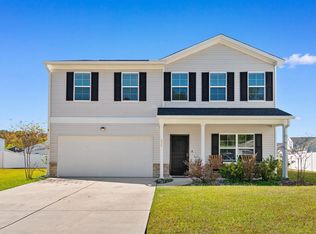
- $305,0005 bd3 ba2.7k sqft430 Stevia Ct, Conway, SC 29526Sold
Similar homes
- $302,9003 bd2 ba1.7k sqft220 Averyville Dr., Conway, SC 29526For Sale
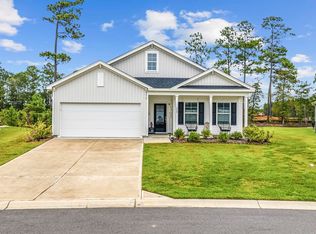
 MLS ID #2621513, Ryan Korros Team, RE/MAX Southern Shores. CCAR
 - $312,0003 bd2 ba1.7k sqft130 Averyville Dr., Conway, SC 29526For Sale
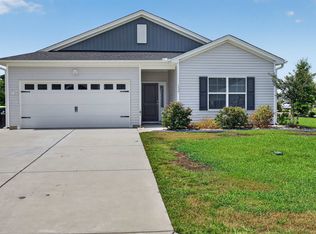 MLS ID #2621200, John Campbell, CENTURY 21 Thomas. CCAR
 - $297,5003 bd2 ba1.5k sqft192 Long Leaf Pine Dr., Conway, SC 29526For Sale
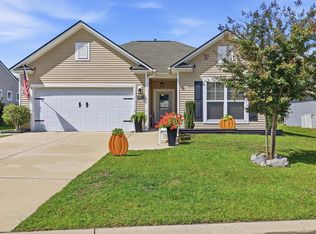 MLS ID #2624365, Ivey I Ridders, Living South Realty. CCAR
 - $259,0003 bd2 ba1.1k sqft265 Upper Saddle Circle, Conway, SC 29526For Sale
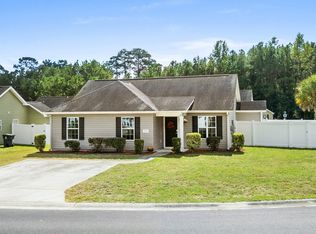 MLS ID #2624318, Alivia Scarborough, Sands Realty Group Inc.. CCAR
 - $275,0003 bd2 ba1.4k sqft532 Whiddy Loop, Conway, SC 29526For SaleMLS ID #2609658, Tea Asllanaj, Beach & Forest Realty. CCAR
- $285,0003 bd2 ba1.6k sqft2261 Blackthorn Dr., Conway, SC 29526For SaleMLS ID #2609063, Abe Safa Sales Team, Century 21 The Harrelson Group. CCAR
- $315,0004 bd2 ba1.7k sqft425 Royal Arch Dr., Conway, SC 29526For SaleMLS ID #2621980, Nathan Dumbleton, Duncan Group Properties, LLC. CCAR
- $310,0003 bd2 ba1.4k sqft3927 Nandina Court, Conway, SC 29526For Sale
 MLS ID #100603171, April C Coutsos, INNOVATE Real Estate. Hive MLS
 - $295,0003 bd2 ba1.5k sqft3923 Nandina Ct., Conway, SC 29526For SaleMLS ID #2614498, Angie W Hannum, BHHS Myrtle Beach Real Estate. CCAR
- $307,9003 bd2 ba1.6k sqft616 Coquina Bay Dr., Conway, SC 29526For SaleMLS ID #2623347, Sharon Chrzanowski, Realty One Group Dockside Cnwy. CCAR
- $274,9003 bd2 ba1.3k sqft715 Eastridge Dr., Conway, SC 29526For SaleMLS ID #2614086, Blake Sloan, Sloan Realty Group. CCAR
- $319,9002 bd2 ba1.4k sqft325 Brighton Pl., Conway, SC 29526For SaleMLS ID #2622059, Sam Wood, BHHS Myrtle Beach Real Estate. CCAR
- $295,5003 bd2 ba1.4k sqft278 Columbus St., Conway, SC 29526For SaleMLS ID #2617118, Natalie Cruse, Oasis Realty Collective. CCAR
- $295,0003 bd2 ba1.8k sqft245 Silverbelle Blvd., Longs, SC 29568For SaleMLS ID #2617100, Derrick Legacy Team, EXP Realty LLC. CCAR
- $260,0003 bd2 ba1.6k sqft142 Pine Forest Dr., Conway, SC 29526For SaleMLS ID #2606354, Jason M Cooksey, Realty ONE Group Dockside. CCAR
- $315,0003 bd2 ba1.5k sqft223 Palm Terrace Loop, Conway, SC 29526For SaleMLS ID #2623606, Teddy Hucks, Iron Oak Properties. CCAR
- $249,9003 bd2 ba1.2k sqft1511 6th Ave., Conway, SC 29526For SaleMLS ID #2618744, Lori L Mendieta, Century 21 The Harrelson Group. CCAR
- $355,0003 bd2 ba1.7k sqft840 Windsor Rose Dr., Conway, SC 29526For SaleMLS ID #2616240, Lisa M Newman, BHHS Coastal Real Estate. CCAR
- $272,0003 bd2 ba1.3k sqft1006 Napa Ct., Longs, SC 29568For SaleMLS ID #2622998, Rhonda S Brooks, CENTURY 21 Broadhurst. CCAR
