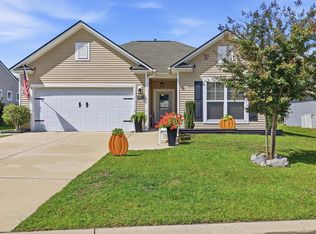
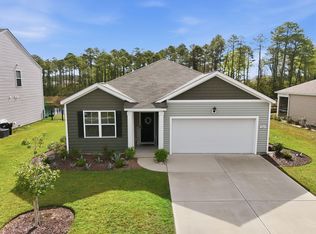
Welcome to 3927 Nandina Court, a beautifully maintained 3-bedroom, 2-bath home in the desirable community of The Landing at Astoria Park in Conway. Built in 2022, this single-level home offers approximately 1,400 square feet of thoughtfully designed living space with a bright, open-concept layout.
The spacious kitchen features 36-inch cabinetry, granite countertops, a large center island with breakfast bar, gas cooking, and a generous pantry, making it both stylish and functional. The kitchen opens seamlessly to the living and dining areas, creating an inviting space for everyday living and entertaining.
The private primary suite offers peaceful views of the community pond and features a dual vanity, 5-foot walk-in shower, and walk-in closet. Two additional bedrooms provide flexibility for guests, an office, or additional living space.
Step outside to the covered, screened in rear porch and enjoy tranquil pond views?perfect for morning coffee, relaxing evenings, or outdoor entertaining. Additional features include a tankless gas water heater, smart-home technology, and an attached garage.
The home is offered fully furnished, but keeping all furnishings is not required, providing flexibility for the next owner. Conveniently located near International Drive, Highway 31, and Highway 22, the property offers easy access to downtown Conway, shopping and the beach.
For sale
$310,000
3927 Nandina Court, Conway, SC 29526
3beds
1,475sqft
Single Family Residence
Built in 2022
7,841 Square Feet Lot
$303,200 Zestimate®
$210/sqft
$55/mo HOA
What's special
Attached garageTranquil pond viewsSpacious kitchenGenerous pantryGas cookingBright open-concept layoutPrivate primary suite
- 33 days
- 184
- 9
Zillow last checked:
Listing updated:
Listed by:
April C Coutsos 512-567-6037,
INNOVATE Real Estate
Source: Hive MLS,MLS#: 100603171 Originating MLS: Brunswick County Association of Realtors
Originating MLS: Brunswick County Association of RealtorsFacts & features
Interior
Bedrooms & bathrooms
- Bedrooms: 3
- Bathrooms: 2
- Full bathrooms: 2
Rooms
- Room types: Master Bedroom, Bedroom 2, Bedroom 3, Living Room, Laundry, Bathroom 1, Bathroom 2
Heating
- Heat Pump, Electric, Natural Gas
Cooling
- Central Air, Heat Pump
Appliances
- Included: Built-In Microwave, Washer, Refrigerator, Range, Dryer, Disposal, Dishwasher, Tankless Water Heater
- Laundry: Dryer Hookup, Washer Hookup, Laundry Room
Features
- Walk-in Closet(s), Solid Surface, Furnished, Pantry, Walk-in Shower, Blinds/Shades, Walk-In Closet(s)
- Flooring: Carpet, Laminate, Vinyl
- Basement: None
- Attic: Pull Down Stairs
- Has fireplace: No
- Furnished: Yes
Interior area
- Total structure area: 1,475
- Total interior livable area: 1,475 sqft
Property
Parking
- Total spaces: 4
- Parking features: Concrete
- Attached garage spaces: 2
Accessibility
- Accessibility features: None
Features
- Levels: One
- Patio & porch: Covered, Screened, Front Porch, Rear Porch
- Exterior features: None
- Pool features: None
- Fencing: None
- Has view: Yes
- View description: Pond
- Has water view: Yes
- Water view: Pond
- Waterfront features: None, Pond
- Frontage type: Pond Front
Lot
- Size: 7,841 Square Feet
- Dimensions: 67 x 128 x 67 x 113
- Features: Cul-De-Sac, Rectangular Lot
Details
- Parcel number: 36305030033
- Zoning: PDD
- Special conditions: Standard
Construction
Type & style
- Home type: SingleFamily
- Property subtype: Single Family Residence
Materials
- Vinyl Siding, Wood Frame
- Foundation: Slab
- Roof: Shingle
Condition
- New construction: No
- Year built: 2022
Utilities & green energy
- Sewer: County Sewer
- Water: Public
- Utilities for property: Natural Gas Connected, Water Connected
Green energy
- Green verification: None
Community & HOA
Community
- Subdivision: Other
HOA
- Has HOA: Yes
- Amenities included: Maintenance Common Areas, Trash
- HOA fee: $660 annually
- HOA name: Waccamaw Management
Location
- Region: Conway
Financial & listing details
- Price per square foot: $210/sqft
- Tax assessed value: $10,690
- Annual tax amount: $1,071
- Date on market: 9/12/2026
- Cumulative days on market: 33 days
- Listing agreement: Exclusive Right To Sell
- Listing terms: Cash,Conventional,FHA,VA Loan
Estimated market value
$303,200
$288,000 - $318,000
$2,012/mo
Price history
| Date | Event | Price |
|---|---|---|
| 9/12/2026 | Listed for sale | $310,000+3.2%$210/sqft |
Source:  CCAR #2622582 Report a problem CCAR #2622582 Report a problem | ||
| 9/9/2026 | Listing removed | $2,000$1/sqft |
Source: Zillow Rentals Report a problem | ||
| 7/8/2026 | Price change | $2,000-4.8%$1/sqft |
Source: Zillow Rentals Report a problem | ||
| 6/2/2026 | Listed for rent | $2,100$1/sqft |
Source: Zillow Rentals Report a problem | ||
| 9/23/2022 | Sold | $300,450+0.3%$204/sqft |
Source: Public Record Report a problem | ||
| 7/22/2022 | Pending sale | $299,570-1.8%$203/sqft |
Source:  DR Horton Report a problem DR Horton Report a problem | ||
| 7/22/2022 | Price change | $305,070$207/sqft |
Source: DR Horton Report a problem | ||
| 7/20/2022 | Listed for sale | $305,070$207/sqft |
Source: DR Horton Report a problem | ||
Public tax history
| Year | Property taxes | Tax assessment |
|---|---|---|
| 2025 | $1,072 | $267,333 |
| 2024 | -- | -- |
| 2023 | -- | -- |
| 2022 | -- | -- |
Find assessor info on the county website
Monthly payment
Est. payment
Payment breakdown
Explore the cost of this home by adjusting the details. Changes won't be saved.Climate risks
Neighborhood: 29526
Nearby schools
Schools provided by the listing agent
- Elementary: Waccamaw Elementary
- Middle: Black Water Middle
- High: Carolina Forest High
Source: Hive MLS. This data may not be complete. We recommend contacting the local school district to confirm school assignments for this home.
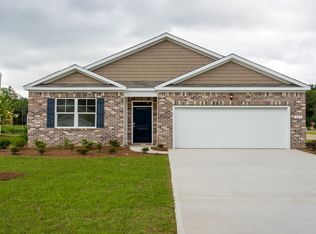
- $338,9004 bd2 ba2.2k sqft3915 Nandina Ct, Conway, SC 29526Off Market
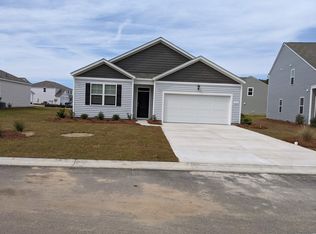
- $321,5004 bd2 ba1.7k sqft3931 Nandina Ct LOT 199, Cali B Conway, SC 29526Off Market
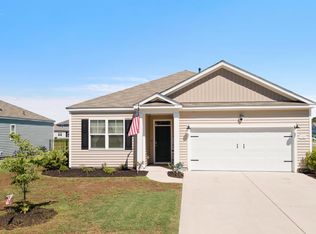
- $295,0003 bd2 ba1.5k sqft3923 Nandina Ct, Conway, SC 29526For Sale
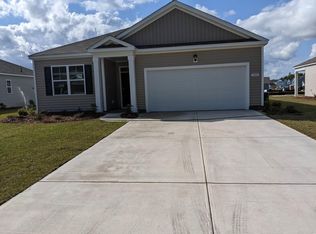
- $323,1003 bd2 ba1.6k sqft3923 Nandina Ct LOT 197, Aria A Conway, SC 29526Off Market
Similar homes
- $297,5003 bd2 ba1.5k sqft192 Long Leaf Pine Dr., Conway, SC 29526For Sale
 MLS ID #2624365, Ivey I Ridders, Living South Realty. CCAR
 - $295,0003 bd2 ba1.5k sqft3923 Nandina Ct., Conway, SC 29526For SaleMLS ID #2614498, Angie W Hannum, BHHS Myrtle Beach Real Estate. CCAR
- $285,0003 bd2 ba1.6k sqft2261 Blackthorn Dr., Conway, SC 29526For Sale
 MLS ID #2609063, Abe Safa Sales Team, Century 21 The Harrelson Group. CCAR
 - $330,0003 bd3 ba2k sqft5001 Sweet Birch Lane, Conway, SC 29526For Sale
 MLS ID #2614451, Brian Geesaman, NextHome Thrive Realty. CCAR
 - $315,0004 bd2 ba1.7k sqft425 Royal Arch Dr., Conway, SC 29526For SaleMLS ID #2621980, Nathan Dumbleton, Duncan Group Properties, LLC. CCAR
- $302,9003 bd2 ba1.7k sqft220 Averyville Dr., Conway, SC 29526For SaleMLS ID #2621513, Ryan Korros Team, RE/MAX Southern Shores. CCAR
- $315,0003 bd2 ba1.5k sqft223 Palm Terrace Loop, Conway, SC 29526For SaleMLS ID #2623606, Teddy Hucks, Iron Oak Properties. CCAR
- $295,5003 bd2 ba1.4k sqft278 Columbus St., Conway, SC 29526For SaleMLS ID #2617118, Natalie Cruse, Oasis Realty Collective. CCAR
- $324,9993 bd2 ba1.7k sqft124 Rialto Dr., Conway, SC 29526For SaleMLS ID #2621491, Tanya M Chmilewski, Realty ONE Group DocksideSouth. CCAR
- $307,9003 bd2 ba1.6k sqft616 Coquina Bay Dr., Conway, SC 29526For SaleMLS ID #2623347, Sharon Chrzanowski, Realty One Group Dockside Cnwy. CCAR
- $344,0004 bd2 ba1.7k sqft1404 Greenock Ln., Conway, SC 29526For SaleMLS ID #2625043, Lauren M Dias, Coastal Cove Realty Group. CCAR
- $280,0004 bd2 ba1.8k sqft355 Fennec Loop, Conway, SC 29526For SaleMLS ID #2621715, Lailah Turner, Plantation Realty Group. CCAR
- $265,0003 bd2 ba1.2k sqft442 Stevia Ct., Conway, SC 29526For SaleMLS ID #2622569, Jeanette Denney, Greyfeather Group EXP Realty. CCAR
- $343,9004 bd2 ba1.8k sqft408 Windermere Lake Circle, Conway, SC 29526For SaleMLS ID #2614349, Lori Lentz-Widner, Century 21 The Harrelson Group. CCAR
- $315,0004 bd2 ba1.3k sqft431 Hallie Martin Rd., Conway, SC 29527For SaleMLS ID #2624806, Maria Martins, Own Myrtle Real Estate. CCAR
- $319,9003 bd2 ba1.4k sqft1830 Berkley Village Loop, Myrtle Beach, SC 29579For SaleMLS ID #2622250, Carolina Key Group, EXP Realty LLC. CCAR
- $274,9003 bd2 ba1.3k sqft715 Eastridge Dr., Conway, SC 29526For SaleMLS ID #2614086, Blake Sloan, Sloan Realty Group. CCAR
- $324,9003 bd2 ba1.4k sqft400 Stafford Dr., Myrtle Beach, SC 29579For SaleMLS ID #2611307, Adam Levy, Century 21 The Harrelson Group. CCAR
- $329,0003 bd2 ba1.4k sqft3139 Fair Ridge Way, Conway, SC 29526For SaleMLS ID #2614051, Barbara T Sandridge, EXP Realty LLC. CCAR
