** Open House Saturday September 19th 1pm-3pm** Welcome to this move-in-ready 3-bedroom, 2-bath home in The Townes at The Parks, located in the desirable Carolina Forest School District. This thoughtfully designed single-level home features an open floor plan, a private split-bedroom layout, a spacious kitchen, a two-car garage, fresh paint, and stylish accents throughout. Step outside to a fenced backyard that backs to a peaceful tree line, offering added privacy and a wonderful setting for relaxing or entertaining. The covered porch and extended patio provide plenty of room for grilling, outdoor dining, and gathering with friends. The HOA provides low-maintenance living with landscaping, trash service, exterior power washing, master building insurance, and access to impressive resort-style amenities, including a swimming pool, lazy river, hot tubs, clubhouse, fitness center, playground, pickleball courts, fire pit, and outdoor gathering areas. Conveniently located near shopping, dining, golf, major roadways, and everything Myrtle Beach has to offer, this beautifully maintained home is ready for its next owner.
For sale
$319,900
1830 Berkley Village Loop, Myrtle Beach, SC 29579
3beds
1,422sqft
Townhouse, Single Family Residence
Built in 2021
5,227 Square Feet Lot
$312,800 Zestimate®
$225/sqft
$406/mo HOA
What's special
Beautifully maintained homeTwo-car garageThoughtfully designed single-level homeSpacious kitchenFresh paintStylish accents throughoutCovered porch
- 20 days
- 1,063
- 66
Likely to sell faster than
Zillow last checked:
Listing updated:
Listed by:
Carolina Key Group Cell:843-213-8688,
EXP Realty LLC,
Alisha Brown 843-447-9496,
EXP Realty LLC
Source: CCAR,MLS#: 2622250 Originating MLS: Coastal Carolinas Association of Realtors
Originating MLS: Coastal Carolinas Association of RealtorsFacts & features
Interior
Bedrooms & bathrooms
- Bedrooms: 3
- Bathrooms: 2
- Full bathrooms: 2
Rooms
- Room types: Bathroom, Utility Room
Primary bedroom
- Features: Ceiling Fan(s), Main Level Primary, Vaulted Ceiling(s), Walk-In Closet(s)
- Level: First
- Dimensions: 13'9x14'1
Bedroom 1
- Level: First
- Dimensions: 10'6x10'9
Bedroom 2
- Level: First
- Dimensions: 14'5x13'6
Primary bathroom
- Features: Dual Sinks, Separate Shower, Vanity
Dining room
- Features: Kitchen/Dining Combo
- Dimensions: 10'3x10'9
Kitchen
- Features: Dishwasher, Kitchen Island, Pantry, Stainless Steel Appliances, Solid Surface Counters
- Dimensions: 16'9x12'5
Living room
- Features: Ceiling Fan(s), Vaulted Ceiling(s)
- Dimensions: 14'2x'14'4
Other
- Features: Bedroom on Main Level, Utility Room
Heating
- Central, Electric, Gas
Cooling
- Central Air
Appliances
- Included: Dishwasher, Disposal, Microwave, Range
- Laundry: Washer Hookup
Features
- Ceiling Fan(s), Dual Sinks, Main Level Primary, Split Bedrooms, Separate Shower, Vanity, Vaulted Ceiling(s), Walk-In Closet(s), Bedroom on Main Level, Kitchen Island, Stainless Steel Appliances, Solid Surface Counters
- Flooring: Carpet, Tile, Vinyl
- Doors: Insulated Doors
Interior area
- Total structure area: 1,940
- Total interior livable area: 1,422 sqft
Video & virtual tour
Property
Parking
- Total spaces: 4
- Parking features: Attached, Garage, Two Car Garage, Garage Door Opener
- Attached garage spaces: 2
Features
- Levels: One
- Stories: 1
- Patio & porch: Rear Porch, Patio
- Exterior features: Fence, Porch, Patio
- Pool features: Community, Outdoor Pool
Lot
- Size: 5,227 Square Feet
Details
- Additional parcels included: ,
- Parcel number: 42001020004
- Zoning: MRD 3
- Special conditions: None
Construction
Type & style
- Home type: SingleFamily
- Architectural style: Ranch
- Property subtype: Townhouse, Single Family Residence
- Attached to another structure: Yes
Materials
- Vinyl Siding
- Foundation: Slab
Condition
- Resale
- Year built: 2021
Utilities & green energy
- Water: Public
- Utilities for property: Cable Available, Electricity Available, Natural Gas Available, Phone Available, Sewer Available, Underground Utilities, Water Available
Green energy
- Energy efficient items: Doors, Windows
Community & HOA
Community
- Features: Clubhouse, Golf Carts OK, Recreation Area, Long Term Rental Allowed, Pool
- Security: Smoke Detector(s)
- Subdivision: The Townes at The Parks
HOA
- Has HOA: Yes
- Amenities included: Clubhouse, Owner Allowed Golf Cart, Owner Allowed Motorcycle, Pet Restrictions
- Services included: Common Areas, Insurance, Maintenance Grounds, Pest Control, Pool(s), Recreation Facilities, Trash
- HOA fee: $406 monthly
Location
- Region: Myrtle Beach
Financial & listing details
- Price per square foot: $225/sqft
- Date on market: 9/9/2026
- Listing terms: Cash,Conventional,FHA,VA Loan
- Electric utility on property: Yes
Estimated market value
$312,800
$297,000 - $328,000
$2,064/mo
Price history
| Date | Event | Price |
|---|---|---|
| 9/9/2026 | Listed for sale | $319,900+22.8%$225/sqft |
Source:  CCAR #2622250 Report a problem CCAR #2622250 Report a problem | ||
| 7/27/2021 | Listing removed | -- |
Source:  DR Horton Report a problem DR Horton Report a problem | ||
| 4/22/2021 | Pending sale | $260,550$183/sqft |
Source: DR Horton #2105958 Report a problem | ||
| 4/6/2021 | Price change | $260,550+0.4%$183/sqft |
Source: DR Horton #2105958 Report a problem | ||
| 3/20/2021 | Listed for sale | $259,550$183/sqft |
Source: DR Horton Report a problem | ||
Public tax history
Tax history is unavailable.
Monthly payment
Est. payment
Payment breakdown
Explore the cost of this home by adjusting the details. Changes won't be saved.Climate risks
Neighborhood: Carolina Forest
Nearby schools
Schools provided by the listing agent
- Elementary: Ten Oaks Elementary School
- Middle: Ten Oaks Middle
- High: Carolina Forest High School
Source: CCAR. This data may not be complete. We recommend contacting the local school district to confirm school assignments for this home.
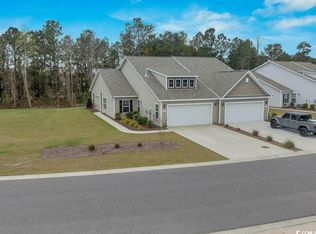
- $293,5003 bd2 ba1.3k sqft1836 Berkley Village Loop, Myrtle Beach, SC 29579Sold
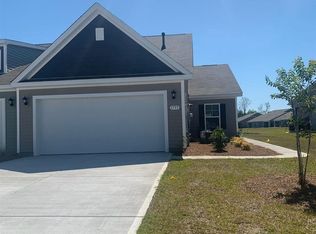
- $311,8003 bd2 ba1.3k sqft1830 Berkley Village Loop LOT 533, Myrtle Beach, SC 29579Off Market
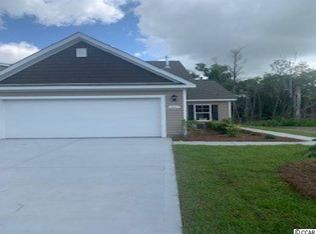
- $325,2003 bd2 ba1.3k sqft1836 Berkley Village Loop LOT 534, Myrtle Beach, SC 29579Off Market
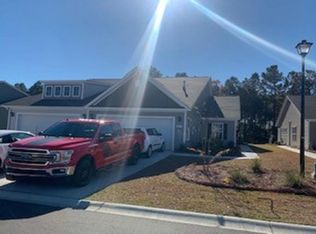
- $309,9003 bd2 ba1.3k sqft1818 Berkley Village Loop LOT 531, Myrtle Beach, SC 29579Off Market
Similar homes
- $324,9003 bd2 ba1.4k sqft400 Stafford Dr., Myrtle Beach, SC 29579For Sale
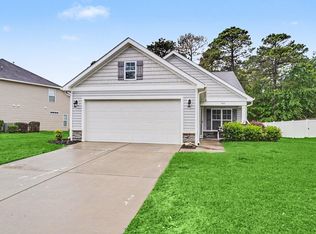
 MLS ID #2611307, Adam Levy, Century 21 The Harrelson Group. CCAR
 - $365,0003 bd2 ba1.7k sqft810 Indianola Ct., Myrtle Beach, SC 29579For Sale
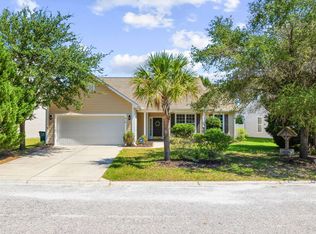 MLS ID #2622192, Joe M Scaturro, Keller Williams The Forturro Group. CCAR
 - $324,9004 bd2 ba1.7k sqft8108 Forest Edge Dr., Myrtle Beach, SC 29579For Sale
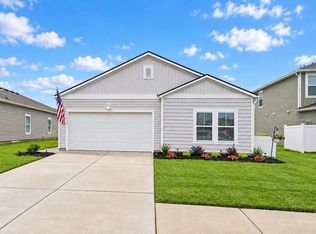 MLS ID #2619794, Adam Levy, Century 21 The Harrelson Group. CCAR
 - $310,0003 bd2 ba1.4k sqft3927 Nandina Court, Conway, SC 29526For Sale

 MLS ID #100603171, April C Coutsos, INNOVATE Real Estate. Hive MLS
 - $315,0003 bd2 ba1.5k sqft223 Palm Terrace Loop, Conway, SC 29526For SaleMLS ID #2623606, Teddy Hucks, Iron Oak Properties. CCAR
- $334,9003 bd2 ba1.3k sqft117 Maggie Way, Myrtle Beach, SC 29588For SaleMLS ID #2622954, Stacy A Stoll, Realty ONE Group Dockside. CCAR
- $385,0003 bd2 ba1.7k sqft3048 Sistine St., Myrtle Beach, SC 29579For SaleMLS ID #2615754, Adam Levy, Century 21 The Harrelson Group. CCAR
- $349,0004 bd3 ba1.4k sqft161 Barclay Dr., Myrtle Beach, SC 29579For SaleMLS ID #2614450, Blue Mahi Real Estate Team, INNOVATE Real Estate. CCAR
- $409,9003 bd2 ba1.5k sqft2524 Brescia St., Myrtle Beach, SC 29579For SaleMLS ID #2620172, Cisson Team, Real Estate By The Sea. CCAR
- $430,0003 bd2 ba1.9k sqft613 Mirella Loop, Myrtle Beach, SC 29579For SaleMLS ID #2621708, Pivot Properties Team, Keller Williams Innovate South. CCAR
- $319,9002 bd2 ba1.4k sqft325 Brighton Pl., Conway, SC 29526For SaleMLS ID #2622059, Sam Wood, BHHS Myrtle Beach Real Estate. CCAR
- $307,9003 bd2 ba1.6k sqft616 Coquina Bay Dr., Conway, SC 29526For SaleMLS ID #2623347, Sharon Chrzanowski, Realty One Group Dockside Cnwy. CCAR
- $299,9003 bd2 ba1.5k sqft429 Black Cherry Way, Conway, SC 29526For SaleMLS ID #2615588, Pete R Mills, Navigate Realty. CCAR
- $340,0003 bd2 ba1.4k sqft4878 Dahlia Ct. #301, Myrtle Beach, SC 29577For SaleMLS ID #2528670, Kirk W Stalvey, Century 21 The Harrelson Group. CCAR
- $280,9003 bd2 ba1.3k sqft2375 Morlynn Dr., Myrtle Beach, SC 29577For SaleMLS ID #2621526, Joseph A Barrientos Fierros, Century 21 The Harrelson Group. CCAR
- $384,9003 bd3 ba1.7k sqft984 Agostino Dr., Myrtle Beach, SC 29579For SaleMLS ID #2620213, Blue Mahi Real Estate Team, INNOVATE Real Estate. CCAR
- $299,9993 bd3 ba2k sqft424 Black Cherry Way, Conway, SC 29526For SaleMLS ID #2617233, Schmidt & Frasher Team, Keller Williams Innovate South. CCAR
- $317,0003 bd2 ba1.7k sqft130 Averyville Dr., Conway, SC 29526For SaleMLS ID #2621200, John Campbell, CENTURY 21 Thomas. CCAR
- $340,0004 bd3 ba1.9k sqft405 Black Cherry Way, Conway, SC 29526For SaleMLS ID #2616821, Roman Dilldin, Rowles Real Estate. CCAR
- $291,9003 bd2 ba1.4k sqft785 Rambler Ct., Myrtle Beach, SC 29579For SaleMLS ID #2607462, Sam P Bamrick, Palmetto Properties SC. CCAR
