Private wooded homesite! The Lockerly is a three-bedroom, two-and-one-half-bathroom home. Upon entry, an arched doorway leads you into a large great room that is open to the kitchen and eat-in area. The kitchen features a corner pantry with a spacious island, upgraded gray cabinets, gray backsplash, and quartz countertops. The covered porch can be accessed through the eat-in area and includes an uncovered patio extension, making it the perfect place for gathering! Luxury vinyl plank flooring extends throughout the main living areas. The primary bedroom is located on the first floor and has space for a king bed with additional furniture. The ensuite bath has a double vanity and quartz countertop, a five-foot tiled shower with a glass enclosure, and a walk-in closet. Upstairs there are two spacious bedrooms, a full shared bath, and a linen closet. This home is complete with a powder room situated off the great room and a laundry room at the garage entry. Additional options include cabinets over the washer and dryer and bench and cubbies at the garage entry. Gutters and a full irrigation system are included! Merrill Villas is in the heart of Carolina Forest offering convenient access to amazing shops, restaurants, championship golf courses, and Myrtle Beach International Airport, and is less than five miles to the beach!
Sold for $379,900
$379,900
984 Agostino Dr, Myrtle Beach, SC 29579
3beds
1,754sqft
Single Family Residence
Built in 2024
-- sqft lot
$370,400 Zestimate®
$217/sqft
$2,301 Estimated rent
Home value
$370,400
$352,000 - $389,000
$2,301/mo
Zestimate® history
Owner options
List your home for rent
$2,301/mo
Rent Zestimate®
Find your next renter with Zillow Rental Manager. Plus, with online applications, you can quickly screen prospective tenants – for free.
$2,301/mo
Rent Zestimate®
Refinance and save
$2,169/mo
Est. payment
Refinancing to a lower rate could help reduce your monthly payments and save thousands over the life of the loan.
$2,169/mo
Est. payment
Explore your selling options
Work with a Zillow partner agent
Leverage their expertise and Zillow's premium Showcase listings to get your home seen by more buyers.
Get startedList with your own agent
Get your home in front of millions of buyers by listing it on Zillow.
Learn how to do itSell it yourself
Take full control of how buyers see your home on Zillow by listing For Sale by Owner (FSBO).
List your homeWhat's special
Heart of carolina forestFull shared bathGray backsplashWalk-in closetSpacious islandCorner pantryLaundry room
Zillow last checked:
Listing updated:
Source: Mungo Homes, Inc
Facts & features
Interior
Bedrooms & bathrooms
- Bedrooms: 3
- Bathrooms: 3
- Full bathrooms: 2
- 1/2 bathrooms: 1
Interior area
- Total interior livable area: 1,754 sqft
Property
Parking
- Total spaces: 2
- Parking features: Garage
- Garage spaces: 2
Features
- Levels: 2.0
- Stories: 2
Details
- Parcel number: 41812030010
Construction
Type & style
- Home type: SingleFamily
- Property subtype: Single Family Residence
Condition
- New Construction
- New construction: Yes
- Year built: 2024
Details
- Builder name: Mungo Homes
Community & HOA
Community
- Subdivision: Merrill Villas
Location
- Region: Myrtle Beach
Financial & listing details
- Price per square foot: $217/sqft
- Tax assessed value: $373,400
- Annual tax amount: $1,462
- Date on market: 11/29/2023
Price history
| Date | Event | Price |
|---|---|---|
| 5/1/2024 | Sold | $379,900$217/sqft |
Source: Public Record Report a problem | ||
| 3/19/2024 | Price change | $379,900-2.3%$217/sqft |
Source:  Mungo Homes, Inc Report a problem Mungo Homes, Inc Report a problem | ||
| 2/2/2024 | Price change | $388,900-0.1%$222/sqft |
Source: Mungo Homes, Inc Report a problem | ||
| 11/29/2023 | Listed for sale | $389,281$222/sqft |
Source: Mungo Homes, Inc Report a problem | ||
Public tax history
| Year | Property taxes | Tax assessment |
|---|---|---|
| 2025 | $1,462 | $373,400 |
| 2024 | -- | -- |
| 2023 | -- | -- |
Find assessor info on the county website
Neighborhood: 29579
Nearby homes
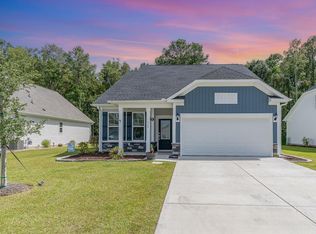
- $400,0004 bd3 ba1.9k sqft988 Agostino Dr, Myrtle Beach, SC 29579Sold
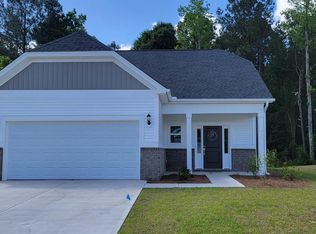
- $379,9003 bd3 ba1.7k sqft984 Agostino Dr LOT 124, Myrtle Beach, SC 29579Sold
- $381,3724 bd3 ba1.9k sqft988 Agostino Dr LOT 125, Myrtle Beach, SC 29579Sold

- $355,0003 bd3 ba1.6k sqft980 Agostino Dr LOT 123, Myrtle Beach, SC 29579Sold
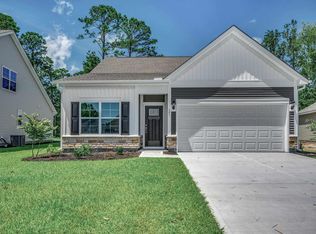
- $355,0003 bd3 ba1.6k sqft980 Agostino Dr, Myrtle Beach, SC 29579Sold
- $309,0313 bd2 ba1.4k sqft987 Agostino Dr LOT 130, Myrtle Beach, SC 29579Sold
- $354,8003 bd3 ba1.7k sqft992 Agostino Dr, Myrtle Beach, SC 29579Off Market
- $349,9003 bd3 ba1.7k sqft992 Agostino Dr LOT 126, Myrtle Beach, SC 29579Sold
Nearby schools
GreatSchools rating
- 6/10Bridgewater Academy CharterGrades: K-8Distance: 1.2 mi
- 10/10Ocean Bay Middle SchoolGrades: 6-8Distance: 3.8 mi
- 7/10Carolina Forest High SchoolGrades: 9-12Distance: 4.2 mi


Get pre-qualified for a loan
At Zillow Home Loans, we can pre-qualify you in as little as 5 minutes with no impact to your credit score.An equal housing lender. NMLS #10287.
Sell for more on Zillow
Get a Zillow Showcase℠ listing at no additional cost and you could sell for .
$370,400
2% more
+$7,408
With Zillow Showcase(estimated)
$377,808
- South Carolina
- Horry County
- Myrtle Beach
- 29579
- 984 Agostino Dr
Nearby cities
Nearby neighborhoods
Nearby zip codes
Other Myrtle Beach Topics
