Skip main navigation
Sold for $400,000
  • $400,000

    988 Agostino Dr., Myrtle Beach, SC 29579

    4beds
    1,949sqft
    Single Family Residence
    Built in 2023
    6,969 Square Feet Lot
    $369,000 Zestimate®
    $205/sqft
    $2,437 Estimated rent

    Home value

    $369,000

    $351,000 - $387,000

    $2,437/mo

    Zestimate® history
    Loading
    Loading...

    Owner options

    List your home for rent

    $2,437/mo

    Rent Zestimate®

    Find your next renter with Zillow Rental Manager. Plus, with online applications, you can quickly screen prospective tenants – for free.

    Learn more

    $2,437/mo

    Rent Zestimate®

    Refinance and save

    $2,320/mo

    Est. payment

    Refinancing to a lower rate could help reduce your monthly payments and save thousands over the life of the loan.

    See today's rates

    $2,320/mo

    Est. payment

    Explore your selling options

    Work with a Zillow partner agent

    Leverage their expertise and Zillow's premium Showcase listings to get your home seen by more buyers.

    Get started

    List with your own agent

    Get your home in front of millions of buyers by listing it on Zillow.

    Learn how to do it

    Sell it yourself

    Take full control of how buyers see your home on Zillow by listing For Sale by Owner (FSBO).

    List your home

    What's special

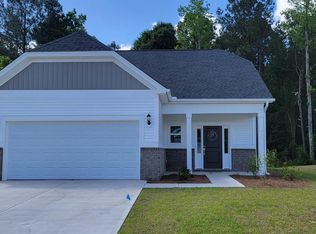
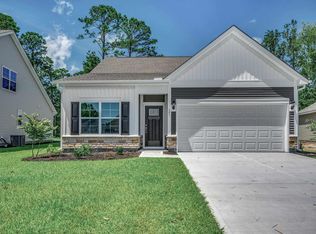
    Welcome to your move in ready dream home located in the sought-after Merrill Villa community of Carolina Forest. Built in 2023, this modern gem features upgraded landscaping and all the enhancements you've been looking for, including fencing, a spacious shed, a charming pergola, and a meticulously designed backyard oasis perfect for relaxation and entertaining without the hassle or expense of doing it yourself! Plus, you're just minutes away from having your toes in the sands of the Atlantic Ocean and conveniently located near all the dining and entertainment that the Grand Strand has to offer. This home is nestled in the heart of Myrtle Beach with easy access to major highways, making commuting a breeze! Step inside to an open floor concept featuring bright white cabinets with a striking navy blue kitchen island which is the perfect place for entertaining, gathering and preparing delicious meals in your gourmet kitchen. The living room is open and airy boasting a cozy gas fireplace, ideal for those cooler evenings and getting your relaxation on. The primary suite is truly an oasis, complete with a massive walk-in closet that conveniently connects to the laundry room. The ensuite bathroom is equipped with a large stand-up shower and dual sinks, offering both style and functionality. An additional bedroom on the main floor provides versatility and is perfect for a home office or guest accommodations. Ascend upstairs to find two more spacious bedrooms and a full bathroom, providing ample space for family or guests. This home is a perfect blend of modern design and thoughtful additions, ready for you to move in and start enjoying the best of Myrtle Beach living. All of the upgrades have already been taken care of, all this home needs is YOU!

    Zillow last checked:

    Listing updated:

    Listed by:

    Chris Koppel Team 843-457-9461,

    INNOVATE Real Estate,

    Becki A Lewis 908-451-0484,

    INNOVATE Real Estate

    Bought with:

    Jay McDowell, 98372

    Anchor Realty

    Source: CCAR,MLS#: 2419382MLS LogoOriginating MLS: Coastal Carolinas Association of Realtors

    Facts & features

    Interior

    Bedrooms & bathrooms
    • Bedrooms: 4
    • Bathrooms: 3
    • Full bathrooms: 3
    Rooms
    • Room types: Foyer, Utility Room
    Primary bedroom
    • Features: Linen Closet, Walk-In Closet(s)
    • Level: First
    Primary bedroom
    • Dimensions: 12'8x13'4
    Bedroom 1
    • Level: First
    Bedroom 1
    • Dimensions: 11x10
    Bedroom 2
    • Level: Second
    Bedroom 2
    • Dimensions: 11'8x13'8
    Bedroom 3
    • Level: Second
    Bedroom 3
    • Dimensions: 11'8x13'8
    Primary bathroom
    • Features: Dual Sinks, Separate Shower, Vanity
    Dining room
    • Features: Kitchen/Dining Combo
    Family room
    • Features: Ceiling Fan(s), Fireplace
    Great room
    • Dimensions: 17'8x15'8
    Kitchen
    • Features: Pantry, Stainless Steel Appliances, Solid Surface Counters
    Other
    • Features: Bedroom on Main Level, Entrance Foyer
    Heating
    • Central
    Cooling
    • Central Air
    Appliances
    • Included: Dishwasher, Disposal, Microwave, Range
    • Laundry: Washer Hookup
    Features
    • Split Bedrooms, Window Treatments, Bedroom on Main Level, Entrance Foyer, Stainless Steel Appliances, Solid Surface Counters
    • Flooring: Carpet, Luxury Vinyl, Luxury VinylPlank, Tile
    • Doors: Insulated Doors
    Interior area
    • Total structure area: 2,360
    • Total interior livable area: 1,949 sqft

    Property

    Parking
    • Total spaces: 4
    • Parking features: Attached, Garage, Two Car Garage, Garage Door Opener
    • Attached garage spaces: 2
    Features
    • Levels: Two
    • Stories: 2
    • Patio & porch: Rear Porch, Front Porch
    • Exterior features: Fence, Sprinkler/Irrigation, Porch
    • Pool features: Community, Outdoor Pool
    Lot
    • Size: 6,969 Square Feet
    • Dimensions: 55 x 115 x 61 x 113
    • Features: Outside City Limits, Rectangular, Rectangular Lot
    Details
    • Additional parcels included: ,
    • Parcel number: 41812030011
    • Zoning: Res
    • Special conditions: None

    Construction

    Type & style
    • Home type: SingleFamily
    • Architectural style: Traditional
    • Property subtype: Single Family Residence
    Materials
    • Masonry, Vinyl Siding
    • Foundation: Slab
    Condition
    • Resale
    • Year built: 2023

    Utilities & green energy

    • Water: Public
    • Utilities for property: Electricity Available, Natural Gas Available, Sewer Available, Water Available
    Green energy
    • Energy efficient items: Doors, Windows

    Community & HOA

    Community
    • Features: Clubhouse, Recreation Area, Long Term Rental Allowed, Pool
    • Security: Smoke Detector(s)
    • Subdivision: Merrill Villas
    HOA
    • Has HOA: Yes
    • Amenities included: Clubhouse, Pet Restrictions
    • Services included: Common Areas, Pool(s), Trash
    • HOA fee: $55 monthly
    Location
    • Region: Myrtle Beach

    Financial & listing details

    • Price per square foot: $205/sqft
    • Tax assessed value: $362,776
    • Annual tax amount: $1,423
    • Date on market: 8/21/2024
    • Listing terms: Cash,Conventional,FHA,VA Loan
    • Electric utility on property: Yes

    Price history

    DateEventPrice
    11/8/2024Sold$400,000-1.8%$205/sqft
    Source: CCAR #2419382 Report a problem
    9/23/2024Contingent$407,400$209/sqft
    Source: CCAR #2419382 Report a problem
    9/13/2024Price change$407,400-0.6%$209/sqft
    Source: CCAR #2419382 Report a problem
    8/21/2024Listed for sale$409,900+12.8%$210/sqft
    Source: CCAR #2419382 Report a problem
    1/23/2024Sold$363,263-36.6%$186/sqft
    Source: Public Record Report a problem
    10/19/2023Sold$572,720$294/sqft
    Source: Public Record Report a problem

    Public tax history

    YearProperty taxesTax assessment
    2025$1,423 $362,776
    2024-- --
    2023-- --
    Find assessor info on the county website

    Neighborhood: 29579

    Nearby schools

    GreatSchools rating
    Schools provided by the listing agent
    • Elementary: River Oaks Elementary
    • Middle: Ocean Bay Middle School
    • High: Carolina Forest High School

    Source: CCAR. This data may not be complete. We recommend contacting the local school district to confirm school assignments for this home.

    Get pre-qualified for a loan
    At Zillow Home Loans, we can pre-qualify you in as little as 5 minutes with no impact to your credit score.

    An equal housing lender. NMLS #10287.

    Sell for more on Zillow
    Get a Zillow Showcase℠ listing at no additional cost and you could sell for .
    $369,000
    2% more
    +$7,380
    With Zillow Showcase(estimated)
    $376,380