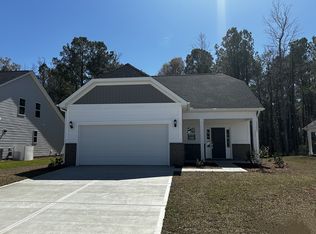
This move-in ready Lockerly floor plan is a three bedroom, two and one-half bathroom home located on a wooded homesite. Upon entry, an arched doorway leads you into a large great room that is open to the kitchen and eat-in area. The kitchen features a corner pantry, spacious island, upgraded gray cabinetry, tile backsplash and quartz countertops. The covered porch can be accessed through the eat-in area and includes an extended patio, making it the perfect place for gathering! There is luxury vinyl plank flooring throughout the main living areas and upgraded carpet in all bedrooms. The primary bedroom is located on the first floor and has space for a king bed with additional furniture. The ensuite bath has a double vanity and quartz countertop, five-foot tiled shower with glass enclosure, tile flooring and a walk-in closet. Upstairs there are two spacious bedrooms, a full shared bath and linen closet. This home is complete with a powder room situated off the great room and a laundry room at the garage entry. Additional options include cabinets over the washer and dryer and bench and cubbies at the garage entry. Gutters and full irrigation system are included! Merrill Villas is in the heart of Carolina Forest offering convenient access to amazing shopping, restaurants, championship golf courses, and Myrtle Beach International Airport, and is less than five miles to the beach! Interior photos are of another home for representation only.
Sold for $379,900
$379,900
984 Agostino Dr. Lot 124 Lockerly B, Myrtle Beach, SC 29579
3beds
1,754sqft
Single Family Residence
Built in 2024
6,969 Square Feet Lot
$379,500 Zestimate®
$217/sqft
$2,322 Estimated rent
Home value
$379,500
$361,000 - $398,000
$2,322/mo
Zestimate® history
Owner options
List your home for rent
$2,322/mo
Rent Zestimate®
Find your next renter with Zillow Rental Manager. Plus, with online applications, you can quickly screen prospective tenants – for free.
$2,322/mo
Rent Zestimate®
Refinance and save
$2,274/mo
Est. payment
Refinancing to a lower rate could help reduce your monthly payments and save thousands over the life of the loan.
$2,274/mo
Est. payment
Explore your selling options
Work with a Zillow partner agent
Leverage their expertise and Zillow's premium Showcase listings to get your home seen by more buyers.
Get startedList with your own agent
Get your home in front of millions of buyers by listing it on Zillow.
Learn how to do itSell it yourself
Take full control of how buyers see your home on Zillow by listing For Sale by Owner (FSBO).
List your homeWhat's special
Heart of carolina forestCovered porchExtended patioQuartz countertopsFull irrigation systemArched doorwayLarge great room
Zillow last checked:
Listing updated:
Listed by:
Kimberly L Fischbach 803-546-8190,
CPG Inc. dba Mungo Homes,
Rachel Hunt 843-446-3932,
CPG Inc. dba Mungo Homes
Bought with:
Kimberly L Fischbach, 89177
CPG Inc. dba Mungo Homes
Source: CCAR,MLS#: 2324084
Facts & features
Interior
Bedrooms & bathrooms
- Bedrooms: 3
- Bathrooms: 3
- Full bathrooms: 2
- 1/2 bathrooms: 1
Rooms
- Room types: Foyer, Utility Room
Primary bedroom
- Features: Ceiling Fan(s), Linen Closet, Main Level Master, Walk-In Closet(s)
- Level: First
Primary bedroom
- Dimensions: 11'8x17'4
Bedroom 1
- Level: Second
Bedroom 1
- Dimensions: 11'8x14'10
Bedroom 2
- Level: Second
Bedroom 2
- Dimensions: 12'2x17'6
Primary bathroom
- Features: Dual Sinks, Separate Shower
Great room
- Dimensions: 17'8x19'10
Kitchen
- Features: Pantry, Stainless Steel Appliances
Kitchen
- Dimensions: 8'1x10'4
Living room
- Features: Ceiling Fan(s)
Other
- Features: Bedroom on Main Level, Entrance Foyer
Appliances
- Included: Dishwasher, Disposal, Microwave
- Laundry: Washer Hookup
Features
- Bedroom on Main Level, Entrance Foyer, Stainless Steel Appliances
- Flooring: Carpet, Luxury Vinyl, Luxury VinylPlank, Tile
Interior area
- Total structure area: 2,171
- Total interior livable area: 1,754 sqft
Property
Parking
- Total spaces: 4
- Parking features: Attached, Garage, Two Car Garage, Garage Door Opener
- Attached garage spaces: 2
Features
- Patio & porch: Rear Porch
- Exterior features: Sprinkler/Irrigation, Porch
- Pool features: Community, Outdoor Pool
Lot
- Size: 6,969 Square Feet
- Features: Rectangular, Rectangular Lot, Wetlands
Details
- Additional parcels included: ,
- Parcel number: 41812030010
- Zoning: PUD
- Special conditions: None
Construction
Type & style
- Home type: SingleFamily
- Architectural style: Other
- Property subtype: Single Family Residence
Materials
- Vinyl Siding
- Foundation: Slab
Condition
- Never Occupied
- New construction: Yes
- Year built: 2024
Details
- Builder model: Lockerly B
- Builder name: Mungo Homes
- Warranty included: Yes
Utilities & green energy
- Utilities for property: Electricity Available, Natural Gas Available
Community & HOA
Community
- Features: Clubhouse, Golf Carts OK, Recreation Area, Long Term Rental Allowed, Pool
- Security: Smoke Detector(s)
- Subdivision: Merrill Villas
HOA
- Has HOA: Yes
- Amenities included: Clubhouse, Owner Allowed Golf Cart, Owner Allowed Motorcycle, Pet Restrictions, Tenant Allowed Golf Cart, Tenant Allowed Motorcycle
- Services included: Pool(s), Trash
- HOA fee: $67 monthly
Location
- Region: Myrtle Beach
Financial & listing details
- Price per square foot: $217/sqft
- Date on market: 11/28/2023
- Electric utility on property: Yes
Price history
| Date | Event | Price |
|---|---|---|
| 4/30/2024 | Sold | $379,900$217/sqft |
Source:  CCAR #2324084 Report a problem CCAR #2324084 Report a problem | ||
| 4/1/2024 | Contingent | $379,900$217/sqft |
Source: CCAR #2324084 Report a problem | ||
| 3/18/2024 | Price change | $379,900-2.3%$217/sqft |
Source: CCAR #2324084 Report a problem | ||
| 11/28/2023 | Listed for sale | $388,900$222/sqft |
Source: CCAR #2324084 Report a problem | ||
Public tax history
Tax history is unavailable.
Neighborhood: 29579
Nearby homes
- $379,9003 bd3 ba1.7k sqft984 Agostino Dr, Myrtle Beach, SC 29579Sold
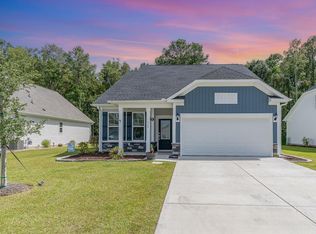
- $400,0004 bd3 ba1.9k sqft988 Agostino Dr, Myrtle Beach, SC 29579Sold
- $381,3724 bd3 ba1.9k sqft988 Agostino Dr LOT 125, Myrtle Beach, SC 29579Sold

- $355,0003 bd3 ba1.6k sqft980 Agostino Dr LOT 123, Myrtle Beach, SC 29579Sold
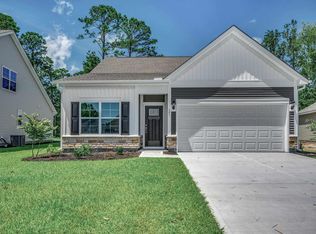
- $355,0003 bd3 ba1.6k sqft980 Agostino Dr, Myrtle Beach, SC 29579Sold
- $353,9003 bd3 ba1.7k sqft992 Agostino Dr, Myrtle Beach, SC 29579Off Market
- $309,0313 bd2 ba1.4k sqft987 Agostino Dr LOT 130, Myrtle Beach, SC 29579Sold
- $349,9003 bd3 ba1.7k sqft992 Agostino Dr LOT 126, Myrtle Beach, SC 29579Sold
Nearby schools
GreatSchools rating
- 6/10Bridgewater Academy CharterGrades: K-8Distance: 1.2 mi
- 10/10Ocean Bay Middle SchoolGrades: 6-8Distance: 3.8 mi
- 7/10Carolina Forest High SchoolGrades: 9-12Distance: 4.2 mi
Schools provided by the listing agent
- Elementary: River Oaks Elementary
- Middle: Ocean Bay Middle School
- High: Carolina Forest High School
Source: CCAR. This data may not be complete. We recommend contacting the local school district to confirm school assignments for this home.


Get pre-qualified for a loan
At Zillow Home Loans, we can pre-qualify you in as little as 5 minutes with no impact to your credit score.An equal housing lender. NMLS #10287.
Sell for more on Zillow
Get a Zillow Showcase℠ listing at no additional cost and you could sell for .
$379,500
2% more
+$7,590
With Zillow Showcase(estimated)
$387,090
- South Carolina
- Horry County
- Myrtle Beach
- 29579
- 984 Agostino Dr. Lot 124 Lockerly B
Nearby cities
Nearby neighborhoods
Nearby zip codes
Other Myrtle Beach Topics
