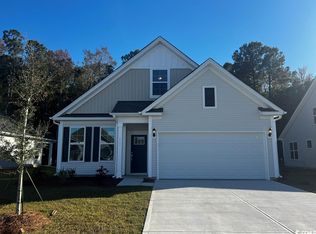
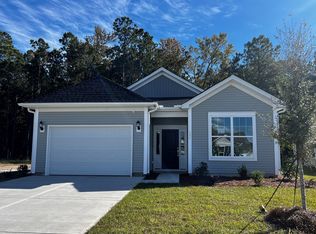
The Jasmine is a two-story floor plan with three bedrooms and three bathrooms. The first guest bedroom is located at the front of the home on the first floor along with a separate full bath and linen closet. Beautiful luxury vinyl plank flooring extends throughout the first floor's main living areas and leads you into the great room. The kitchen overlooks the eat-in area and includes a corner pantry with a spacious island. Light gray cabinets, tile backsplash, and quartz countertops elevate the space and give it a coastal modern feel. Through the eat-in, you will find a rear covered patio with an additional twelve-foot by eight-foot uncovered extension, perfect for hosting! The primary suite is also on the first floor and has a tray ceiling. The en-suite bath includes quartz countertops and a five-foot-tiled shower with a glass enclosure. The walk-in closet offers ample space and features a laundry pass-through door, leading directly from your closet into your laundry room. Upstairs is a guest suite with a private bath and two closets. There is also a sizeable floored-storage area for all your seasonal needs. This home has a laundry room at the garage entry with cabinets over the washer and dryer. Additional options include a tray ceiling in the great room, luxury vinyl plank flooring in the primary bedroom, and a rear patio gas line. This is a private, wooded homesite...a rare find for the area!
This property is not currently displayed as for sale or rent on Zillow. This may be different from what's on other websites or public sources.