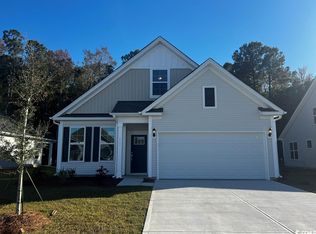
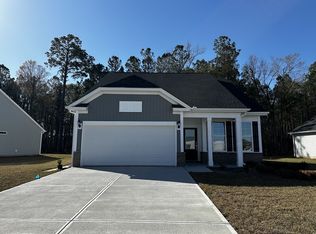
The Callaway is a one-story split-floor plan with three bedrooms and two bathrooms on a stunning private lot. Two identical-sized guest bedrooms are situated at the front of the home and share a full bath located in the main hallway. The kitchen offers a GE gas range, upgraded white cabinets, white tile backsplash, and quartz countertops. The large center island overlooks the great room and eat-in area. Twelve-foot vaulted ceilings in the great room make the home feel spacious and highlight this open floor plan beautifully. Through the gathering area is a large covered porch and includes an additional twelve-foot by eight-foot uncovered patio extension, perfect for hosting! The primary suite is located off the great room and features luxury vinyl plank flooring, a spacious walk-in closet, double vanity with a quartz countertop, and a five-foot tiled shower with a glass enclosure. This home is complete with a laundry room off the primary and a car and a half garage. Options include decorative molding in the foyer and a rear patio gas line.
This property is off market, which means it's not currently listed for sale or rent on Zillow. This may be different from what's available on other websites or public sources.