Fully Furnished. Move-In Ready. Your Myrtle Beach Getaway Awaits! Pack your bags and start enjoying coastal living at Maggie Way! Located in Bristol Pines, this fully furnished, move-in-ready 3-bedroom, 2-bath home offers one-level living, a spacious lot, and thoughtful extras inside and out. Step inside to soaring vaulted ceilings and a bright, open living area that flows naturally into the eat-in kitchen. The split-bedroom floor plan places the primary suite, complete with its own en-suite bath, apart from two additional bedrooms offering flexibility for guests, a home office, or hobbies. A custom three-season room creates an inviting spot for morning coffee or unwinding at the end of the day. Outside, a paver patio sets the stage for entertaining, outdoor dining, and enjoying the Carolina sunshine. The generous lot, professional landscaping, and irrigation system add to the appeal, while an attached garage provides convenient parking and storage. Just a short drive from Myrtle Beach’s sandy beaches, this home also offers convenient access to shopping, dining, entertainment, Myrtle Beach International Airport, and major roadways throughout the Grand Strand. Three bedrooms. Two baths. Furnished and ready for your next chapter. Schedule your private showing and see what makes Maggie Way stand out!
For sale
Price cut: $25K (10/12)
$309,900
117 Maggie Way, Myrtle Beach, SC 29588
3beds
1,362sqft
Single Family Residence
Built in 2017
10,018 Square Feet Lot
$303,900 Zestimate®
$228/sqft
$67/mo HOA
What's special
Fully furnishedProfessional landscapingGenerous lotEat-in kitchenCustom three-season roomIrrigation systemSplit-bedroom floor plan
- 33 days
- 591
- 52
Likely to sell faster than
Zillow last checked:
Listing updated:
Listed by:
Stacy A Stoll 717-515-8677,
Realty ONE Group Dockside
Source: CCAR,MLS#: 2622954 Originating MLS: Coastal Carolinas Association of Realtors
Facts & features
Interior
Bedrooms & bathrooms
- Bedrooms: 3
- Bathrooms: 2
- Full bathrooms: 2
Rooms
- Room types: Bathroom, Screened Porch
Primary bedroom
- Features: Tray Ceiling(s), Ceiling Fan(s), Main Level Primary, Walk-In Closet(s)
- Level: First
Primary bathroom
- Features: Dual Sinks, Separate Shower
Dining room
- Features: Kitchen/Dining Combo
Kitchen
- Features: Breakfast Bar, Breakfast Area, Dishwasher, Pantry, Solid Surface Counters
Living room
- Features: Ceiling Fan(s), Vaulted Ceiling(s)
Other
- Features: Bedroom on Main Level
Heating
- Central, Electric
Cooling
- Central Air
Appliances
- Included: Dishwasher, Disposal, Microwave, Range, Refrigerator, Dryer, Washer
- Laundry: Washer Hookup
Features
- Tray Ceiling(s), Ceiling Fan(s), Dual Sinks, Main Level Primary, Separate Shower, Walk-In Closet(s), Window Treatments, Breakfast Bar, Bedroom on Main Level, Breakfast Area, Solid Surface Counters
- Flooring: Laminate, Tile
- Doors: Insulated Doors, Storm Door(s)
- Windows: Storm Window(s), Window Treatments
- Furnished: Yes
Interior area
- Total structure area: 1,420
- Total interior livable area: 1,362 sqft
Video & virtual tour
Property
Parking
- Total spaces: 3
- Parking features: Attached, Garage, One Space, Garage Door Opener
- Attached garage spaces: 1
Features
- Levels: One
- Stories: 1
- Patio & porch: Rear Porch, Patio, Porch, Screened
- Exterior features: IrrigationSprinklers, Porch, Patio
Lot
- Size: 10,018 Square Feet
- Features: Outside City Limits, Rectangular, Rectangular Lot
Details
- Additional parcels included: ,
- Parcel number: 44101020083
- Zoning: Res
- Special conditions: None
Construction
Type & style
- Home type: SingleFamily
- Architectural style: Ranch
- Property subtype: Single Family Residence
Materials
- Vinyl Siding, Wood Frame
- Foundation: Slab
Condition
- Resale
- Year built: 2017
Utilities & green energy
- Water: Public
- Utilities for property: Cable Available, Electricity Available, Phone Available, Sewer Available, Underground Utilities, Water Available
Green energy
- Energy efficient items: Doors, Windows
Community & HOA
Community
- Features: Golf Carts OK, Long Term Rental Allowed
- Security: Security System, Smoke Detector(s)
- Subdivision: Bristol Pines
HOA
- Has HOA: Yes
- Amenities included: Owner Allowed Golf Cart, Owner Allowed Motorcycle, Pet Restrictions, Tenant Allowed Golf Cart, Tenant Allowed Motorcycle
- Services included: Association Management, Common Areas, Internet, Legal/Accounting
- HOA fee: $67 monthly
Location
- Region: Myrtle Beach
Financial & listing details
- Price per square foot: $228/sqft
- Tax assessed value: $267,211
- Annual tax amount: $3,311
- Date on market: 9/17/2026
- Listing terms: Cash,Conventional,FHA,Portfolio Loan,VA Loan
- Electric utility on property: Yes
Estimated market value
$303,900
$289,000 - $319,000
$1,915/mo
Price history
| Date | Event | Price |
|---|---|---|
| 10/12/2026 | Price change | $309,900-7.5%$228/sqft |
Source:  CCAR #2622954 Report a problem | ||
| 9/24/2026 | Listed for sale | $334,900+42.6%$246/sqft |
Source: CCAR #2622954 Report a problem | ||
| 12/7/2021 | Sold | $234,900$172/sqft |
Source: CCAR #2124108 Report a problem | ||
| 11/1/2021 | Pending sale | $234,900$172/sqft |
Source: CCAR #2124108 Report a problem | ||
| 10/27/2021 | Listed for sale | $234,900$172/sqft |
Source: CCAR #2124108 Report a problem | ||
| 10/27/2021 | Listing removed | -- |
Source: Owner Report a problem | ||
| 10/26/2021 | Price change | $234,900+3%$172/sqft |
Source: Owner Report a problem | ||
| 10/24/2021 | Listed for sale | $228,000+57.7%$167/sqft |
Source: Owner Report a problem | ||
| 4/13/2017 | Sold | $144,611$106/sqft |
Source: Public Record Report a problem | ||
Public tax history
| Year | Property taxes | Tax assessment |
|---|---|---|
| 2025 | $3,311 | $267,211 |
| 2024 | $3,311 +3.5% | $267,211 +11.5% |
| 2023 | $3,198 +1.6% | $239,580 |
| 2022 | $3,148 +350.6% | $239,580 |
| 2021 | $699 | -- |
| 2020 | -- | -- |
| 2019 | -- | -- |
| 2018 | $546 | $5,600 +241.7% |
| 2017 | -- | $1,639 -33.3% |
| 2016 | -- | $2,459 +11.1% |
| 2015 | -- | $2,213 |
Find assessor info on the county website
Monthly payment
Est. payment
Payment breakdown
Explore the cost of this home by adjusting the details. Changes won't be saved.Climate risks
Neighborhood: 29588
Nearby schools
Schools provided by the listing agent
- Elementary: Socastee Elementary School
- Middle: Forestbrook Middle School
- High: Socastee High School
Source: CCAR. This data may not be complete. We recommend contacting the local school district to confirm school assignments for this home.
- $270,1003 bd2 ba1.1k sqft205 Holden Drive Bristol Pnes LOT 68, Myrtle Beach, SC 29588Off Market

- $304,2003 bd2 ba1.8k sqft218 Holden Dr, Myrtle Beach, SC 29588Off Market
- $300,2003 bd2 ba1.3k sqft157 Maggie Way Bristol Pnes LOT 55, Myrtle Beach, SC 29588Off Market

- $255,2003 bd2 ba1.2k sqft101 Maggie Way Bristol Pnes LOT 79, Myrtle Beach, SC 29588Off Market

Similar homes
- $389,9003 bd2 ba1.7k sqft205 Angel Wing Dr., Myrtle Beach, SC 29588For Sale
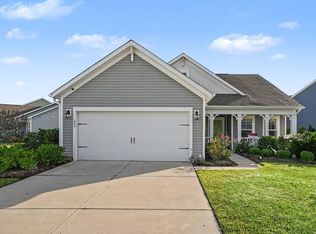
 MLS ID #2625522, Charlie J DeMatteo, Keller Williams Innovate South. CCAR
- $294,9993 bd3 ba1.9k sqft196 Machrie Loop #C, Myrtle Beach, SC 29588For Sale
 MLS ID #2625483, Thomas Gruenthal, Greyfeather Group EXP Realty. CCAR
- $270,9003 bd2 ba1.3k sqft8260 Tartan Ln., Myrtle Beach, SC 29588For Sale
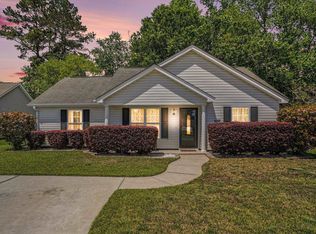 MLS ID #2625004, Martina P Staples-Byrne, Realty ONE Group DocksideSouth. CCAR
- $359,9003 bd2 ba1.3k sqft674 Black Pearl Way, Myrtle Beach, SC 29588For Sale
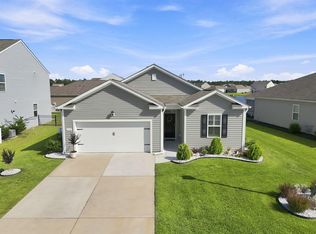 MLS ID #2622549, Abe Safa Sales Team, Century 21 The Harrelson Group. CCAR
- $325,0003 bd3 ba1.8k sqft300 Nairn Dr. Unit A, Myrtle Beach, SC 29588For SaleMLS ID #2622853, Kappie S Foltz Reynolds, Keller Williams Innovate South. CCAR
- $270,0003 bd2 ba1.3k sqft2375 Morlynn Dr., Myrtle Beach, SC 29577For SaleMLS ID #2621526, Joseph A Barrientos Fierros, Century 21 The Harrelson Group. CCAR
- $320,0004 bd2 ba1.7k sqft8108 Forest Edge Dr., Myrtle Beach, SC 29579For SaleMLS ID #2619794, Adam Levy, Century 21 The Harrelson Group. CCAR
- $289,9003 bd2 ba1.5k sqft1578 Palmina Loop #D, Myrtle Beach, SC 29588For SaleMLS ID #2624433, Natalie Cruse, Oasis Realty Collective. CCAR
- $318,0003 bd2 ba1.4k sqft1830 Berkley Village Loop, Myrtle Beach, SC 29579For SaleMLS ID #2622250, Carolina Key Group, EXP Realty LLC. CCAR
- $307,9003 bd2 ba1.6k sqft616 Coquina Bay Dr., Conway, SC 29526For SaleMLS ID #2623347, Sharon Chrzanowski, Realty One Group Dockside Cnwy. CCAR
- $319,9003 bd2 ba1.8k sqft4724 Southern Trail, Myrtle Beach, SC 29579For SaleMLS ID #2618593, Marinela Demolli, CENTURY 21 Broadhurst. CCAR
- $324,9003 bd2 ba1.4k sqft400 Stafford Dr., Myrtle Beach, SC 29579For SaleMLS ID #2611307, Adam Levy, Century 21 The Harrelson Group. CCAR
- $285,0003 bd2 ba1.4k sqft1545 Palmina Loop #C, Myrtle Beach, SC 29588For SaleMLS ID #2613777, Ryan Korros Team, RE/MAX Southern Shores. CCAR
- $239,0003 bd2 ba1.3k sqft6697 Wisteria Dr., Myrtle Beach, SC 29588For SaleMLS ID #2619385, Duffy Bisesto Group, RE/MAX Executive - Grande Dunes. CCAR
- $209,9003 bd2 ba1.3k sqft118 Butkus Dr. #4, Myrtle Beach, SC 29588For SaleMLS ID #2623173, Tyler R Wolff, BHGRE Paracle Myrtle Beach. CCAR
- $245,0002 bd2 ba1.2k sqft90 Ella Kinley Circle #303, Myrtle Beach, SC 29588For SaleMLS ID #2624801, Abe Safa Sales Team, Century 21 The Harrelson Group. CCAR
- $315,0004 bd2 ba1.3k sqft431 Hallie Martin Rd., Conway, SC 29527For SaleMLS ID #2624806, Maria Martins, Own Myrtle Real Estate. CCAR
- $315,0003 bd2 ba1.5k sqft206 Glenwood Dr., Conway, SC 29526For SaleMLS ID #2526224, Thomas Gruenthal, Greyfeather Group EXP Realty. CCAR
- $339,9003 bd2 ba1.8k sqft3749 White Wing Circle, Myrtle Beach, SC 29579For SaleMLS ID #2609197, Patricia A Dubey, Realty ONE Group Dockside. CCAR
- $300,0003 bd2 ba1.6k sqft7294 Marsh Dr., Conway, SC 29527For SaleMLS ID #2624580, Grand Strand Team, INNOVATE Real Estate. CCAR
