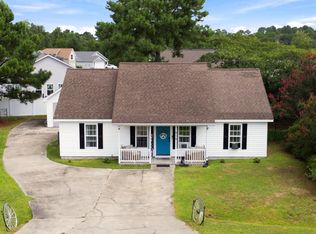
Welcome to Myrtle Trace – The Highly Desirable 55+ Community! Don’t miss this bright and spacious home located in Phase VIII of Myrtle Trace, designed for comfort, convenience, and easy living. This well-maintained residence features a large kitchen with ample cabinets, generous counter space, a pantry, and a sunny breakfast nook perfect for morning coffee. The open-concept living room boasts vaulted ceilings and an oversized sliding door that leads to a private, wooded backyard—ideal for relaxing, BBQing, or simply enjoying the birds and nature. Entertain effortlessly with a formal dining room just steps from the kitchen. The split-bedroom floor plan offers privacy and functionality, with the spacious primary suite featuring an ensuite bath and walk-in closet located on one side of the home, and two additional bedrooms and a second full bath on the other. The third bedroom is currently used as a home office and features elegant French doors. Additional highlights include: Two-car garage with utility sink and pull-down attic stairs for added storage Laundry room conveniently located off the hallway with direct access to the garage Large rear patio backing to woods for added privacy Myrtle Trace offers an active lifestyle with amenities such as a clubhouse, pool, library, bocce, pickleball, shuffleboard, cards, clubs, bingo nights, and more—you can stay as active as you like or simply enjoy the peace and quiet of this friendly, well-kept community. Located close to shopping, dining, golf, healthcare, and just a short drive to the beach. ?? Schedule your showing today—this home won’t last long!
For sale
$315,000
206 Glenwood Dr., Conway, SC 29526
3beds
1,536sqft
Single Family Residence
Built in 1995
6,534 Square Feet Lot
$306,700 Zestimate®
$205/sqft
$95/mo HOA
What's special
Home officeLarge kitchenOversized sliding doorGenerous counter spaceBacking to woodsLarge rear patioEnsuite bath
- 315 days
- 158
- 3
Zillow last checked:
Listing updated:
Listed by:
Thomas Gruenthal Cell:704-454-2964,
Greyfeather Group EXP Realty
Source: CCAR,MLS#: 2526224 Originating MLS: Coastal Carolinas Association of Realtors
Originating MLS: Coastal Carolinas Association of RealtorsFacts & features
Interior
Bedrooms & bathrooms
- Bedrooms: 3
- Bathrooms: 2
- Full bathrooms: 2
Primary bedroom
- Features: Ceiling Fan(s), Main Level Primary, Walk-In Closet(s)
- Level: First
Primary bathroom
- Features: Garden Tub/Roman Tub, Separate Shower, Vanity
Dining room
- Features: Separate/Formal Dining Room, Vaulted Ceiling(s)
Kitchen
- Features: Breakfast Area, Pantry
Living room
- Features: Ceiling Fan(s), Vaulted Ceiling(s)
Heating
- Central
Cooling
- Central Air
Appliances
- Included: Dishwasher, Disposal, Microwave, Range, Refrigerator
- Laundry: Washer Hookup
Features
- Attic, Ceiling Fan(s), Garden Tub/Roman Tub, Main Level Primary, Pull Down Attic Stairs, Permanent Attic Stairs, Split Bedrooms, Separate Shower, Vanity, Walk-In Closet(s), Window Treatments, Breakfast Area
- Flooring: Carpet, Laminate, Tile
- Doors: Insulated Doors
- Windows: Window Treatments
- Attic: Pull Down Stairs,Permanent Stairs
Interior area
- Total structure area: 2,000
- Total interior livable area: 1,536 sqft
Video & virtual tour
Property
Parking
- Total spaces: 4
- Parking features: Attached, Garage, Two Car Garage, Garage Door Opener
- Attached garage spaces: 2
Features
- Levels: One
- Stories: 1
- Patio & porch: Patio
- Exterior features: Sprinkler/Irrigation, Patio
- Pool features: Community, Outdoor Pool
Lot
- Size: 6,534 Square Feet
- Features: Rectangular, Rectangular Lot
Details
- Additional parcels included: ,
- Parcel number: 38315030020
- Zoning: res
- Special conditions: None
Construction
Type & style
- Home type: SingleFamily
- Architectural style: Ranch
- Property subtype: Single Family Residence
Materials
- Vinyl Siding, Wood Frame
- Foundation: Slab
Condition
- Resale
- Year built: 1995
Utilities & green energy
- Water: Public
- Utilities for property: Cable Available, Electricity Available, Phone Available, Sewer Available, Underground Utilities, Water Available
Green energy
- Energy efficient items: Doors, Windows
Community & HOA
Community
- Features: Clubhouse, Golf Carts OK, Gated, Recreation Area, Long Term Rental Allowed, Pool
- Security: Gated Community, Smoke Detector(s)
- Subdivision: Myrtle Trace
HOA
- Has HOA: Yes
- Amenities included: Clubhouse, Gated, Owner Allowed Golf Cart, Owner Allowed Motorcycle, Pet Restrictions
- Services included: Association Management, Common Areas, Insurance, Legal/Accounting, Pool(s), Recreation Facilities
- HOA fee: $95 monthly
Location
- Region: Conway
Financial & listing details
- Price per square foot: $205/sqft
- Tax assessed value: $277,542
- Annual tax amount: $1,109
- Date on market: 10/30/2025
- Listing terms: Cash,Conventional,FHA
- Electric utility on property: Yes
Estimated market value
$306,700
$291,000 - $322,000
$2,045/mo
Price history
| Date | Event | Price |
|---|---|---|
| 1/14/2026 | Price change | $315,000-3.1%$205/sqft |
Source:  CCAR #2526224 Report a problem CCAR #2526224 Report a problem | ||
| 10/30/2025 | Listed for sale | $325,000+20.4%$212/sqft |
Source: CCAR #2526224 Report a problem | ||
| 12/29/2021 | Sold | $270,000+1.9%$176/sqft |
Source: CCAR #2125521 Report a problem | ||
| 11/20/2021 | Pending sale | $265,000$173/sqft |
Source: CCAR #2125521 Report a problem | ||
| 11/13/2021 | Listed for sale | $265,000+89.3%$173/sqft |
Source: CCAR #2125521 Report a problem | ||
| 7/28/2015 | Sold | $140,000+460%$91/sqft |
Source: CCAR #1512165 Report a problem | ||
| 7/19/2004 | Sold | $25,000$16/sqft |
Source: Public Record Report a problem | ||
Public tax history
| Year | Property taxes | Tax assessment |
|---|---|---|
| 2025 | $1,109 | $277,542 |
| 2024 | $1,109 | $277,542 +2.8% |
| 2023 | -- | $270,000 |
| 2022 | $3,535 +49.3% | $270,000 |
| 2021 | $2,367 +19.3% | -- |
| 2020 | $1,985 | -- |
| 2019 | -- | -- |
| 2018 | $1,808 | $8,230 +0% |
| 2017 | -- | $8,227 |
| 2016 | -- | $8,227 |
| 2015 | -- | $8,227 +50% |
| 2014 | -- | $5,485 |
| 2013 | -- | -- |
| 2012 | -- | -- |
| 2010 | -- | $8,312 +57.5% |
| 2009 | -- | $5,276 |
| 2008 | -- | $5,276 |
| 2007 | -- | $5,276 |
| 2005 | -- | $5,276 -16.7% |
| 2004 | $1,114 +2.3% | $6,336 +2.3% |
| 2003 | $1,089 | $6,196 |
| 2002 | -- | -- |
| 2001 | -- | -- |
| 2000 | -- | -- |
Find assessor info on the county website
Monthly payment
Est. payment
Payment breakdown
Explore the cost of this home by adjusting the details. Changes won't be saved.Climate risks
Neighborhood: 29526
Nearby schools
Schools provided by the listing agent
- Elementary: Carolina Forest Elementary School
- Middle: Ten Oaks Middle
- High: Carolina Forest High School
Source: CCAR. This data may not be complete. We recommend contacting the local school district to confirm school assignments for this home.
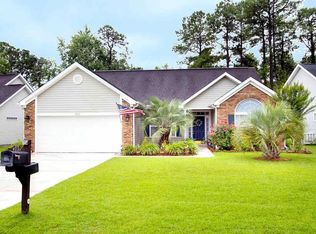
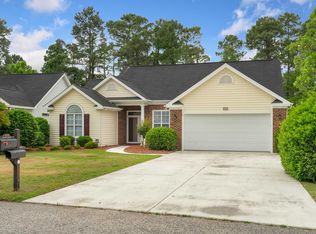
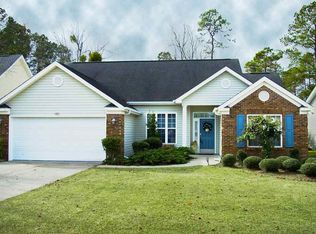
Similar homes
- $299,9003 bd2 ba1.4k sqft509 Crusade Circle, Conway, SC 29526For Sale

 MLS ID #2619790, Cristi Bonchack, RE/MAX Southern Shores-Conway. CCAR
 - $284,9003 bd2 ba1.3k sqft3457 Kates Bay Hwy., Conway, SC 29527For Sale
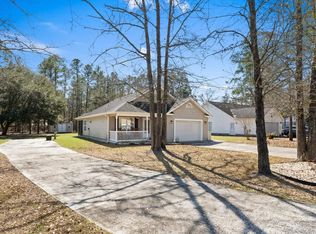 MLS ID #2622255, Kristin Boullion, RE/MAX Southern Shores. CCAR
 - $257,5003 bd2 ba1.2k sqft815 Esther Ct., Conway, SC 29526For Sale
 MLS ID #2619374, Crystal M Bradley, Keller Williams Innovate South. CCAR
 - $324,9003 bd2 ba1.8k sqft4724 Southern Trail, Myrtle Beach, SC 29579For Sale
 MLS ID #2618593, Marinela Demolli, CENTURY 21 Broadhurst. CCAR
 - $324,9002 bd2 ba1.4k sqft325 Brighton Pl., Conway, SC 29526For SaleMLS ID #2622059, Sam Wood, BHHS Myrtle Beach Real Estate. CCAR
- $374,9004 bd3 ba2.1k sqft2818 Sanctuary Blvd., Conway, SC 29526For SaleMLS ID #2617115, Lewis Living Team, INNOVATE Real Estate. CCAR
- $319,9004 bd2 ba1.5k sqft429 Black Cherry Way, Conway, SC 29526For SaleMLS ID #2615588, Pete R Mills, Navigate Realty. CCAR
- $212,5003 bd3 ba1.4k sqft400 Willow Green Dr. #D, Conway, SC 29526For SaleMLS ID #2618660, Sherman Beach Group, EXP Realty LLC. CCAR
- $367,9003 bd2 ba1.8k sqft816 Lalton Dr., Conway, SC 29526For SaleMLS ID #2616438, Lori Lentz-Widner, Century 21 The Harrelson Group. CCAR
- $317,5004 bd3 ba1.6k sqft3030 Hollybrooke Dr., Myrtle Beach, SC 29579For SaleMLS ID #2620041, Caleb Emery, SERHANT. CCAR
- $239,9003 bd2 ba1.4k sqft3230 Old Nelson Rd., Conway, SC 29526For SaleMLS ID #2620992, Dylan J Franca, Century 21 McAlpine Associates. CCAR
- $384,9003 bd2 ba2.1k sqft712 Tilly Pine Dr., Conway, SC 29526For SaleMLS ID #2618648, Greg Harrelson Sales Team, Century 21 The Harrelson Group. CCAR
- $355,0003 bd2 ba1.7k sqft840 Windsor Rose Dr., Conway, SC 29526For SaleMLS ID #2616240, Lisa M Newman, BHHS Coastal Real Estate. CCAR
- $283,5003 bd2 ba1.4k sqft3528 Merganser Dr. #Woodland Lakes, Conway, SC 29527For SaleMLS ID #2612448, Carolina Key Group, EXP Realty LLC. CCAR
- $289,5003 bd2 ba1.5k sqft2464 Whetstone Dr., Myrtle Beach, SC 29579For SaleMLS ID #2615035, Courtney Bergman, RE/MAX Southern Shores. CCAR
- $214,9003 bd3 ba1.9k sqft1116 Fairway Ln. #1116, Conway, SC 29526For SaleMLS ID #2618872, Abe Safa Sales Team, Century 21 The Harrelson Group. CCAR
- $280,0003 bd2 ba1.5k sqft236 Clovis Circle, Myrtle Beach, SC 29579For SaleMLS ID #2619556, Amberly Green, Realty ONE Group Dockside. CCAR
- $291,9003 bd2 ba1.4k sqft785 Rambler Ct., Myrtle Beach, SC 29579For SaleMLS ID #2607462, Sam P Bamrick, Palmetto Properties SC. CCAR
- $299,9003 bd2 ba1.4k sqft347 Harbour Reef Dr., Myrtle Beach, SC 29588For SaleMLS ID #2612403, Nicholas ''Nick'' Stopper, Century 21 Stopper &Associates. CCAR
