Wonderful 3-bedroom, 2-bathroom home in the highly sought-after community of The Farm at Carolina Forest! This spacious home features an open floor plan, stainless steel appliances, abundant cabinet and counter space, fireplace, large owner's suite with ensuite, walk-in closet with built ins, washer/dryer, freshly painted throughout, newer roof (2024), HVAC (2020), ceiling fans throughout, screened-in back patio overlooking a large, fenced-in backyard, and a 2-car garage! The Farm at Carolina Forest offers exceptional amenities, including two pools (one resort-style), a fitness center, clubhouse, basketball courts, walking paths, and a playground. Additionally, the home is centrally located in Myrtle Beach, close to award-winning schools, medical facilities, championship golf, shopping, dining, the airport, and the beach. *Some photos in this listing have been virtually staged*
For sale
$319,900
297 Carolina Farms Blvd., Myrtle Beach, SC 29579
3beds
1,545sqft
Single Family Residence
Built in 2005
6,969 Square Feet Lot
$312,400 Zestimate®
$207/sqft
$110/mo HOA
What's special
Stainless steel appliancesFreshly painted throughoutLarge fenced-in backyardCeiling fans throughout
- 19 days
- 1,238
- 89
Likely to sell faster than
Zillow last checked:
Listing updated:
Listed by:
The Collins Team 843-602-6200,
Realty ONE Group Dockside,
Mayra Zayago Baca 630-940-8901,
Realty ONE Group Dockside
Source: CCAR,MLS#: 2624617 Originating MLS: Coastal Carolinas Association of Realtors
Originating MLS: Coastal Carolinas Association of RealtorsFacts & features
Interior
Bedrooms & bathrooms
- Bedrooms: 3
- Bathrooms: 2
- Full bathrooms: 2
Rooms
- Room types: Bathroom, Foyer, Screened Porch, Utility Room
Primary bedroom
- Features: Tray Ceiling(s), Ceiling Fan(s), Main Level Primary, Walk-In Closet(s)
- Level: First
Primary bathroom
- Features: Dual Sinks, Garden Tub/Roman Tub, Separate Shower
Kitchen
- Features: Breakfast Bar, Dishwasher, Pantry, Stainless Steel Appliances, Solid Surface Counters
Living room
- Features: Ceiling Fan(s), Fireplace
Other
- Features: Bedroom on Main Level, Entrance Foyer, Utility Room
Heating
- Central, Electric
Cooling
- Central Air
Appliances
- Included: Dishwasher, Microwave, Range, Refrigerator, Dryer, Washer
- Laundry: Washer Hookup
Features
- Tray Ceiling(s), Ceiling Fan(s), Dual Sinks, Fireplace, Garden Tub/Roman Tub, Main Level Primary, Separate Shower, Walk-In Closet(s), Breakfast Bar, Bedroom on Main Level, Entrance Foyer, Stainless Steel Appliances, Solid Surface Counters
- Flooring: Carpet, Tile, Vinyl
- Has fireplace: Yes
Interior area
- Total structure area: 1,607
- Total interior livable area: 1,545 sqft
Property
Parking
- Total spaces: 4
- Parking features: Attached, Garage, Two Car Garage
- Attached garage spaces: 2
Features
- Levels: One
- Stories: 1
- Patio & porch: Rear Porch, Patio, Porch, Screened
- Exterior features: Fence, Porch, Patio
- Pool features: Community, Outdoor Pool
Lot
- Size: 6,969 Square Feet
- Features: Outside City Limits, Rectangular, Rectangular Lot
Details
- Additional parcels included: ,
- Parcel number: 39610010067
- Zoning: PDD
- Special conditions: None
Construction
Type & style
- Home type: SingleFamily
- Architectural style: Ranch
- Property subtype: Single Family Residence
Materials
- Masonry, Vinyl Siding
- Foundation: Slab
Condition
- Resale
- Year built: 2005
Utilities & green energy
- Water: Public
- Utilities for property: Electricity Available, Sewer Available, Underground Utilities, Water Available
Community & HOA
Community
- Features: Clubhouse, Golf Carts OK, Recreation Area, Long Term Rental Allowed, Pool
- Security: Smoke Detector(s)
- Subdivision: Carolina Forest - The Farm
HOA
- Has HOA: Yes
- Amenities included: Clubhouse, Owner Allowed Golf Cart, Owner Allowed Motorcycle, Pet Restrictions
- Services included: Association Management, Common Areas, Internet, Legal/Accounting, Pool(s), Recreation Facilities, Trash
- HOA fee: $110 monthly
Location
- Region: Myrtle Beach
Financial & listing details
- Price per square foot: $207/sqft
- Tax assessed value: $316,682
- Annual tax amount: $672
- Date on market: 10/7/2026
- Listing terms: Cash,Conventional
- Electric utility on property: Yes
Estimated market value
$312,400
$297,000 - $328,000
$2,062/mo
Price history
| Date | Event | Price |
|---|---|---|
| 10/7/2026 | Listed for sale | $319,900-1.3%$207/sqft |
Source:  CCAR #2624617 Report a problem CCAR #2624617 Report a problem | ||
| 9/2/2026 | Listing removed | $324,000$210/sqft |
Source: CCAR #2605773 Report a problem | ||
| 8/9/2026 | Price change | $324,000-0.3%$210/sqft |
Source: CCAR #2605773 Report a problem | ||
| 4/16/2026 | Price change | $325,000-1.5%$210/sqft |
Source: CCAR #2605773 Report a problem | ||
| 3/5/2026 | Listed for sale | $330,000+10.6%$214/sqft |
Source: CCAR #2605773 Report a problem | ||
| 12/9/2011 | Listing removed | $298,500$193/sqft |
Source: CENTURY 21 Boling & Associates #617745 Report a problem | ||
| 12/8/2011 | Listed for sale | $298,500+3.3%$193/sqft |
Source: CENTURY 21 Boling & Associates #617745 Report a problem | ||
| 10/5/2006 | Sold | $289,000+54.2%$187/sqft |
Source: Public Record Report a problem | ||
| 4/1/2005 | Sold | $187,370$121/sqft |
Source: Public Record Report a problem | ||
Public tax history
| Year | Property taxes | Tax assessment |
|---|---|---|
| 2025 | $672 | $208,400 |
| 2024 | $672 -16.1% | $208,400 +15% |
| 2023 | $801 | $181,217 |
| 2022 | -- | $181,217 |
| 2021 | $775 +14.8% | -- |
| 2020 | $675 | -- |
| 2019 | -- | -- |
| 2018 | $609 | $6,300 0% |
| 2017 | -- | $6,303 |
| 2016 | -- | $6,303 0% |
| 2015 | -- | $6,304 |
| 2014 | $594 | $6,304 |
| 2013 | -- | -- |
| 2012 | -- | -- |
| 2010 | -- | $6,936 +24% |
| 2009 | -- | $5,592 |
| 2008 | -- | $5,592 -33.3% |
| 2007 | -- | $8,388 |
Find assessor info on the county website
Monthly payment
Est. payment
Payment breakdown
Explore the cost of this home by adjusting the details. Changes won't be saved.Climate risks
Neighborhood: Carolina Forest
Nearby schools
Schools provided by the listing agent
- Elementary: Ocean Bay Elementary School
- Middle: Ocean Bay Middle School
- High: Carolina Forest High School
Source: CCAR. This data may not be complete. We recommend contacting the local school district to confirm school assignments for this home.
- $337,6004 bd2 ba2.4k sqft285 Carolina Farms Blvd, Myrtle Beach, SC 29579Off Market

- $324,4004 bd3 ba2.3k sqft293 Carolina Farms Blvd, Myrtle Beach, SC 29579Off Market

- $283,6003 bd4 ba1.6k sqft301 Carolina Farms Blvd, Myrtle Beach, SC 29579Off Market
- $290,8003 bd2 ba1.5k sqft289 Carolina Farms Blvd, Myrtle Beach, SC 29579Off Market
Similar homes
- $324,9003 bd2 ba1.4k sqft400 Stafford Dr., Myrtle Beach, SC 29579For Sale
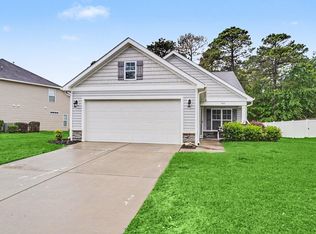
 MLS ID #2611307, Adam Levy, Century 21 The Harrelson Group. CCAR
 - $330,0003 bd2 ba1.3k sqft332 Turning Pines Loop, Myrtle Beach, SC 29579For Sale
 MLS ID #2623712, Blake Sloan, Sloan Realty Group. CCAR
 - $349,9003 bd2 ba1.8k sqft544 Wildflower Trail, Myrtle Beach, SC 29579For Sale
 MLS ID #2625502, Janet Hoffman, Realty One Group Dockside Cnwy. CCAR
 - $317,5004 bd3 ba1.6k sqft3030 Hollybrooke Dr., Myrtle Beach, SC 29579For Sale
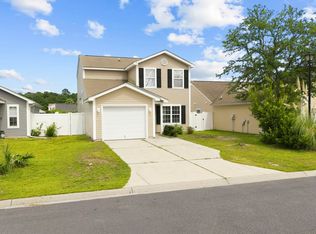 MLS ID #2620041, Caleb Emery, SERHANT. CCAR
 - $319,9003 bd2 ba1.8k sqft4724 Southern Trail, Myrtle Beach, SC 29579For SaleMLS ID #2618593, Marinela Demolli, CENTURY 21 Broadhurst. CCAR
- $360,0003 bd2 ba1.7k sqft810 Indianola Ct., Myrtle Beach, SC 29579For SaleMLS ID #2622192, Joe M Scaturro, Keller Williams The Forturro Group. CCAR
- $350,0003 bd2 ba1.8k sqft2309 Ordsall Ct., Myrtle Beach, SC 29579For SaleMLS ID #2609361, The Mills Group Team, Century 21 Barefoot Realty. CCAR
- $310,0003 bd3 ba1.5k sqft104 Cypress Point Ct. #306, Myrtle Beach, SC 29579For SaleMLS ID #2615746, Meghan K Settle, Realty ONE Group Dockside. CCAR
- $310,0003 bd2 ba1.3k sqft4812 Magnolia Lake Dr. #401, Myrtle Beach, SC 29577For SaleMLS ID #2622109, Keri A Schaeffer, Keller Williams Oak and Ocean. CCAR
- $287,0003 bd2 ba1.4k sqft101 Palm Terrace Loop, Conway, SC 29526For SaleMLS ID #2625955, Joseph A Barrientos Fierros, Century 21 The Harrelson Group. CCAR
- $300,0003 bd2 ba1.4k sqft1457 Abberbury Dr., Conway, SC 29527For SaleMLS ID #2625789, Right Find Homes Team, EXP Realty LLC. CCAR
- $340,0003 bd2 ba1.4k sqft4878 Dahlia Ct. #301, Myrtle Beach, SC 29577For SaleMLS ID #2528670, Kirk W Stalvey, Century 21 The Harrelson Group. CCAR
- $329,9004 bd3 ba2k sqft148 Glenmoor Dr., Conway, SC 29526For SaleMLS ID #2615628, Ivey I Ridders, Living South Realty. CCAR
- $299,8003 bd2 ba1.5k sqft429 Black Cherry Way, Conway, SC 29526For SaleMLS ID #2615588, Pete R Mills, Navigate Realty. CCAR
- $415,0003 bd2 ba1.9k sqft613 Mirella Loop, Myrtle Beach, SC 29579For SaleMLS ID #2621708, Pivot Properties Team, Keller Williams Innovate South. CCAR
- $328,0003 bd2 ba1.6k sqft215 Devonbrook Pl., Longs, SC 29568For SaleMLS ID #2616830, Jackie S Edwards, INNOVATE Real Estate. CCAR
- $399,9003 bd3 ba1.7k sqft4736 Seclusion Ln., Myrtle Beach, SC 29577For SaleMLS ID #2622229, Kevin P Barry, The Beverly Group. CCAR
- $300,0003 bd3 ba1.6k sqft123 Gully Branch Ln. #1, Myrtle Beach, SC 29572For SaleMLS ID #2621987, Kent Covington, CB Sea Coast Advantage MI. CCAR
- $315,0003 bd2 ba1.5k sqft206 Glenwood Dr., Conway, SC 29526For SaleMLS ID #2526224, Thomas Gruenthal, Greyfeather Group EXP Realty. CCAR
- $319,0004 bd2 ba1.7k sqft378 Hillwood Ct., Longs, SC 29568For SaleMLS ID #2625499, John C Pinder, HIGHGARDEN REAL ESTATE. CCAR
