Welcome to a home where comfort, elegance, and thoughtful upgrades come together beautifully. Located in the highly desirable Berkshire Forest community in Carolina Forest, this stunning 3-bedroom, 2-bath residence with a 2-car garage offers the perfect blend of style and functionality. From the moment you step inside, you'll notice the attention to detail. Gorgeous hardwood floors, crown molding, granite countertops, stainless steel appliances, and a cozy fireplace create a warm and sophisticated atmosphere. The layout is designed for both everyday living and entertaining, featuring a formal dining room, a private office or den, and an inviting eat-in kitchen complete with a breakfast bar---ideal for casual mornings and memorable gatherings. The spacious primary suite serves as a peaceful retreat, highlighted by elegant tray ceilings, a luxurious en-suite bath with a soaking tub and separate shower, and a generous walk-in closet. A split-bedroom floor plan provides privacy, with two additional bedrooms thoughtfully positioned on the opposite side of the home. Step outside to your screened-in back patio, where a private hot tub invites you to relax and unwind year-round. Whether hosting friends or enjoying a quiet evening, this outdoor space is designed for making lasting memories. As a resident of Berkshire Forest, you'll enjoy resort-style amenities including a sparkling pool, hot tub, fitness center, tennis and basketball courts, and scenic walking paths---all within one of Carolina Forest's most sought-after communities. This isn't just a house---it's the lifestyle you've been dreaming of.
Pending
$350,000
2309 Ordsall Ct., Myrtle Beach, SC 29579
3beds
1,891sqft
Single Family Residence
Built in 2009
7,405 Square Feet Lot
$340,000 Zestimate®
$185/sqft
$107/mo HOA
What's special
Cozy fireplacePrivate office or denInviting eat-in kitchenPrivate hot tubStainless steel appliancesBreakfast barSplit-bedroom floor plan
- 179 days
- 61
- 3
Zillow last checked:
Listing updated:
Listed by:
The Mills Group Team 843-252-0847,
Century 21 Barefoot Realty,
Steve F Alston 843-457-8693,
Century 21 Barefoot Realty
Source: CCAR,MLS#: 2609361 Originating MLS: Coastal Carolinas Association of Realtors
Originating MLS: Coastal Carolinas Association of RealtorsFacts & features
Interior
Bedrooms & bathrooms
- Bedrooms: 3
- Bathrooms: 2
- Full bathrooms: 2
Rooms
- Room types: Bathroom, Carolina Room, Den, Foyer, Screened Porch, Utility Room
Primary bedroom
- Features: Tray Ceiling(s), Main Level Primary, Walk-In Closet(s)
- Level: First
Primary bathroom
- Features: Bathtub, Dual Sinks, Separate Shower, Vanity
Dining room
- Features: Separate/Formal Dining Room
Kitchen
- Features: Breakfast Bar, Breakfast Area, Dishwasher, Kitchen Exhaust Fan, Pantry, Stainless Steel Appliances, Solid Surface Counters
Living room
- Features: Ceiling Fan(s), Fireplace, Vaulted Ceiling(s)
Other
- Features: Bedroom on Main Level, Entrance Foyer, Library, Utility Room
Heating
- Central
Cooling
- Central Air
Appliances
- Included: Dishwasher, Disposal, Microwave, Range, Refrigerator, Range Hood
- Laundry: Washer Hookup
Features
- Bathtub, Tray Ceiling(s), Dual Sinks, Fireplace, Main Level Primary, Split Bedrooms, Separate Shower, Vanity, Walk-In Closet(s), Breakfast Bar, Bedroom on Main Level, Breakfast Area, Entrance Foyer, Stainless Steel Appliances, Solid Surface Counters
- Flooring: Vinyl, Wood
- Has fireplace: Yes
Interior area
- Total structure area: 2,398
- Total interior livable area: 1,891 sqft
Property
Parking
- Total spaces: 6
- Parking features: Attached, Two Car Garage, Garage, Garage Door Opener
- Attached garage spaces: 2
Features
- Levels: One
- Stories: 1
- Patio & porch: Rear Porch, Patio, Porch, Screened
- Exterior features: Hot Tub/Spa, Sprinkler/Irrigation, Porch, Patio
- Pool features: Community, Outdoor Pool
- Has spa: Yes
- Spa features: Hot Tub
Lot
- Size: 7,405 Square Feet
- Features: Rectangular, Rectangular Lot
Details
- Additional parcels included: ,
- Parcel number: 41908010020
- Zoning: PDD
- Special conditions: None
Construction
Type & style
- Home type: SingleFamily
- Architectural style: Ranch
- Property subtype: Single Family Residence
Materials
- Vinyl Siding, Wood Frame
- Foundation: Slab
Condition
- Resale
- Year built: 2009
Utilities & green energy
- Water: Public
- Utilities for property: Cable Available, Electricity Available, Phone Available, Sewer Available, Underground Utilities, Water Available
Community & HOA
Community
- Features: Clubhouse, Golf Carts OK, Recreation Area, Tennis Court(s), Long Term Rental Allowed, Pool
- Security: Smoke Detector(s)
- Subdivision: Berkshire Forest-Carolina Forest
HOA
- Has HOA: Yes
- Amenities included: Clubhouse, Owner Allowed Golf Cart, Owner Allowed Motorcycle, Pet Restrictions, Tennis Court(s)
- Services included: Association Management, Common Areas, Legal/Accounting, Pool(s), Recreation Facilities, Trash
- HOA fee: $107 monthly
Location
- Region: Myrtle Beach
Financial & listing details
- Price per square foot: $185/sqft
- Tax assessed value: $384,603
- Annual tax amount: $4,728
- Date on market: 4/10/2026
- Listing terms: Cash,Conventional
- Electric utility on property: Yes
Estimated market value
$340,000
$323,000 - $357,000
$2,262/mo
Price history
| Date | Event | Price |
|---|---|---|
| 7/2/2026 | Pending sale | $350,000$185/sqft |
Source:  CCAR #2609361 Report a problem CCAR #2609361 Report a problem | ||
| 6/30/2026 | Price change | $350,000-4.1%$185/sqft |
Source: CCAR #2609361 Report a problem | ||
| 6/1/2026 | Price change | $365,000-3.9%$193/sqft |
Source: CCAR #2609361 Report a problem | ||
| 4/27/2026 | Price change | $380,000-2.6%$201/sqft |
Source: CCAR #2609361 Report a problem | ||
| 4/10/2026 | Listed for sale | $390,000+84.6%$206/sqft |
Source: CCAR #2609361 Report a problem | ||
| 7/3/2020 | Listing removed | $1,800$1/sqft |
Source: All County Southern Shores Property Management Report a problem | ||
| 5/12/2020 | Listed for rent | $1,800+2.9%$1/sqft |
Source: Zillow Rental Network Premium Report a problem | ||
| 5/23/2019 | Listing removed | $1,750$1/sqft |
Source: Zillow Rental Network Report a problem | ||
| 5/15/2019 | Listed for rent | $1,750+2.9%$1/sqft |
Source: Zillow Rental Network Report a problem | ||
| 4/18/2018 | Listing removed | $1,700$1/sqft |
Source: Zillow Rental Network Report a problem | ||
| 3/15/2018 | Listed for rent | $1,700$1/sqft |
Source: Zillow Rental Network Report a problem | ||
| 10/24/2017 | Listing removed | $1,700$1/sqft |
Source: Zillow Rental Network Report a problem | ||
| 10/12/2017 | Listed for rent | $1,700$1/sqft |
Source: Zillow Rental Network Report a problem | ||
| 9/1/2017 | Listing removed | $1,700$1/sqft |
Source: Dawn McGarry Report a problem | ||
| 8/7/2017 | Listed for rent | $1,700$1/sqft |
Source: Dawn McGarry Report a problem | ||
| 5/27/2009 | Sold | $211,218$112/sqft |
Source: Public Record Report a problem | ||
Public tax history
| Year | Property taxes | Tax assessment |
|---|---|---|
| 2025 | $4,728 | $384,603 |
| 2024 | $4,728 -7% | $384,603 -0.1% |
| 2023 | $5,084 +91.7% | $385,000 +91.8% |
| 2022 | $2,652 | $200,744 |
| 2021 | $2,652 +5.4% | -- |
| 2020 | $2,516 | -- |
| 2019 | -- | -- |
| 2018 | $2,271 | $10,470 +50% |
| 2017 | -- | $6,982 |
| 2016 | -- | $6,982 0% |
| 2015 | -- | $6,983 |
| 2014 | $520 | $6,983 |
| 2013 | -- | -- |
| 2012 | -- | -- |
| 2010 | -- | $8,952 +302.2% |
| 2009 | -- | $2,226 |
| 2008 | -- | $2,226 |
Find assessor info on the county website
Monthly payment
Est. payment
Payment breakdown
Explore the cost of this home by adjusting the details. Changes won't be saved.Climate risks
Neighborhood: 29579
Nearby schools
Schools provided by the listing agent
- Elementary: River Oaks Elementary
- Middle: Ocean Bay Middle School
- High: Carolina Forest High School
Source: CCAR. This data may not be complete. We recommend contacting the local school district to confirm school assignments for this home.


Similar homes
- $395,0003 bd2 ba1.9k sqft113 Haig Dr., Myrtle Beach, SC 29579For Sale

 MLS ID #2619290, The Vaught Group, EXP Realty LLC. CCAR
 - $349,0004 bd3 ba2.3k sqft1020 Balmore Dr., Myrtle Beach, SC 29579For Sale
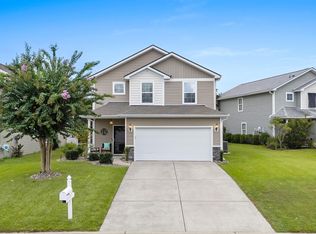 MLS ID #2622723, Graham D Nelson, Living South Realty. CCAR
 - $349,0004 bd3 ba2.3k sqft4209 Mariarose Ct., Myrtle Beach, SC 29579For Sale
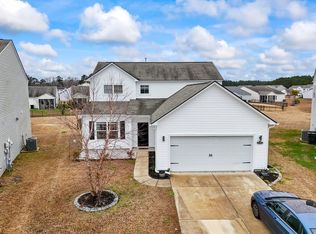 MLS ID #2612659, Coastal Carolina Group, INNOVATE Real Estate. CCAR
 - $365,0003 bd2 ba1.7k sqft810 Indianola Ct., Myrtle Beach, SC 29579For Sale
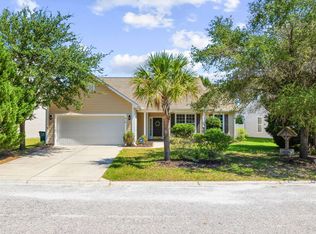 MLS ID #2622192, Joe M Scaturro, Keller Williams The Forturro Group. CCAR
 - $349,8003 bd2 ba1.8k sqft3749 White Wing Circle, Myrtle Beach, SC 29579For SaleMLS ID #2609197, Patricia A Dubey, Realty ONE Group Dockside. CCAR
- $364,9003 bd2 ba1.8k sqft5720 Cottonseed Ct., Myrtle Beach, SC 29579For SaleMLS ID #2621312, Tonyia I Stogner, Palmetto Coastal Homes. CCAR
- $394,0004 bd2 ba2.5k sqft769 Old Castle Loop, Myrtle Beach, SC 29579For SaleMLS ID #2623828, Matt Harris, Real Broker, LLC. CCAR
- $359,9002 bd2 ba1.5k sqft3061 Sistine St., Myrtle Beach, SC 29579For SaleMLS ID #2603585, The Greg Sisson Team, The Ocean Forest Company. CCAR
- $395,9003 bd3 ba2.1k sqft319 Stafford Dr., Myrtle Beach, SC 29579For SaleMLS ID #2622297, Fletcher Sales Team, CB Sea Coast Advantage CF. CCAR
- $369,9003 bd3 ba2.2k sqft3664 White Wing Circle, Myrtle Beach, SC 29579For SaleMLS ID #2617660, Eric T Butler, Realty ONE Group Dockside. CCAR
- $371,5004 bd3 ba2.1k sqft390 Carolina Farms Blvd., Myrtle Beach, SC 29579For SaleMLS ID #2616877, Keri A Schaeffer, Keller Williams Oak and Ocean. CCAR
- $317,5004 bd3 ba1.6k sqft3030 Hollybrooke Dr., Myrtle Beach, SC 29579For SaleMLS ID #2620041, Caleb Emery, SERHANT. CCAR
- $295,0003 bd2 ba1.3k sqft4572 E Walkerton Rd., Myrtle Beach, SC 29579For SaleMLS ID #2618248, Casey S Kurucz, Keller Williams Innovate South. CCAR
- $440,0004 bd2 ba2.3k sqft3108 Byrom Rd., Myrtle Beach, SC 29579For SaleMLS ID #2607727, Todd Palmer, EXP Realty LLC. CCAR
- $430,0003 bd2 ba1.9k sqft613 Mirella Loop, Myrtle Beach, SC 29579For SaleMLS ID #2621708, Pivot Properties Team, Keller Williams Innovate South. CCAR
- $412,0003 bd2 ba1.9k sqft2070 Santa Maria St., Myrtle Beach, SC 29579For SaleMLS ID #2620181, Amy A Crooks, EXP Realty LLC. CCAR
- $399,5004 bd3 ba2.7k sqft3125 Bramble Glen Dr., Myrtle Beach, SC 29579For SaleMLS ID #2617009, Jane J Zheng, Keller Williams Innovate South. CCAR
- $350,0004 bd2 ba2k sqft719 Londonberry Ct., Conway, SC 29526For SaleMLS ID #2624109, Sandra ''Sandy'' S Sanders, Beach & Forest Realty North. CCAR
- $315,0004 bd4 ba1.9k sqft656 Pistoia Ln. #304, Myrtle Beach, SC 29579For SaleMLS ID #2622899, Dejana Ikonic, CB Sea Coast Advantage CF. CCAR
- $449,9004 bd3 ba2.3k sqft801 Abalone Ct., Myrtle Beach, SC 29579For SaleMLS ID #2620921, The Collins Team, Realty ONE Group Dockside. CCAR
