Beautiful 4-bedroom, 3 bath home in the golf course community of Arrowhead! Situated on a .31-acre cul-de-sac lot, this gorgeous home features an open and airy living area with cathedral ceilings, elegant tile flooring a fireplace, a large primary bedroom with walk in closet, spacious en-suite bathroom with walk in shower and soaking tub, a gourmet kitchen with stainless steel appliances, quartz countertops, hand laid marble backsplash, an abundant amount of cabinet and counter space, pantry, formal dining room, plantation shutters, newer roof (2021), newer HVAC (2021), large screened in patio, washer/dryer, ceiling fans throughout, an extra wide driveway for extra parking and a 2 car garage. Arrowhead offers wonderful amenities including a pool, tennis courts, playground and a picnic area. Close to all that Myrtle Beach has to offer including great shopping, dining, championship golf, hospitals, schools and the beach! *Some photos in this listing have been virtually staged*
For sale
Price cut: $1K (10/8)
$448,900
801 Abalone Ct., Myrtle Beach, SC 29579
4beds
2,375sqft
Single Family Residence
Built in 2001
0.31 Acres Lot
$439,900 Zestimate®
$189/sqft
$54/mo HOA
What's special
Plantation shuttersCathedral ceilingsElegant tile flooringLarge screened in patioQuartz countertopsFormal dining roomCeiling fans throughout
- 47 days
- 1,481
- 126
Likely to sell faster than
Zillow last checked:
Listing updated:
Listed by:
The Collins Team 843-602-6200,
Realty ONE Group Dockside
Source: CCAR,MLS#: 2620921 Originating MLS: Coastal Carolinas Association of Realtors
Originating MLS: Coastal Carolinas Association of RealtorsFacts & features
Interior
Bedrooms & bathrooms
- Bedrooms: 4
- Bathrooms: 3
- Full bathrooms: 3
Rooms
- Room types: Bathroom, Den, Foyer, Screened Porch, Utility Room
Primary bedroom
- Features: Tray Ceiling(s), Ceiling Fan(s), Main Level Primary, Walk-In Closet(s)
- Level: First
Primary bathroom
- Features: Dual Sinks, Garden Tub/Roman Tub, Separate Shower
Dining room
- Features: Separate/Formal Dining Room
Kitchen
- Features: Breakfast Bar, Breakfast Area, Dishwasher, Kitchen Island, Pantry, Stainless Steel Appliances, Solid Surface Counters
Living room
- Features: Ceiling Fan(s), Fireplace, Vaulted Ceiling(s)
Other
- Features: Bedroom on Main Level, Entrance Foyer, Library, Utility Room
Heating
- Central, Electric
Cooling
- Central Air
Appliances
- Included: Dishwasher, Microwave, Range, Refrigerator, Dryer, Washer
- Laundry: Washer Hookup
Features
- Tray Ceiling(s), Ceiling Fan(s), Dual Sinks, Fireplace, Garden Tub/Roman Tub, Main Level Primary, Split Bedrooms, Separate Shower, Walk-In Closet(s), Window Treatments, Breakfast Bar, Bedroom on Main Level, Breakfast Area, Entrance Foyer, Kitchen Island, Stainless Steel Appliances, Solid Surface Counters
- Flooring: Luxury Vinyl, Luxury VinylPlank
- Windows: Window Treatments
- Has fireplace: Yes
Interior area
- Total structure area: 2,950
- Total interior livable area: 2,375 sqft
Property
Parking
- Total spaces: 6
- Parking features: Attached, Garage, Two Car Garage
- Attached garage spaces: 2
Features
- Levels: One
- Stories: 1
- Patio & porch: Rear Porch, Patio, Porch, Screened
- Exterior features: Porch, Patio
- Pool features: Community, Outdoor Pool
Lot
- Size: 0.31 Acres
- Features: Corner Lot, Cul-De-Sac, Near Golf Course
Details
- Additional parcels included: ,
- Parcel number: 42616010055
- Zoning: GR
- Special conditions: None
Construction
Type & style
- Home type: SingleFamily
- Architectural style: Ranch
- Property subtype: Single Family Residence
Materials
- Stucco, Vinyl Siding
- Foundation: Slab
Condition
- Resale
- Year built: 2001
Utilities & green energy
- Water: Public
- Utilities for property: Electricity Available, Sewer Available, Water Available
Community & HOA
Community
- Features: Clubhouse, Recreation Area, Tennis Court(s), Golf, Long Term Rental Allowed, Pool
- Security: Smoke Detector(s)
- Subdivision: Arrowhead
HOA
- Has HOA: Yes
- Amenities included: Clubhouse, Tennis Court(s)
- Services included: Association Management, Common Areas, Legal/Accounting, Pool(s)
- HOA fee: $54 monthly
Location
- Region: Myrtle Beach
Financial & listing details
- Price per square foot: $189/sqft
- Tax assessed value: $452,354
- Annual tax amount: $5,545
- Date on market: 8/24/2026
- Listing terms: Cash,Conventional
- Electric utility on property: Yes
Estimated market value
$439,900
$418,000 - $462,000
$2,657/mo
Price history
| Date | Event | Price |
|---|---|---|
| 10/8/2026 | Price change | $448,900-0.2%$189/sqft |
Source:  CCAR #2620921 Report a problem CCAR #2620921 Report a problem | ||
| 9/16/2026 | Price change | $449,900-2%$189/sqft |
Source: CCAR #2620921 Report a problem | ||
| 8/24/2026 | Listed for sale | $459,000-2.3%$193/sqft |
Source: CCAR #2620921 Report a problem | ||
| 8/1/2026 | Listing removed | $470,000$198/sqft |
Source: CCAR #2518515 Report a problem | ||
| 7/28/2026 | Listed for sale | $470,000$198/sqft |
Source: CCAR #2518515 Report a problem | ||
| 7/14/2026 | Pending sale | $470,000$198/sqft |
Source: CCAR #2518515 Report a problem | ||
| 7/7/2026 | Price change | $470,000-2%$198/sqft |
Source: CCAR #2518515 Report a problem | ||
| 5/13/2026 | Price change | $479,500-1.1%$202/sqft |
Source: CCAR #2518515 Report a problem | ||
| 3/25/2026 | Price change | $484,900-1.8%$204/sqft |
Source: CCAR #2518515 Report a problem | ||
| 1/24/2026 | Listed for sale | $493,900$208/sqft |
Source: CCAR #2518515 Report a problem | ||
| 12/31/2025 | Contingent | $493,900$208/sqft |
Source: CCAR #2518515 Report a problem | ||
| 10/28/2025 | Price change | $493,900-1.1%$208/sqft |
Source: CCAR #2518515 Report a problem | ||
| 7/30/2025 | Listed for sale | $499,500+15.6%$210/sqft |
Source: CCAR #2518515 Report a problem | ||
| 3/18/2022 | Sold | $432,000-1.8%$182/sqft |
Source: CCAR #2201530 Report a problem | ||
| 1/30/2022 | Pending sale | $439,900$185/sqft |
Source: CCAR #2201530 Report a problem | ||
| 1/24/2022 | Listed for sale | $439,900+110.6%$185/sqft |
Source: CCAR #2201530 Report a problem | ||
| 12/31/2001 | Sold | $208,900$88/sqft |
Source: Public Record Report a problem | ||
Public tax history
| Year | Property taxes | Tax assessment |
|---|---|---|
| 2025 | $5,545 | $452,354 |
| 2024 | $5,545 -6.8% | $452,354 +0.1% |
| 2023 | $5,951 | $451,760 +72.9% |
| 2022 | -- | $261,346 |
| 2021 | $889 +14% | -- |
| 2020 | $780 | -- |
| 2019 | -- | -- |
| 2018 | $857 | $9,070 -33.3% |
| 2017 | -- | $13,605 |
| 2016 | -- | $13,605 |
| 2015 | -- | $13,605 |
| 2014 | $842 | $13,605 |
| 2013 | -- | -- |
| 2012 | -- | -- |
| 2010 | -- | $9,848 +17.4% |
| 2009 | -- | $8,388 |
| 2008 | -- | $8,388 |
| 2007 | -- | $8,388 |
| 2005 | -- | $8,388 -3% |
| 2004 | $1,520 +51.1% | $8,644 +51.1% |
| 2003 | $1,006 | $5,720 |
| 2002 | -- | -- |
Find assessor info on the county website
Monthly payment
Est. payment
Payment breakdown
Explore the cost of this home by adjusting the details. Changes won't be saved.Climate risks
Neighborhood: 29579
Nearby schools
Schools provided by the listing agent
- Elementary: Pine Island Elementary School
- Middle: Ten Oaks Middle
- High: Carolina Forest High School
Source: CCAR. This data may not be complete. We recommend contacting the local school district to confirm school assignments for this home.
Similar homes
- $399,9003 bd3 ba2k sqft809 Covelo Ln., Myrtle Beach, SC 29579For Sale
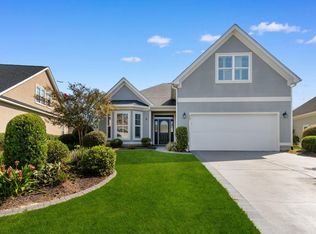
 MLS ID #2623334, The Mills Group Team, Century 21 Barefoot Realty. CCAR
 - $435,9004 bd3 ba2.2k sqft180 Sago Palm Dr., Myrtle Beach, SC 29579For Sale
 MLS ID #2621826, Sabena Dayton, Century 21 Palms Realty. CCAR
 - $449,0004 bd3 ba2.2k sqft644 Brynfield Dr., Myrtle Beach, SC 29588For Sale
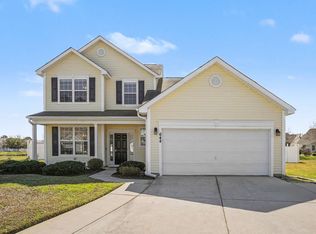 MLS ID #2607030, Irene Hu, Diamond Shores Realty. CCAR
 - $499,9003 bd3 ba2.1k sqft701 Chisholm Rd., Myrtle Beach, SC 29579For Sale
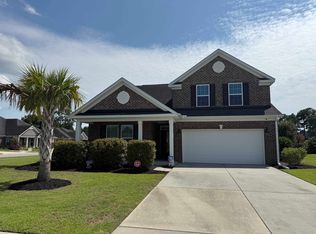 MLS ID #2616221, Ryan Korros Team, RE/MAX Southern Shores. CCAR
 - $475,8753 bd2 ba2k sqft1224 Safe Haven Dr., Myrtle Beach, SC 29579For SaleMLS ID #2608626, Houser & Co. Team, CENTURY 21 Broadhurst. CCAR
- $509,9004 bd3 ba2.4k sqft269 Deep Blue Dr., Myrtle Beach, SC 29579For SaleMLS ID #2614036, Adam D Hayes, CENTURY 21 Broadhurst. CCAR
- $515,0004 bd3 ba1.9k sqft3085 Moss Bridge Ln., Myrtle Beach, SC 29579For SaleMLS ID #2615470, Thomas L Shoupe, Opendoor Brokerage LLC. CCAR
- $395,0003 bd2 ba1.9k sqft113 Haig Dr., Myrtle Beach, SC 29579For SaleMLS ID #2619290, The Vaught Group, EXP Realty LLC. CCAR
- $569,9003 bd3 ba2.4k sqft721 Jade Dr., Myrtle Beach, SC 29579For SaleMLS ID #2624110, The Mills Group Team, Century 21 Barefoot Realty. CCAR
- $633,5004 bd5 ba3.2k sqft350 Harbour View Dr., Myrtle Beach, SC 29579For SaleMLS ID #2619687, Bebe A Pomaville, HomeNest Real Estate. CCAR
- $599,9004 bd3 ba2.9k sqft970 Shipmaster Ave., Myrtle Beach, SC 29579For SaleMLS ID #2620304, Cassidy N Van Note, Coastal Sands Realty. CCAR
- $449,5003 bd2 ba2.2k sqft8256 Timber Ridge Rd., Conway, SC 29526For SaleMLS ID #2620312, The Mills Group Team, Century 21 Barefoot Realty. CCAR
- $489,0003 bd2 ba2.1k sqft1101 Shire Way, Myrtle Beach, SC 29577For SaleMLS ID #2615398, Sollecito Advantage Group, CB Sea Coast Advantage MI. CCAR
- $650,0004 bd4 ba2.4k sqft640 Oxbow Dr., Myrtle Beach, SC 29579For SaleMLS ID #2616727, Lori Lentz-Widner, Century 21 The Harrelson Group. CCAR
- $319,9003 bd2 ba1.5k sqft297 Carolina Farms Blvd., Myrtle Beach, SC 29579For SaleMLS ID #2624617, The Collins Team, Realty ONE Group Dockside. CCAR
- $649,9004 bd3 ba2.6k sqft2061 Kilkee Dr., Myrtle Beach, SC 29579For SaleMLS ID #2621812, Margot Layland, Legends Real Estate. CCAR
- $599,0004 bd3 ba2.2k sqft4390 Saint Annes Ct., Myrtle Beach, SC 29579For SaleMLS ID #2621697, Mickey T Chiappetta, JTE Real Estate. CCAR
- $625,0004 bd5 ba3k sqft301 Babylon Pine Dr., Myrtle Beach, SC 29579For SaleMLS ID #2617107, Pauline L Goncalves, Joy Real Estate. CCAR
- $330,0003 bd2 ba1.3k sqft332 Turning Pines Loop, Myrtle Beach, SC 29579For SaleMLS ID #2623712, Blake Sloan, Sloan Realty Group. CCAR
- $369,9004 bd3 ba2.7k sqft308 Freshwater Ct., Myrtle Beach, SC 29588For SaleMLS ID #2526684, Jerry Pinkas Team, Jerry Pinkas R E Experts. CCAR
