Welcome to Carolina Waterway Plantation! Located just one street from the Intracoastal Waterway, this beautiful all-brick 4-bedroom, 3-bath home offers spacious living, a desirable split-bedroom floor plan, vaulted ceilings, and a double-sided fireplace with granite accents. Whole home has just been completely painted and freshened up throughout! The well-appointed kitchen features custom maple cabinetry, granite countertops, stainless steel appliances, and a large breakfast bar. The spacious primary suite includes a tray ceiling, walk-in closet, tiled shower with rain showerhead, whirlpool tub, and access to the screened porch. Enjoy outdoor living from the screened porch and covered back patio overlooking a beautifully landscaped, fenced oversized corner lot. Home includes an oversized 3-car garage. Residents of this gated community enjoy a clubhouse, pool, boat storage, and boat ramp. A fantastic opportunity to enjoy the Intracoastal lifestyle in a sought-after location!
For sale
Price cut: $25K (9/17)
$649,900
970 Shipmaster Ave., Myrtle Beach, SC 29579
4beds
2,900sqft
Single Family Residence
Built in 2007
0.29 Acres Lot
$631,200 Zestimate®
$224/sqft
$106/mo HOA
What's special
Desirable split-bedroom floor planLarge breakfast barSpacious livingStainless steel appliancesWell-appointed kitchenScreened porchCovered back patio
- 44 days
- 775
- 42
Likely to sell faster than
Zillow last checked:
Listing updated:
Listed by:
Cassidy N Van Note 843-499-0081,
Coastal Sands Realty,
Cory Van Note 843-446-7927,
Coastal Sands Realty
Source: CCAR,MLS#: 2620304 Originating MLS: Coastal Carolinas Association of Realtors
Originating MLS: Coastal Carolinas Association of RealtorsFacts & features
Interior
Bedrooms & bathrooms
- Bedrooms: 4
- Bathrooms: 3
- Full bathrooms: 3
Rooms
- Room types: Bathroom, Bonus Room, Carolina Room, Foyer, In-Law Suite, Screened Porch, Utility Room
Primary bedroom
- Features: Ceiling Fan(s), Main Level Primary, Walk-In Closet(s)
- Level: First
Primary bathroom
- Features: Dual Sinks, Jetted Tub, Separate Shower
Dining room
- Features: Separate/Formal Dining Room
Family room
- Features: Ceiling Fan(s), Fireplace, Vaulted Ceiling(s)
Kitchen
- Features: Breakfast Bar, Breakfast Area, Dishwasher, Kitchen Exhaust Fan, Pantry, Stainless Steel Appliances, Solid Surface Counters
Living room
- Features: Ceiling Fan(s), Fireplace, Vaulted Ceiling(s)
Other
- Features: Bedroom on Main Level, Entrance Foyer, In-Law Floorplan, Utility Room
Heating
- Central, Electric, Forced Air
Cooling
- Central Air
Appliances
- Included: Dishwasher, Disposal, Microwave, Range, Refrigerator, Range Hood
- Laundry: Washer Hookup
Features
- Attic, Ceiling Fan(s), Dual Sinks, Fireplace, Jetted Tub, Main Level Primary, Pull Down Attic Stairs, Permanent Attic Stairs, Split Bedrooms, Separate Shower, Walk-In Closet(s), Window Treatments, Breakfast Bar, Bedroom on Main Level, Breakfast Area, Entrance Foyer, In-Law Floorplan, Stainless Steel Appliances, Solid Surface Counters
- Flooring: Carpet, Luxury Vinyl, Luxury VinylPlank, Tile, Wood
- Doors: Insulated Doors
- Windows: Window Treatments
- Attic: Pull Down Stairs,Permanent Stairs
- Has fireplace: Yes
Interior area
- Total structure area: 4,000
- Total interior livable area: 2,900 sqft
Property
Parking
- Total spaces: 6
- Parking features: Attached, Garage, Three Car Garage, Garage Door Opener
- Attached garage spaces: 3
Features
- Levels: One and One Half
- Stories: 1
- Patio & porch: Rear Porch, Patio, Porch, Screened
- Exterior features: Fence, Sprinkler/Irrigation, Porch, Patio
- Pool features: Community, Outdoor Pool
- Has spa: Yes
Lot
- Size: 0.29 Acres
- Features: Corner Lot, Rectangular, Rectangular Lot
Details
- Additional parcels included: ,
- Parcel number: 41912040054
- Zoning: r4
- Special conditions: None
Construction
Type & style
- Home type: SingleFamily
- Architectural style: Ranch
- Property subtype: Single Family Residence
Materials
- Brick, Brick Veneer, Wood Frame
- Foundation: Slab
Condition
- Resale
- Year built: 2007
Utilities & green energy
- Water: Public
- Utilities for property: Cable Available, Electricity Available, Phone Available, Sewer Available, Underground Utilities, Water Available
Green energy
- Energy efficient items: Doors, Windows
Community & HOA
Community
- Features: Boat Facilities, Clubhouse, Dock, Golf Carts OK, Gated, Recreation Area, Tennis Court(s), Long Term Rental Allowed, Pool
- Security: Security System, Gated Community, Smoke Detector(s)
- Subdivision: Carolina Waterway Plan
HOA
- Has HOA: Yes
- Amenities included: Boat Dock, Boat Ramp, Clubhouse, Gated, Owner Allowed Golf Cart, Owner Allowed Motorcycle, Tennis Court(s)
- HOA fee: $106 monthly
Location
- Region: Myrtle Beach
Financial & listing details
- Price per square foot: $224/sqft
- Tax assessed value: $668,206
- Annual tax amount: $1,824
- Date on market: 8/17/2026
- Electric utility on property: Yes
Estimated market value
$631,200
$600,000 - $663,000
$2,808/mo
Price history
| Date | Event | Price |
|---|---|---|
| 9/17/2026 | Price change | $649,900-3.7%$224/sqft |
Source:  CCAR #2620304 Report a problem CCAR #2620304 Report a problem | ||
| 8/17/2026 | Listed for sale | $674,900+90.9%$233/sqft |
Source: CCAR #2620304 Report a problem | ||
| 1/16/2019 | Sold | $353,500-4.2%$122/sqft |
Source: CCAR #1823329 Report a problem | ||
| 11/28/2018 | Pending sale | $369,000$127/sqft |
Source: Select Premium Properties, Inc #1823329 Report a problem | ||
| 11/18/2018 | Price change | $369,000-4.4%$127/sqft |
Source: Select Premium Properties, Inc #1823329 Report a problem | ||
| 7/10/2018 | Price change | $386,000-2.5%$133/sqft |
Source: Select Premium Properties, Inc #1810929 Report a problem | ||
| 5/21/2018 | Listed for sale | $396,000-0.8%$137/sqft |
Source: Select Premium Properties, Inc #1810929 Report a problem | ||
| 11/29/2016 | Listing removed | $399,000$138/sqft |
Source: Select Premium Properties, Inc #1614026 Report a problem | ||
| 7/8/2016 | Listed for sale | $399,000+9.3%$138/sqft |
Source: Select Premium Properties, Inc #1614026 Report a problem | ||
| 7/7/2014 | Sold | $365,000-6.4%$126/sqft |
Source: CCAR #1406960 Report a problem | ||
| 5/9/2014 | Price change | $389,900-2.5%$134/sqft |
Source: RE/MAX OCEAN FOREST #1406960 Report a problem | ||
| 4/11/2014 | Price change | $400,000+5.3%$138/sqft |
Source: Thigpen Real Estate #1406960 Report a problem | ||
| 4/5/2014 | Listed for sale | $380,000+11.8%$131/sqft |
Source: Owner Report a problem | ||
| 12/9/2011 | Listing removed | $339,900$117/sqft |
Source: RE/MAX Ocean Forest #918433 Report a problem | ||
| 12/8/2011 | Listed for sale | $339,900+4.6%$117/sqft |
Source: RE/MAX Ocean Forest #918433 Report a problem | ||
| 4/30/2010 | Sold | $325,000+4.8%$112/sqft |
Source: Public Record Report a problem | ||
| 5/12/2009 | Sold | $310,000+210%$107/sqft |
Source: Public Record Report a problem | ||
| 1/29/2007 | Sold | $100,000+150%$34/sqft |
Source: Public Record Report a problem | ||
| 3/20/2003 | Sold | $40,000-6.7%$14/sqft |
Source: Public Record Report a problem | ||
| 11/12/1999 | Sold | $42,880$15/sqft |
Source: Public Record Report a problem | ||
Public tax history
| Year | Property taxes | Tax assessment |
|---|---|---|
| 2025 | $1,824 | $471,811 |
| 2024 | $1,824 | $471,811 +15% |
| 2023 | -- | $410,270 |
| 2022 | $5,326 | $410,270 |
| 2021 | $5,326 +4.6% | -- |
| 2020 | $5,094 | -- |
| 2019 | -- | -- |
| 2018 | $1,358 | $14,660 +0% |
| 2017 | -- | $14,657 |
| 2016 | -- | $14,657 +2.6% |
| 2015 | -- | $14,289 +25% |
| 2014 | $1,310 | $11,427 |
| 2013 | -- | -- |
| 2012 | -- | -- |
| 2010 | -- | $13,576 -4.7% |
| 2009 | -- | $14,244 -33.3% |
| 2008 | -- | $21,366 +559.4% |
| 2007 | -- | $3,240 +50% |
| 2005 | -- | $2,160 |
| 2004 | $380 +6.3% | $2,160 +6.3% |
| 2003 | $357 | $2,032 |
| 2001 | -- | -- |
| 2000 | -- | -- |
Find assessor info on the county website
Monthly payment
Est. payment
Payment breakdown
Explore the cost of this home by adjusting the details. Changes won't be saved.Climate risks
Neighborhood: 29579
Nearby schools
Schools provided by the listing agent
- Elementary: River Oaks Elementary
- Middle: Ten Oaks Middle
- High: Carolina Forest High School
Source: CCAR. This data may not be complete. We recommend contacting the local school district to confirm school assignments for this home.

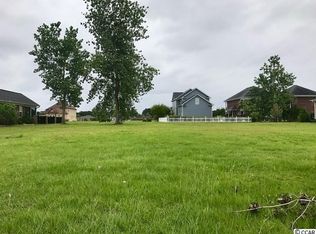

Similar homes
- $599,9004 bd3 ba3k sqft552 Walcott Dr., Myrtle Beach, SC 29579For Sale
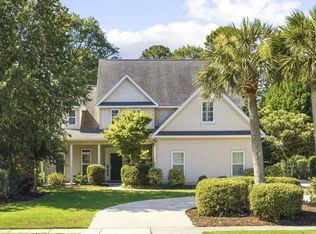
 MLS ID #2617456, Ryan Korros Team, RE/MAX Southern Shores. CCAR
 - $729,0004 bd4 ba3.3k sqft616 Oxbow Dr., Myrtle Beach, SC 29579For Sale
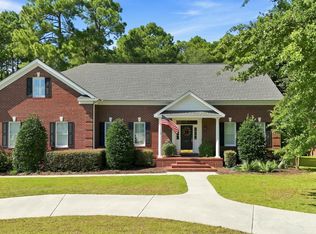 MLS ID #2622820, Robert E Dicks Jr, CB Sea Coast Advantage MB. CCAR
 - $649,0003 bd3 ba2.4k sqft456 Saint Julian Ln., Myrtle Beach, SC 29579For Sale
 MLS ID #2619415, Tangie Roberts, Living South Realty. CCAR
 - $599,0004 bd4 ba2.9k sqft467 Indigo Bay Circle, Myrtle Beach, SC 29579For Sale
 MLS ID #2622559, Mary S Neddy, Realty ONE Group Dockside. CCAR
 - $599,0004 bd3 ba2.6k sqft4008 Dewberry Ln., Myrtle Beach, SC 29579For SaleMLS ID #2617179, Kylie W Deppen, GRANDE DUNES PROPERTIES. CCAR
- $799,0005 bd4 ba3.3k sqft8501 Juxa Dr., Myrtle Beach, SC 29579For SaleMLS ID #2620086, Jason T Ellis, JTE Real Estate. CCAR
- $394,0004 bd2 ba2.5k sqft769 Old Castle Loop, Myrtle Beach, SC 29579For SaleMLS ID #2623828, Matt Harris, Real Broker, LLC. CCAR
- $349,0004 bd3 ba2.3k sqft1020 Balmore Dr., Myrtle Beach, SC 29579For SaleMLS ID #2622723, Graham D Nelson, Living South Realty. CCAR
- $549,9004 bd4 ba3.2k sqft444 Hunley Ln., Myrtle Beach, SC 29579For SaleMLS ID #2616595, William ''Bill'' Moody, The Litchfield Company Real Estate. CCAR
- $579,9004 bd3 ba2.6k sqft4357 Parkland Dr., Myrtle Beach, SC 29579For SaleMLS ID #2616997, Ryan Korros Team, RE/MAX Southern Shores. CCAR
- $764,9004 bd4 ba3k sqft404 Rose Fountain Dr., Myrtle Beach, SC 29579For SaleMLS ID #2618849, Jeanette Denney, Greyfeather Group EXP Realty. CCAR
- $649,0004 bd5 ba3.5k sqft499 Trestle Way, Conway, SC 29526For SaleMLS ID #2614226, Robin Shomaker, mygoodagent. CCAR
- $509,9004 bd3 ba2.4k sqft269 Deep Blue Dr., Myrtle Beach, SC 29579For SaleMLS ID #2614036, Adam D Hayes, CENTURY 21 Broadhurst. CCAR
- $449,9004 bd3 ba2.3k sqft801 Abalone Ct., Myrtle Beach, SC 29579For SaleMLS ID #2620921, The Collins Team, Realty ONE Group Dockside. CCAR
- $440,0004 bd2 ba2.3k sqft3108 Byrom Rd., Myrtle Beach, SC 29579For SaleMLS ID #2607727, Todd Palmer, EXP Realty LLC. CCAR
- $499,9003 bd3 ba2.1k sqft701 Chisholm Rd., Myrtle Beach, SC 29579For SaleMLS ID #2616221, Ryan Korros Team, RE/MAX Southern Shores. CCAR
- $850,0005 bd5 ba4k sqft924 Henry James Dr., Myrtle Beach, SC 29579For SaleMLS ID #2621085, Sollecito Advantage Group, CB Sea Coast Advantage MI. CCAR
- $447,0004 bd3 ba2.3k sqft3319 Moss Bridge Ln., Myrtle Beach, SC 29579For SaleMLS ID #2619543, Alysia B Stern, INNOVATE Real Estate. CCAR
- $371,5004 bd3 ba2.1k sqft390 Carolina Farms Blvd., Myrtle Beach, SC 29579For SaleMLS ID #2616877, Keri A Schaeffer, Keller Williams Oak and Ocean. CCAR
- $514,0005 bd4 ba2.9k sqft1091 Harbison Circle, Myrtle Beach, SC 29579For SaleMLS ID #2612019, Joe D Midulla, Beach Star Realty LLC. CCAR
