Enjoy serene pond and 7th fairway views from this beautifully upgraded 4-bedroom, 3.5 bath home with a spacious bonus room, tucked away on a private cul-de-sac in Arrowhead. Designed with an open floor plan, the home features cathedral ceilings, abundant natural light, a fireplace, hardwood and tile flooring throughout most of the main level, and custom plantation shutters throughout. The first floor owner's suite offers tray ceilings, with two additional bedrooms conveniently located on the main level. The well-appointed kitchen includes Corian countertops, a center island, breakfast nook, large pantry, and ample cabinetry. Upstairs is a private 4th bedroom with full bath and an oversized 16' x 23' bonus/game room. Relax on the vaulted screened porch or entertain on the lanai overlooking the pond, and golf course. Other highlights are extended garage with a 7' x 22' workshop and epoxy flooring, community pool, tennis courts, and golf course-just miutes from the beach!
For sale
Price cut: $20K (8/31)
$549,900
444 Hunley Ln., Myrtle Beach, SC 29579
4beds
3,200sqft
Single Family Residence
Built in 2007
7,405 Square Feet Lot
$537,300 Zestimate®
$172/sqft
$56/mo HOA
What's special
Custom plantation shutters throughoutLarge pantryCenter islandCathedral ceilingsWell-appointed kitchenVaulted screened porchOpen floor plan
- 89 days
- 482
- 40
Zillow last checked:
Listing updated:
Listed by:
William ''Bill'' Moody Cell:843-325-7275,
The Litchfield Company Real Estate
Source: CCAR,MLS#: 2616595 Originating MLS: Coastal Carolinas Association of Realtors
Originating MLS: Coastal Carolinas Association of RealtorsFacts & features
Interior
Bedrooms & bathrooms
- Bedrooms: 4
- Bathrooms: 4
- Full bathrooms: 3
- 1/2 bathrooms: 1
Rooms
- Room types: Bathroom, Bonus Room, Screened Porch, Utility Room
Primary bedroom
- Features: Main Level Primary, Vaulted Ceiling(s), Walk-In Closet(s)
- Level: First
Kitchen
- Features: Breakfast Bar, Dishwasher, Kitchen Island, Pantry, Stainless Steel Appliances, Solid Surface Counters
Living room
- Features: Ceiling Fan(s), Fireplace, Vaulted Ceiling(s)
Other
- Features: Bedroom on Main Level, Utility Room
Heating
- Central, Electric
Cooling
- Central Air
Appliances
- Included: Cooktop, Double Oven, Dishwasher, Disposal, Microwave, Refrigerator, Dryer, Washer
- Laundry: Washer Hookup
Features
- Dual Sinks, Fireplace, Main Level Primary, Separate Shower, Vanity, Vaulted Ceiling(s), Walk-In Closet(s), Window Treatments, Breakfast Bar, Bedroom on Main Level, Kitchen Island, Stainless Steel Appliances, Solid Surface Counters
- Flooring: Carpet, Laminate, Tile
- Doors: Storm Door(s)
- Windows: Window Treatments
- Has fireplace: Yes
Interior area
- Total structure area: 4,000
- Total interior livable area: 3,200 sqft
Property
Parking
- Total spaces: 4
- Parking features: Attached, Garage, Two Car Garage, Garage Door Opener
- Attached garage spaces: 2
Features
- Levels: Two
- Stories: 2
- Patio & porch: Front Porch, Patio, Porch, Screened
- Exterior features: Patio
- Pool features: Community, Outdoor Pool
Lot
- Size: 7,405 Square Feet
- Features: Near Golf Course, On Golf Course, Rectangular, Rectangular Lot
Details
- Additional parcels included: ,
- Parcel number: 42608040006
- Zoning: Res
- Special conditions: None
Construction
Type & style
- Home type: SingleFamily
- Architectural style: Traditional
- Property subtype: Single Family Residence
Materials
- Brick Veneer, Vinyl Siding
- Foundation: Slab
Condition
- Resale
- Year built: 2007
Utilities & green energy
- Water: Public
- Utilities for property: Cable Available, Electricity Available, Phone Available, Sewer Available, Underground Utilities, Water Available
Community & HOA
Community
- Features: Clubhouse, Golf Carts OK, Recreation Area, Tennis Court(s), Golf, Long Term Rental Allowed, Pool
- Security: Security System, Smoke Detector(s)
- Subdivision: Arrowhead
HOA
- Has HOA: Yes
- Amenities included: Clubhouse, Owner Allowed Golf Cart, Pet Restrictions, Tennis Court(s)
- Services included: Common Areas, Pool(s), Recreation Facilities
- HOA fee: $56 monthly
Location
- Region: Myrtle Beach
Financial & listing details
- Price per square foot: $172/sqft
- Tax assessed value: $496,433
- Annual tax amount: $4,678
- Date on market: 6/26/2026
- Listing terms: Conventional
- Electric utility on property: Yes
Estimated market value
$537,300
$510,000 - $564,000
$2,915/mo
Price history
| Date | Event | Price |
|---|---|---|
| 8/31/2026 | Price change | $549,900-3.5%$172/sqft |
Source:  CCAR #2616595 Report a problem CCAR #2616595 Report a problem | ||
| 7/28/2026 | Price change | $569,900-4.9%$178/sqft |
Source: CCAR #2616595 Report a problem | ||
| 7/1/2026 | Listed for sale | $599,000+82.1%$187/sqft |
Source: CCAR #2616595 Report a problem | ||
| 5/17/2016 | Sold | $329,000-6%$103/sqft |
Source: CCAR #1512868 Report a problem | ||
| 3/17/2016 | Pending sale | $349,899$109/sqft |
Source: Weichert REALTORS CF #1512868 Report a problem | ||
| 3/10/2016 | Price change | $349,8990%$109/sqft |
Source: Weichert REALTORS CF #1512868 Report a problem | ||
| 1/8/2016 | Price change | $349,900-1.7%$109/sqft |
Source: Weichert REALTORS CF #1512868 Report a problem | ||
| 7/27/2015 | Price change | $356,000-3.8%$111/sqft |
Source: Weichert REALTORS CF #1512868 Report a problem | ||
| 6/25/2015 | Listed for sale | $369,900-3.4%$116/sqft |
Source: Weichert REALTORS CF #1512868 Report a problem | ||
| 5/22/2007 | Sold | $382,891$120/sqft |
Source: Public Record Report a problem | ||
Public tax history
| Year | Property taxes | Tax assessment |
|---|---|---|
| 2025 | $4,678 -2.9% | $380,466 |
| 2024 | $4,819 +10% | $380,466 +15% |
| 2023 | $4,381 +1.6% | $330,840 |
| 2022 | $4,312 | $330,840 |
| 2021 | $4,312 +4.8% | -- |
| 2020 | $4,116 | -- |
| 2019 | -- | -- |
| 2018 | $4,194 | $19,510 |
| 2017 | -- | $19,510 +30.1% |
| 2016 | -- | $14,998 +50% |
| 2015 | -- | $9,999 |
| 2014 | -- | $9,999 |
| 2013 | -- | -- |
| 2012 | -- | -- |
| 2010 | -- | $15,882 -20.4% |
| 2009 | -- | $19,950 +2.5% |
| 2008 | -- | $19,464 +895.1% |
| 2007 | -- | $1,956 |
Find assessor info on the county website
Monthly payment
Est. payment
Payment breakdown
Explore the cost of this home by adjusting the details. Changes won't be saved.Climate risks
Neighborhood: 29579
Nearby schools
Schools provided by the listing agent
- Elementary: River Oaks Elementary
- Middle: Ten Oaks Middle
- High: Carolina Forest High School
Source: CCAR. This data may not be complete. We recommend contacting the local school district to confirm school assignments for this home.
Similar homes
- $449,9004 bd3 ba2.3k sqft801 Abalone Ct., Myrtle Beach, SC 29579For Sale

 MLS ID #2620921, The Collins Team, Realty ONE Group Dockside. CCAR
 - $499,9004 bd3 ba2.7k sqft516 Benson Dr., Myrtle Beach, SC 29579For Sale
 MLS ID #2614724, Bruce Robinson, Shoreline Realty. CCAR
 - $599,9004 bd3 ba3k sqft552 Walcott Dr., Myrtle Beach, SC 29579For Sale
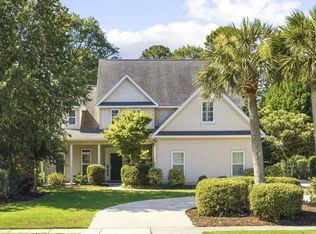 MLS ID #2617456, Ryan Korros Team, RE/MAX Southern Shores. CCAR
 - $625,0004 bd5 ba3k sqft301 Babylon Pine Dr., Myrtle Beach, SC 29579For Sale
 MLS ID #2617107, Pauline L Goncalves, Joy Real Estate. CCAR
 - $509,9004 bd3 ba2.4k sqft269 Deep Blue Dr., Myrtle Beach, SC 29579For SaleMLS ID #2614036, Adam D Hayes, CENTURY 21 Broadhurst. CCAR
- $585,0004 bd3 ba2.3k sqft4025 Girvan Dr., Myrtle Beach, SC 29579For SaleMLS ID #2622920, Paige Bird, RE/MAX Southern Shores. CCAR
- $569,9003 bd3 ba2.4k sqft721 Jade Dr., Myrtle Beach, SC 29579For SaleMLS ID #2603148, The Mills Group Team, Century 21 Barefoot Realty. CCAR
- $499,9003 bd3 ba2.1k sqft701 Chisholm Rd., Myrtle Beach, SC 29579For SaleMLS ID #2616221, Ryan Korros Team, RE/MAX Southern Shores. CCAR
- $525,9995 bd4 ba3.2k sqft3365 Picket Fence Ln., Myrtle Beach, SC 29579For SaleMLS ID #2611928, Tyler T Cunningham, Rowles Real Estate. CCAR
- $660,0004 bd4 ba2.4k sqft640 Oxbow Dr., Myrtle Beach, SC 29579For SaleMLS ID #2616727, Lori Lentz-Widner, Century 21 The Harrelson Group. CCAR
- $394,0004 bd2 ba2.5k sqft769 Old Castle Loop, Myrtle Beach, SC 29579For SaleMLS ID #2623828, Matt Harris, Real Broker, LLC. CCAR
- $599,0004 bd4 ba2.9k sqft467 Indigo Bay Circle, Myrtle Beach, SC 29579For SaleMLS ID #2622559, Mary S Neddy, Realty ONE Group Dockside. CCAR
- $440,0004 bd3 ba2.4k sqft497 Sunflower Ct., Myrtle Beach, SC 29579For SaleMLS ID #2622687, John Padgett, CB Sea Coast Advantage CF. CCAR
- $729,0004 bd4 ba3.3k sqft616 Oxbow Dr., Myrtle Beach, SC 29579For SaleMLS ID #2622820, Robert E Dicks Jr, CB Sea Coast Advantage MB. CCAR
- $599,0004 bd3 ba2.2k sqft4390 Saint Annes Ct., Myrtle Beach, SC 29579For SaleMLS ID #2621697, Mickey T Chiappetta, JTE Real Estate. CCAR
- $548,9004 bd3 ba2.2k sqft736 Satterwhite Ave., Myrtle Beach, SC 29577For SaleMLS ID #2608399, Britni Gaddy, BHHS Coastal Real Estate. CCAR
- $529,9004 bd3 ba2.9k sqft508 Malabar Ct., Myrtle Beach, SC 29588For SaleMLS ID #2622241, The Equity Team, S.H. June & Associates, LLC. CCAR
- $713,0004 bd4 ba3.5k sqft801 Sand Binder Dr., Myrtle Beach, SC 29579For SaleMLS ID #2613224, Traci Williams-Jones, Weichert Realtors Southern Coast. CCAR
- $585,0004 bd3 ba2k sqft885 Peterson St., Myrtle Beach, SC 29577For SaleMLS ID #2614731, Davis & Hodges Team, CB Sea Coast Advantage CF. CCAR
- $569,0003 bd3 ba1.8k sqft721 McKinley Way, Myrtle Beach, SC 29577For SaleMLS ID #2622083, Wilfredo de Hostos, BH & G Elliott Coastal Living. CCAR
