MOVE-IN READY WITH A WHOLE-HOME GENERATOR, SPACIOUS YARD & RESORT-STYLE AMENITIES! Welcome to 223 Welcome Dr, a beautifully maintained 4-bedroom, 2.5-bath home offering 2,675 heated square feet and 3,738 total square feet of comfortable living space in a desirable Myrtle Beach community. This home offers the space, features, and peace of mind today’s buyers are looking for. The kitchen has been fully updated and features modern appliances, creating a stylish and functional space for everyday living and entertaining. Recent major improvements include a new roof in 2024 and replacement of an HVAC handler and condenser in 2023. The home also comes with a transferable Choice Home Warranty, providing additional peace of mind. One of the standout features is the whole-home generator, paired with a 500-gallon propane tank, offering added security and convenience during power outages. Outside, enjoy a spacious .24-acre lot with plenty of room to relax, entertain, or enjoy the outdoors. The screened-in porch and uncovered patio provide multiple options for enjoying the South Carolina weather. The community offers fantastic amenities, including two pools (and a kiddie pool for the littles), a clubhouse, tennis and volleyball courts, giving you plenty of opportunities to relax and enjoy an active lifestyle without leaving the neighborhood. HOA services help maintain the community while you enjoy all it has to offer. Located approximately 20 minutes from the beach, this home puts you close to the best of Myrtle Beach while offering the comfort and space of a residential community. With 4 bedrooms, 2.5 baths, a spacious yard, updated kitchen, recent roof and HVAC improvements, whole-home generator, and excellent community amenities, 223 Welcome Dr is ready to welcome its next owner home!
For sale
$650,000
223 Welcome Dr., Myrtle Beach, SC 29579
4beds
2,675sqft
Single Family Residence
Built in 2007
10,454 Square Feet Lot
$627,200 Zestimate®
$243/sqft
$325/mo HOA
What's special
Modern appliancesWhole-home generatorScreened-in porchUncovered patioSpacious yard
- 1 day
- 702
- 34
Likely to sell faster than
Zillow last checked:
Listing updated:
Listed by:
Thomas J Caterina Cell:843-428-6283,
Keller Williams The Forturro Group,
Jahiel J Aguirre 956-382-1747,
Keller Williams The Forturro Group
Source: CCAR,MLS#: 2624289 Originating MLS: Coastal Carolinas Association of Realtors
Originating MLS: Coastal Carolinas Association of RealtorsFacts & features
Interior
Bedrooms & bathrooms
- Bedrooms: 4
- Bathrooms: 3
- Full bathrooms: 2
- 1/2 bathrooms: 1
Rooms
- Room types: Bathroom, Bonus Room, Screened Porch, Utility Room
Primary bedroom
- Features: Linen Closet, Main Level Primary, Walk-In Closet(s)
- Level: First
Bedroom 1
- Level: First
Dining room
- Features: Tray Ceiling(s)
Family room
- Features: Tray Ceiling(s), Ceiling Fan(s), Fireplace, Vaulted Ceiling(s)
Kitchen
- Features: Breakfast Bar, Breakfast Area, Dishwasher, Kitchen Exhaust Fan, Stainless Steel Appliances
Other
- Features: Bedroom on Main Level, Utility Room
Heating
- Central, Electric
Cooling
- Central Air
Appliances
- Included: Dishwasher, Disposal, Microwave, Range, Refrigerator, Range Hood
- Laundry: Washer Hookup
Features
- Fireplace, Linen Closet, Main Level Primary, Split Bedrooms, Walk-In Closet(s), Window Treatments, Breakfast Bar, Bedroom on Main Level, Breakfast Area, Stainless Steel Appliances
- Flooring: Carpet, Tile, Wood
- Windows: Window Treatments
- Has fireplace: Yes
Interior area
- Total structure area: 3,738
- Total interior livable area: 2,675 sqft
Property
Parking
- Total spaces: 6
- Parking features: Attached, Two Car Garage, Garage, Garage Door Opener
- Attached garage spaces: 2
Features
- Levels: One and One Half
- Stories: 1.5
- Patio & porch: Rear Porch, Patio, Porch, Screened
- Exterior features: Fence, Sprinkler/Irrigation, Porch, Patio
- Pool features: Community, Outdoor Pool
Lot
- Size: 10,454 Square Feet
- Dimensions: 80' x 131' x 80' x 132'
- Features: Outside City Limits, Rectangular, Rectangular Lot
Details
- Additional parcels included: ,
- Parcel number: 39715020004
- Zoning: GR
- Special conditions: None
Construction
Type & style
- Home type: SingleFamily
- Architectural style: Traditional
- Property subtype: Single Family Residence
Materials
- Brick Veneer
- Foundation: Slab
Condition
- Resale
- Year built: 2007
Utilities & green energy
- Water: Public
- Utilities for property: Cable Available, Electricity Available, Sewer Available, Water Available
Community & HOA
Community
- Features: Boat Facilities, Clubhouse, Dock, Golf Carts OK, Recreation Area, Tennis Court(s), Long Term Rental Allowed, Pool
- Security: Smoke Detector(s)
- Subdivision: Plantation Lakes
HOA
- Has HOA: Yes
- Amenities included: Boat Dock, Boat Ramp, Clubhouse, Owner Allowed Golf Cart, Owner Allowed Motorcycle, Pet Restrictions, Tennis Court(s)
- Services included: Common Areas, Maintenance Grounds, Pool(s), Recreation Facilities
- HOA fee: $325 monthly
Location
- Region: Myrtle Beach
Financial & listing details
- Price per square foot: $243/sqft
- Tax assessed value: $614,724
- Annual tax amount: $1,622
- Date on market: 10/2/2026
- Listing terms: Cash,Conventional,FHA,Portfolio Loan,VA Loan
- Electric utility on property: Yes
Estimated market value
$627,200
$596,000 - $659,000
$2,788/mo
Price history
| Date | Event | Price |
|---|---|---|
| 10/2/2026 | Listed for sale | $650,000+88.4%$243/sqft |
Source:  CCAR #2624289 Report a problem CCAR #2624289 Report a problem | ||
| 12/9/2011 | Listing removed | $345,001$129/sqft |
Source: Coastal REO Solutions #1020987 Report a problem | ||
| 12/8/2011 | Listed for sale | $345,001+10.6%$129/sqft |
Source: Coastal REO Solutions #1020987 Report a problem | ||
| 3/9/2011 | Sold | $312,000+131.1%$117/sqft |
Source: Public Record Report a problem | ||
| 10/4/2006 | Sold | $135,000+109.3%$50/sqft |
Source: Public Record Report a problem | ||
| 11/17/2005 | Sold | $64,505$24/sqft |
Source: Public Record Report a problem | ||
Public tax history
| Year | Property taxes | Tax assessment |
|---|---|---|
| 2025 | $1,622 | $467,066 |
| 2024 | $1,622 | $467,066 +15% |
| 2023 | -- | $406,145 |
| 2022 | -- | $406,145 |
| 2021 | $1,437 | -- |
| 2020 | -- | -- |
| 2019 | -- | -- |
| 2018 | $1,131 | $14,130 +0% |
| 2017 | -- | $14,127 |
| 2016 | -- | $14,127 |
| 2015 | -- | $14,127 +19.3% |
| 2014 | -- | $11,843 |
| 2013 | -- | -- |
| 2012 | -- | -- |
| 2010 | -- | $19,764 +8.5% |
| 2009 | -- | $18,222 |
| 2008 | -- | $18,222 +400.3% |
| 2007 | -- | $3,642 |
Find assessor info on the county website
Monthly payment
Est. payment
Payment breakdown
Explore the cost of this home by adjusting the details. Changes won't be saved.Climate risks
Neighborhood: Carolina Forest
Nearby schools
Schools provided by the listing agent
- Elementary: Ten Oaks Elementary School
- Middle: Ten Oaks Middle
- High: Carolina Forest High School
Source: CCAR. This data may not be complete. We recommend contacting the local school district to confirm school assignments for this home.

Similar homes
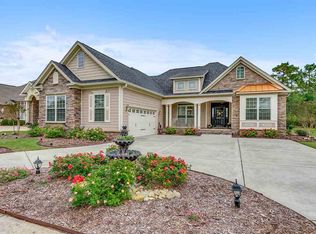
- $650,0004 bd4 ba2.4k sqft640 Oxbow Dr., Myrtle Beach, SC 29579For Sale
 MLS ID #2616727, Lori Lentz-Widner, Century 21 The Harrelson Group. CCAR
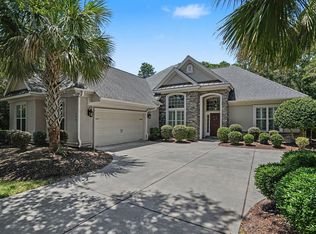
 - $569,9003 bd3 ba2.4k sqft721 Jade Dr., Myrtle Beach, SC 29579For Sale
 MLS ID #2624110, The Mills Group Team, Century 21 Barefoot Realty. CCAR
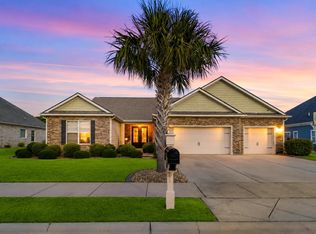
 - $729,0004 bd4 ba3.3k sqft616 Oxbow Dr., Myrtle Beach, SC 29579For Sale
 MLS ID #2622820, Robert E Dicks Jr, CB Sea Coast Advantage MB. CCAR
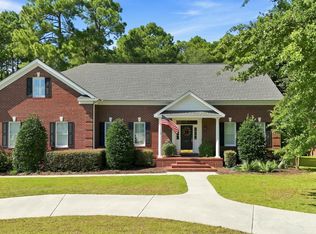
 - $649,9004 bd3 ba2.6k sqft2061 Kilkee Dr., Myrtle Beach, SC 29579For Sale
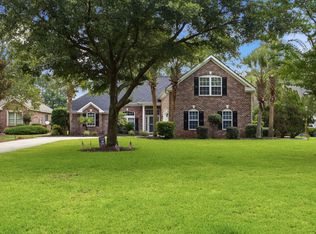 MLS ID #2621812, Margot Layland, Legends Real Estate. CCAR
 - $659,0004 bd4 ba3.2k sqft7045 Turtle Cove Dr., Myrtle Beach, SC 29579For SaleMLS ID #2620131, The Mills Group Team, Century 21 Barefoot Realty. CCAR
- $625,0004 bd5 ba3k sqft301 Babylon Pine Dr., Myrtle Beach, SC 29579For SaleMLS ID #2617107, Pauline L Goncalves, Joy Real Estate. CCAR
- $585,0004 bd3 ba2.3k sqft4025 Girvan Dr., Myrtle Beach, SC 29579For SaleMLS ID #2622920, Paige Bird, RE/MAX Southern Shores. CCAR
- $549,0004 bd3 ba2.5k sqft1066 Englemann Oak Dr., Myrtle Beach, SC 29579For SaleMLS ID #2623067, Jan Sitter, Grand Strand Homes & Land. CCAR
- $713,0004 bd4 ba3.5k sqft801 Sand Binder Dr., Myrtle Beach, SC 29579For SaleMLS ID #2613224, Traci Williams-Jones, Weichert Realtors Southern Coast. CCAR
- $559,0004 bd3 ba2.1k sqft1878 Willowcress Ln., Myrtle Beach, SC 29577For SaleMLS ID #2624242, The Mills Group Team, Century 21 Barefoot Realty. CCAR
- $599,0004 bd3 ba2.2k sqft4390 Saint Annes Ct., Myrtle Beach, SC 29579For SaleMLS ID #2621697, Mickey T Chiappetta, JTE Real Estate. CCAR
- $509,9004 bd3 ba2.4k sqft269 Deep Blue Dr., Myrtle Beach, SC 29579For SaleMLS ID #2614036, Adam D Hayes, CENTURY 21 Broadhurst. CCAR
- $580,0004 bd3 ba2.3k sqft3436 Poplar Church Rd., Aynor, SC 29511For SaleMLS ID #2624181, Sherman Beach Group, EXP Realty LLC. CCAR
- $689,0004 bd3 ba2.2k sqft2209 Gazebo Ct., North Myrtle Beach, SC 29582For SaleMLS ID #2624216, Derrick Legacy Team, EXP Realty LLC. CCAR
- $649,0004 bd5 ba3.5k sqft499 Trestle Way, Conway, SC 29526For SaleMLS ID #2614226, Robin Shomaker, mygoodagent. CCAR
- $860,0005 bd4 ba3.6k sqft8013 Wacobee Dr., Myrtle Beach, SC 29579For SaleMLS ID #2608148, Cheryl M Woodward, Full Potential Real Estate LLC. CCAR
- $495,0004 bd3 ba2.4k sqft523 Stonemason Dr., Myrtle Beach, SC 29579For SaleMLS ID #2615242, Michelle Duncan, Duncan Group Properties, LLC. CCAR
- $549,9004 bd4 ba3.2k sqft444 Hunley Ln., Myrtle Beach, SC 29579For SaleMLS ID #2616595, William ''Bill'' Moody, The Litchfield Company Real Estate. CCAR
- $499,9003 bd3 ba2.1k sqft701 Chisholm Rd., Myrtle Beach, SC 29579For SaleMLS ID #2616221, Ryan Korros Team, RE/MAX Southern Shores. CCAR
- $639,9994 bd3 ba2.9k sqft2019 Wood Stork Dr., Conway, SC 29526For SaleMLS ID #2618238, Marinela Demolli, CENTURY 21 Broadhurst. CCAR
