Beautifully remodeled 4BR/3BA home with golf course views in Legends! Completely updated in 2024, this move-in-ready home offers a new roof, HVAC, flooring, kitchen, lighting and plumbing fixtures, interior paint, and newly tiled primary walk-in shower. The patio has also been converted into a versatile four-season room, adding valuable year-round living space. The impressive eat-in kitchen features quartz countertops, abundant cabinetry, custom pantry/buffet storage, designer backsplash, stainless appliances, under-cabinet lighting, large work island, and farmhouse sink. The desirable split-bedroom floor plan includes a spacious primary suite with tray ceiling, bay window, golf course views, his-and-hers closets, double vanity, garden tub, makeup area, and walk-in shower. Two additional bedrooms and a full bath are on the main level, while the fourth bedroom/bonus room above the garage includes a private full bath, walk-in closet, and walk-in attic storage. Set on a generous .45-acre lot with established landscaping, new irrigation, expansive front and backyard spaces, and room for a potential pool. Located in gated Legends between Myrtle Beach and Conway, residents enjoy three golf courses plus pools, tennis, pickleball, fitness center, clubhouse, dining, playground, and miles of walking and biking trails. Exceptional updates, flexible living space, beautiful views, and the Legendary Lifestyle—all in one outstanding home!
For sale
$649,900
2061 Kilkee Dr., Myrtle Beach, SC 29579
4beds
2,688sqft
Single Family Residence
Built in 2004
0.45 Acres Lot
$620,500 Zestimate®
$242/sqft
$168/mo HOA
What's special
New roofGarden tubFarmhouse sinkDesirable split-bedroom floor planNew irrigationGolf course viewsLarge work island
- 48 days
- 709
- 42
Zillow last checked:
Listing updated:
Listed by:
Margot Layland 843-957-5591,
Legends Real Estate
Source: CCAR,MLS#: 2621812 Originating MLS: Coastal Carolinas Association of Realtors
Originating MLS: Coastal Carolinas Association of RealtorsFacts & features
Interior
Bedrooms & bathrooms
- Bedrooms: 4
- Bathrooms: 3
- Full bathrooms: 3
Rooms
- Room types: Bathroom, Foyer, Utility Room
Heating
- Electric
Appliances
- Included: Dishwasher, Disposal, Microwave, Range, Refrigerator, Dryer, Washer
- Laundry: Washer Hookup
Features
- Tray Ceiling(s), Ceiling Fan(s), Dual Sinks, Garden Tub/Roman Tub, Main Level Primary, Separate Shower, Vanity, Vaulted Ceiling(s), Walk-In Closet(s), Bedroom on Main Level, Entrance Foyer, Stainless Steel Appliances, Solid Surface Counters
- Flooring: Laminate, Tile
Interior area
- Total structure area: 3,222
- Total interior livable area: 2,688 sqft
Video & virtual tour
Property
Parking
- Total spaces: 8
- Parking features: Attached, Garage, Two Car Garage, Garage Door Opener
- Attached garage spaces: 2
Features
- Levels: One and One Half
- Stories: 1.5
- Patio & porch: Rear Porch
- Exterior features: Irrigation Sprinklers, Porch
- Pool features: Community, Outdoor Pool
- Has view: Yes
- View description: Golf Course
Lot
- Size: 0.45 Acres
- Dimensions: 83 x 234 x 80 x 257
- Features: Near Golf Course, On Golf Course, Rectangular, Rectangular Lot
Details
- Additional parcels included: ,
- Parcel number: 41602010013
- Zoning: PUD
- Special conditions: None
Construction
Type & style
- Home type: SingleFamily
- Architectural style: Traditional
- Property subtype: Single Family Residence
Materials
- Brick Veneer
- Foundation: Slab
Condition
- Resale
- Year built: 2004
Utilities & green energy
- Water: Public
- Utilities for property: Cable Available, Electricity Available, Sewer Available, Underground Utilities, Water Available
Community & HOA
Community
- Features: Clubhouse, Golf Carts OK, Gated, Recreation Area, Tennis Court(s), Golf, Long Term Rental Allowed, Pool
- Security: Gated Community, Security Service
- Subdivision: Legends
HOA
- Has HOA: Yes
- Amenities included: Clubhouse, Gated, Owner Allowed Golf Cart, Owner Allowed Motorcycle, Pet Restrictions, Security, Tennis Court(s)
- Services included: Association Management, Common Areas, Legal/Accounting, Maintenance Grounds, Pool(s), Recreation Facilities, Sewer, Security, Trash, Water
- HOA fee: $168 monthly
Location
- Region: Myrtle Beach
Financial & listing details
- Price per square foot: $242/sqft
- Tax assessed value: $582,924
- Annual tax amount: $2,294
- Date on market: 9/2/2026
- Listing terms: Cash,Conventional
- Electric utility on property: Yes
Estimated market value
$620,500
$589,000 - $652,000
$2,657/mo
Price history
| Date | Event | Price |
|---|---|---|
| 9/3/2026 | Listed for sale | $649,900+10.6%$242/sqft |
Source:  CCAR #2621812 Report a problem CCAR #2621812 Report a problem | ||
| 12/19/2024 | Sold | $587,500-2.1%$219/sqft |
Source: CCAR #2418150 Report a problem | ||
| 11/3/2024 | Contingent | $600,000$223/sqft |
Source: CCAR #2418150 Report a problem | ||
| 10/1/2024 | Price change | $600,000-3.1%$223/sqft |
Source: CCAR #2418150 Report a problem | ||
| 8/12/2024 | Price change | $619,500-0.9%$230/sqft |
Source: CCAR #2418150 Report a problem | ||
| 8/3/2024 | Listed for sale | $625,000-0.8%$233/sqft |
Source: CCAR #2418150 Report a problem | ||
| 8/3/2024 | Listing removed | -- |
Source: CCAR #2407017 Report a problem | ||
| 7/6/2024 | Price change | $629,900-0.8%$234/sqft |
Source: CCAR #2407017 Report a problem | ||
| 6/26/2024 | Listed for sale | $635,000$236/sqft |
Source: CCAR #2407017 Report a problem | ||
| 6/19/2024 | Contingent | $635,000$236/sqft |
Source: CCAR #2407017 Report a problem | ||
| 6/4/2024 | Price change | $635,000-2.3%$236/sqft |
Source: CCAR #2407017 Report a problem | ||
| 5/23/2024 | Price change | $650,000-1.5%$242/sqft |
Source: CCAR #2407017 Report a problem | ||
| 4/23/2024 | Price change | $660,000-2.2%$246/sqft |
Source: CCAR #2407017 Report a problem | ||
| 3/21/2024 | Listed for sale | $675,000+98.5%$251/sqft |
Source: CCAR #2407017 Report a problem | ||
| 11/20/2023 | Sold | $340,000$126/sqft |
Source: Public Record Report a problem | ||
Public tax history
| Year | Property taxes | Tax assessment |
|---|---|---|
| 2025 | $2,294 +8% | $582,924 +9% |
| 2024 | $2,123 | $534,783 +49.1% |
| 2023 | -- | $358,660 |
| 2022 | -- | $358,660 |
| 2021 | $1,447 +11.9% | -- |
| 2020 | $1,293 | -- |
| 2019 | -- | -- |
| 2018 | $1,113 | $11,930 +0% |
| 2017 | -- | $11,927 |
| 2016 | -- | $11,927 0% |
| 2015 | -- | $11,928 |
| 2014 | $1,098 | $11,928 |
| 2013 | -- | -- |
| 2012 | -- | -- |
| 2010 | -- | $12,908 +30.1% |
| 2009 | -- | $9,924 |
| 2008 | -- | $9,924 |
| 2007 | -- | $9,924 |
| 2005 | -- | $9,924 +259.6% |
| 2004 | $485 | $2,760 |
| 2003 | $485 | $2,760 |
| 2001 | -- | -- |
Find assessor info on the county website
Monthly payment
Est. payment
Payment breakdown
Explore the cost of this home by adjusting the details. Changes won't be saved.Climate risks
Neighborhood: 29579
Nearby schools
Schools provided by the listing agent
- Elementary: River Oaks Elementary
- Middle: Ten Oaks Middle
- High: Carolina Forest High School
Source: CCAR. This data may not be complete. We recommend contacting the local school district to confirm school assignments for this home.


Similar homes
- $585,0004 bd3 ba2.3k sqft4025 Girvan Dr., Myrtle Beach, SC 29579For Sale
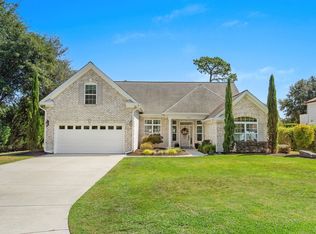
 MLS ID #2622920, Paige Bird, RE/MAX Southern Shores. CCAR
 - $599,0004 bd3 ba2.2k sqft4390 Saint Annes Ct., Myrtle Beach, SC 29579For Sale
 MLS ID #2621697, Mickey T Chiappetta, JTE Real Estate. CCAR
 - $625,0004 bd5 ba3k sqft301 Babylon Pine Dr., Myrtle Beach, SC 29579For Sale
 MLS ID #2617107, Pauline L Goncalves, Joy Real Estate. CCAR
 - $645,0004 bd4 ba2.4k sqft640 Oxbow Dr., Myrtle Beach, SC 29579For Sale
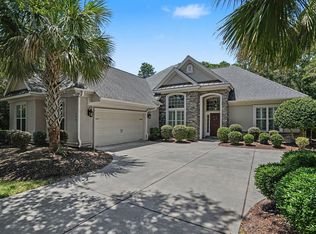 MLS ID #2616727, Lori Lentz-Widner, Century 21 The Harrelson Group. CCAR
 - $695,0004 bd4 ba3.3k sqft616 Oxbow Dr., Myrtle Beach, SC 29579For SaleMLS ID #2622820, Robert E Dicks Jr, CB Sea Coast Advantage MB. CCAR
- $699,0005 bd4 ba3.4k sqft409 Mingo Creek Ct., Myrtle Beach, SC 29579For SaleMLS ID #2622939, Heather L Brooks, EXP Realty LLC. CCAR
- $639,0004 bd4 ba3.2k sqft7045 Turtle Cove Dr., Myrtle Beach, SC 29579For SaleMLS ID #2620131, The Mills Group Team, Century 21 Barefoot Realty. CCAR
- $574,9003 bd2 ba2k sqft4446 Tralee Pl., Myrtle Beach, SC 29579For SaleMLS ID #2619246, Margot Layland, Legends Real Estate. CCAR
- $699,0004 bd3 ba3.2k sqft695 Greta Loop, Myrtle Beach, SC 29579For SaleMLS ID #2624222, Lauren M Dias, Coastal Cove Realty Group. CCAR
- $707,0004 bd4 ba3.5k sqft801 Sand Binder Dr., Myrtle Beach, SC 29579For SaleMLS ID #2613224, Traci Williams-Jones, Weichert Realtors Southern Coast. CCAR
- $499,9003 bd2 ba2.6k sqft294 Ashepoo Creek Dr., Myrtle Beach, SC 29579For SaleMLS ID #2621459, The American Dream Team, RE/MAX Executive. CCAR
- $639,9004 bd3 ba2.9k sqft2019 Wood Stork Dr., Conway, SC 29526For SaleMLS ID #2618238, Marinela Demolli, CENTURY 21 Broadhurst. CCAR
- $599,0004 bd4 ba2.9k sqft467 Indigo Bay Circle, Myrtle Beach, SC 29579For SaleMLS ID #2622559, Mary S Neddy, Realty ONE Group Dockside. CCAR
- $965,9994 bd3 ba2.7k sqft5185 Alwoodley Ln., Myrtle Beach, SC 29579For SaleMLS ID #2622558, Brandon L Brookshire, Carolina Strand Realty. CCAR
- $579,9005 bd4 ba3.4k sqft4918 Westwind Dr., Myrtle Beach, SC 29579For SaleMLS ID #2614379, The Greg Sisson Team, The Ocean Forest Company. CCAR
- $599,0004 bd3 ba2.6k sqft4008 Dewberry Ln., Myrtle Beach, SC 29579For SaleMLS ID #2617179, Kylie W Deppen, GRANDE DUNES PROPERTIES. CCAR
- $799,0004 bd4 ba3.4k sqft8140 Wacobee Dr., Myrtle Beach, SC 29579For SaleMLS ID #2619686, Jennifer R Burgess, JTE Real Estate. CCAR
- $509,9004 bd3 ba2.4k sqft269 Deep Blue Dr., Myrtle Beach, SC 29579For SaleMLS ID #2614036, Adam D Hayes, CENTURY 21 Broadhurst. CCAR
- $349,9003 bd2 ba1.8k sqft544 Wildflower Trail, Myrtle Beach, SC 29579For SaleMLS ID #2625502, Janet Hoffman, Realty One Group Dockside Cnwy. CCAR
- $689,9003 bd3 ba2.4k sqft470 Rose Fountain Dr., Myrtle Beach, SC 29579For SaleMLS ID #2621941, Monica Roman, Redfin Corporation. CCAR
