Welcome to a home that feels special from the moment you pull into the driveway. Set behind classic double front porches and beautiful landscaping, this 4-bedroom, 3.5-bath custom home in The Bluffs blends timeless Southern charm with thoughtful updates, elegant finishes, and the relaxed lifestyle you've been looking for. Inside, beautiful hardwood floors, tray ceilings, custom wainscoting, and chair rails add warmth and character throughout. Freshly painted interiors create a bright, welcoming feel, while the spacious floor plan offers plenty of room for everyday living and entertaining. The inviting living room features a cozy fireplace with custom built-in bookshelves, creating a comfortable place to gather or unwind. A private study and formal dining room add flexibility and make hosting family and friends a breeze. The kitchen features solid wood custom cabinetry, granite countertops, stainless steel appliances, and a gas stove. Just off the kitchen, a separate wine bar with a wine cooler makes entertaining easy. Renovated bathrooms and upgraded lighting add a fresh, modern touch while preserving the home's timeless character. A finished bonus room above the garage can become a home office, workout room, playroom, or additional bedroom. Additional storage helps keep everything organized, while the three-car garage provides plenty of room for vehicles, golf carts, a workshop, and coastal-living essentials. Step outside and enjoy one of the home's most charming features---the beautiful double front porches. With both upper and lower levels, there's plenty of space to sit back, catch the breeze, enjoy your morning coffee, or relax in the evening. The backyard offers a charming playhouse complete with electricity and cable. A whole-home water filtration system adds everyday comfort. Located in The Bluffs, a sought-after gated Intracoastal Waterway community, residents enjoy private access to a boat ramp, day docks, and convenient on-site boat storage. Spend the morning on the water, enjoy the community pool, play tennis, explore the playground, or walk the scenic neighborhood trails. Just minutes from the beach, fine dining, championship golf, shopping, and Grand Strand attractions, this home offers the best of both worlds---a beautifully appointed Southern-style home in a peaceful gated community, with the coast right outside your door. This is more than a house; it's a place to slow down, entertain, enjoy the outdoors, and make lasting memories.
For sale
Price cut: $20K (9/24)
$659,000
7045 Turtle Cove Dr., Myrtle Beach, SC 29579
4beds
3,200sqft
Single Family Residence
Built in 2006
10,454 Square Feet Lot
$639,400 Zestimate®
$206/sqft
$154/mo HOA
What's special
Beautiful landscapingDouble front porchesThree-car garageRenovated bathroomsStainless steel appliancesGas stoveFreshly painted interiors
- 51 days
- 860
- 68
Zillow last checked:
Listing updated:
Listed by:
The Mills Group Team 843-252-0847,
Century 21 Barefoot Realty,
Christin H Talbot 843-267-6914,
Century 21 Barefoot Realty
Source: CCAR,MLS#: 2620131 Originating MLS: Coastal Carolinas Association of Realtors
Originating MLS: Coastal Carolinas Association of RealtorsFacts & features
Interior
Bedrooms & bathrooms
- Bedrooms: 4
- Bathrooms: 4
- Full bathrooms: 3
- 1/2 bathrooms: 1
Rooms
- Room types: Bonus Room, Den, Foyer, Loft, Recreation, Screened Porch, Utility Room
Kitchen
- Features: Breakfast Bar, Breakfast Area, Dishwasher, Kitchen Island, Pantry, Stainless Steel Appliances, Solid Surface Counters
Heating
- Central, Electric, Propane
Cooling
- Central Air
Appliances
- Included: Dishwasher, Disposal, Microwave, Range, Refrigerator, Dryer, Water Purifier, Washer
- Laundry: Washer Hookup
Features
- Ceiling Fan(s), Dual Sinks, Fireplace, Jetted Tub, Split Bedrooms, Separate Shower, Vanity, Walk-In Closet(s), Window Treatments, Breakfast Bar, Breakfast Area, Entrance Foyer, Kitchen Island, Loft, Stainless Steel Appliances, Solid Surface Counters
- Flooring: Carpet, Tile, Wood
- Doors: Insulated Doors
- Windows: Window Treatments
- Has fireplace: Yes
Interior area
- Total structure area: 4,700
- Total interior livable area: 3,200 sqft
Property
Parking
- Total spaces: 6
- Parking features: Driveway, Garage, Garage Door Opener
- Has garage: Yes
- Has uncovered spaces: Yes
Features
- Levels: Two
- Stories: 2
- Patio & porch: Balcony, Rear Porch, Front Porch, Porch, Screened
- Exterior features: Balcony, Boat Ramp, Sprinkler/Irrigation, Porch
- Pool features: Community, Outdoor Pool
- Has spa: Yes
- Waterfront features: Boat Ramp/Lift Access
Lot
- Size: 10,454 Square Feet
- Features: Corner Lot, Outside City Limits, Rectangular, Rectangular Lot
Details
- Additional parcels included: ,
- Parcel number: 42003040037
- Zoning: PDD
- Special conditions: None
Construction
Type & style
- Home type: SingleFamily
- Property subtype: Single Family Residence
Materials
- HardiPlank Type
- Foundation: Slab
Condition
- Resale
- Year built: 2006
Utilities & green energy
- Water: Public
- Utilities for property: Cable Available, Electricity Available, Phone Available, Sewer Available, Underground Utilities, Water Available
Green energy
- Energy efficient items: Doors, Windows
Community & HOA
Community
- Features: Boat Facilities, Clubhouse, Dock, Golf Carts OK, Gated, Recreation Area, Tennis Court(s), Long Term Rental Allowed, Pool
- Security: Gated Community, Smoke Detector(s), Security Service
- Subdivision: The Bluffs On The Waterway
HOA
- Has HOA: Yes
- Amenities included: Boat Dock, Boat Ramp, Clubhouse, Gated, Owner Allowed Golf Cart, Owner Allowed Motorcycle, Pet Restrictions, Security, Tennis Court(s)
- Services included: Association Management, Common Areas, Legal/Accounting, Pool(s), Security
- HOA fee: $154 monthly
Location
- Region: Myrtle Beach
Financial & listing details
- Price per square foot: $206/sqft
- Tax assessed value: $730,260
- Annual tax amount: $2,774
- Date on market: 8/14/2026
- Listing terms: Cash,Conventional
- Electric utility on property: Yes
Estimated market value
$639,400
$607,000 - $671,000
$3,160/mo
Price history
| Date | Event | Price |
|---|---|---|
| 9/24/2026 | Price change | $659,000-2.9%$206/sqft |
Source:  CCAR #2620131 Report a problem CCAR #2620131 Report a problem | ||
| 8/14/2026 | Listed for sale | $679,000-3%$212/sqft |
Source: CCAR #2620131 Report a problem | ||
| 8/8/2026 | Listing removed | $699,900$219/sqft |
Source: eXp Realty #2604475 Report a problem | ||
| 6/12/2026 | Price change | $699,900-3.4%$219/sqft |
Source: CCAR #2604475 Report a problem | ||
| 5/6/2026 | Price change | $724,900-2.7%$227/sqft |
Source: CCAR #2604475 Report a problem | ||
| 4/3/2026 | Price change | $744,900-0.7%$233/sqft |
Source: CCAR #2604475 Report a problem | ||
| 3/3/2026 | Price change | $749,900-3.2%$234/sqft |
Source: CCAR #2604475 Report a problem | ||
| 2/19/2026 | Listed for sale | $774,900+44.8%$242/sqft |
Source: CCAR #2604475 Report a problem | ||
| 5/17/2021 | Sold | $535,000-2.1%$167/sqft |
Source: CCAR #2101603 Report a problem | ||
| 4/4/2021 | Pending sale | $546,500$171/sqft |
Source: CCAR #2101603 Report a problem | ||
| 3/29/2021 | Price change | $546,500-0.5%$171/sqft |
Source: CCAR #2101603 Report a problem | ||
| 1/22/2021 | Listed for sale | $549,000+4.6%$172/sqft |
Source: CCAR #2101603 Report a problem | ||
| 10/31/2017 | Listing removed | $525,000$164/sqft |
Source: New Wave Real Estate, LLC #1721170 Report a problem | ||
| 10/18/2017 | Pending sale | $525,000$164/sqft |
Source: New Wave Real Estate, LLC #1721170 Report a problem | ||
| 10/4/2017 | Listed for sale | $525,000+10.5%$164/sqft |
Source: New Wave Real Estate, LLC #1721170 Report a problem | ||
| 4/19/2016 | Listing removed | $475,000$148/sqft |
Source: CENTURY 21 Boling & Associates, Inc. #1411799 Report a problem | ||
| 10/1/2014 | Price change | $475,000-4.8%$148/sqft |
Source: CENTURY 21 Boling & Associates, Inc. #1411799 Report a problem | ||
| 6/21/2014 | Listed for sale | $499,000+323.2%$156/sqft |
Source: CENTURY 21 Boling & Associates #1411799 Report a problem | ||
| 8/10/2005 | Sold | $117,900+114.8%$37/sqft |
Source: Public Record Report a problem | ||
| 4/19/2004 | Sold | $54,900$17/sqft |
Source: Public Record Report a problem | ||
Public tax history
| Year | Property taxes | Tax assessment |
|---|---|---|
| 2025 | $2,774 | $730,260 |
| 2024 | $2,774 | $730,260 +14.1% |
| 2023 | -- | $640,290 |
| 2022 | -- | $640,290 |
| 2021 | $1,363 -67.4% | -- |
| 2020 | $4,185 | -- |
| 2019 | -- | -- |
| 2018 | $3,779 | $17,550 0% |
| 2017 | -- | $17,556 |
| 2016 | -- | $17,556 |
| 2015 | -- | $17,556 |
| 2014 | $1,078 | $17,556 |
| 2013 | -- | -- |
| 2012 | -- | -- |
| 2010 | -- | $12,572 +17.7% |
| 2009 | -- | $10,680 |
| 2008 | -- | $10,680 -33.3% |
| 2007 | -- | $16,020 +605.1% |
| 2005 | -- | $2,272 |
| 2004 | $399 +20.3% | $2,272 +20.3% |
| 2003 | $332 | $1,888 |
Find assessor info on the county website
Monthly payment
Est. payment
Payment breakdown
Explore the cost of this home by adjusting the details. Changes won't be saved.Climate risks
Neighborhood: 29579
Nearby schools
Schools provided by the listing agent
- Elementary: River Oaks Elementary
- Middle: Ocean Bay Middle School
- High: Carolina Forest High School
Source: CCAR. This data may not be complete. We recommend contacting the local school district to confirm school assignments for this home.
- $--9,000 sqft386 Turtle Cove Dr #7035, Myrtle Beach, SC 29579Off Market
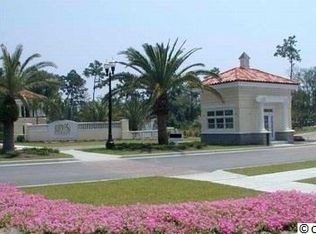
- $675,0004 bd3 ba2.4k sqft7041 Turtle Cove Dr, Myrtle Beach, SC 29579Sold

- $--4 bd3 ba2.4k sqft7041 Turtle Cove Dr #4, Myrtle Beach, SC 29579Off Market

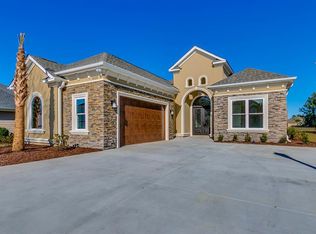
- $788,0004 bd3 ba2.5k sqft968 Bluffview Dr LOT 410, Myrtle Beach, SC 29579Off Market
Similar homes
- $650,0004 bd3 ba2.6k sqft223 Welcome Dr., Myrtle Beach, SC 29579For Sale
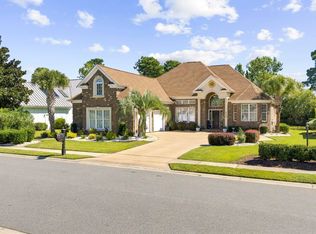
 MLS ID #2624289, Thomas J Caterina, Keller Williams The Forturro Group. CCAR
 - $693,0004 bd5 ba3.1k sqft308 Beaufain Dr., Myrtle Beach, SC 29579For Sale
 MLS ID #2614192, Jennifer R Burgess, JTE Real Estate. CCAR
 - $699,0004 bd3 ba3.2k sqft695 Greta Loop, Myrtle Beach, SC 29579For Sale
 MLS ID #2624222, Lauren M Dias, Coastal Cove Realty Group. CCAR
 - $650,0004 bd4 ba2.4k sqft640 Oxbow Dr., Myrtle Beach, SC 29579For Sale
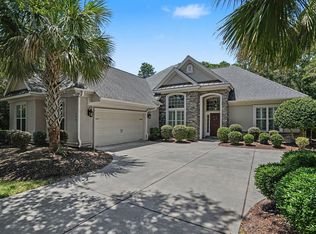 MLS ID #2616727, Lori Lentz-Widner, Century 21 The Harrelson Group. CCAR
 - $729,0004 bd4 ba3.3k sqft616 Oxbow Dr., Myrtle Beach, SC 29579For SaleMLS ID #2622820, Robert E Dicks Jr, CB Sea Coast Advantage MB. CCAR
- $649,9004 bd3 ba2.6k sqft2061 Kilkee Dr., Myrtle Beach, SC 29579For SaleMLS ID #2621812, Margot Layland, Legends Real Estate. CCAR
- $625,0004 bd5 ba3k sqft301 Babylon Pine Dr., Myrtle Beach, SC 29579For SaleMLS ID #2617107, Pauline L Goncalves, Joy Real Estate. CCAR
- $713,0004 bd4 ba3.5k sqft801 Sand Binder Dr., Myrtle Beach, SC 29579For SaleMLS ID #2613224, Traci Williams-Jones, Weichert Realtors Southern Coast. CCAR
- $569,9003 bd3 ba2.4k sqft721 Jade Dr., Myrtle Beach, SC 29579For SaleMLS ID #2624110, The Mills Group Team, Century 21 Barefoot Realty. CCAR
- $799,0005 bd4 ba3.3k sqft8501 Juxa Dr., Myrtle Beach, SC 29579For SaleMLS ID #2620086, Jason T Ellis, JTE Real Estate. CCAR
- $799,0004 bd4 ba3.4k sqft8140 Wacobee Dr., Myrtle Beach, SC 29579For SaleMLS ID #2619686, Jennifer R Burgess, JTE Real Estate. CCAR
- $699,0005 bd5 ba4.6k sqft4610 Moonbeam Ct., Myrtle Beach, SC 29579For SaleMLS ID #2617250, Prime Group Team, The Litchfield Company Real Estate-PrinceCrk. CCAR
- $585,0004 bd3 ba2.3k sqft4025 Girvan Dr., Myrtle Beach, SC 29579For SaleMLS ID #2622920, Paige Bird, RE/MAX Southern Shores. CCAR
- $524,9994 bd3 ba3.2k sqft2534 Greenbank Dr., Myrtle Beach, SC 29579For SaleMLS ID #2603833, Kylie W Deppen, GRANDE DUNES PROPERTIES. CCAR
- $699,0003 bd2 ba2k sqft6378 Torino Lane, Myrtle Beach, SC 29572For SaleMLS ID #2622711, Matt Gangwer, Living South Realty. CCAR
- $649,0004 bd5 ba3.5k sqft499 Trestle Way, Conway, SC 29526For SaleMLS ID #2614226, Robin Shomaker, mygoodagent. CCAR
- $599,0004 bd3 ba2.2k sqft4390 Saint Annes Ct., Myrtle Beach, SC 29579For SaleMLS ID #2621697, Mickey T Chiappetta, JTE Real Estate. CCAR
- $860,0005 bd4 ba3.6k sqft8013 Wacobee Dr., Myrtle Beach, SC 29579For SaleMLS ID #2608148, Cheryl M Woodward, Full Potential Real Estate LLC. CCAR
- $945,0004 bd4 ba3.7k sqft9474 Carrington Dr., Myrtle Beach, SC 29579For SaleMLS ID #2620340, Joseph A Barrientos Fierros, Century 21 The Harrelson Group. CCAR
- $774,9005 bd4 ba3.9k sqft3749 Annandale Dr., Myrtle Beach, SC 29577For SaleMLS ID #2612037, Jonathan P Minerick, HomeCoin.com. CCAR
