This Muirfield, custom built, full brick, 4 bed, 3 bath home in Legends Golf Resort sits on a well-kept private, wooded lot on a quiet cul de sac. Plenty of light, open spaces and new LVP flooring throughout all living areas welcome you to this move-in ready home. The kitchen boasts granite counter tops, stainless steel appliances, pantry and eat-in area. There is also a separate dining room for entertaining ease. The large living room has a beautiful propane fireplace, perfect for those chilly winter days. The master bedroom has a great custom master closet and the master suite has two separate vanities, large tub and separate tiled walk-in shower. Adding even more living space to this home is a huge 4-season, tiled sunroom, complete with solar shades. Two more bedrooms and a full bath round off the first floor. Upstairs you will find the bonus room/4th bedroon and another full bath, perfect for family and guests. Enjoy the peaceful, serene sounds of flowing water from the ponds and the pretty landscape that surround the private, wooded, fenced back yard. Legends has some of the best amenities, including an owners’ clubhouse with pool, tennis courts, bocce ball court, basketball court, kids’ playground, gym, card room, full kitchen and event space. Legends is a guarded, gated community with walking and bike trails and 3 signature golf courses.
For sale
$599,000
4390 Saint Annes Ct., Myrtle Beach, SC 29579
4beds
2,241sqft
Single Family Residence
Built in 2006
0.32 Acres Lot
$578,800 Zestimate®
$267/sqft
$167/mo HOA
What's special
Beautiful propane fireplaceWell-kept private wooded lotQuiet cul de sacEat-in areaPretty landscapeStainless steel appliancesCustom master closet
- 17 days
- 732
- 36
Likely to sell faster than
Zillow last checked:
Listing updated:
Listed by:
Mickey T Chiappetta 843-283-3254,
JTE Real Estate
Source: CCAR,MLS#: 2621697 Originating MLS: Coastal Carolinas Association of Realtors
Originating MLS: Coastal Carolinas Association of RealtorsFacts & features
Interior
Bedrooms & bathrooms
- Bedrooms: 4
- Bathrooms: 3
- Full bathrooms: 3
Rooms
- Room types: Bathroom, Carolina Room, Foyer, Utility Room
Kitchen
- Features: Breakfast Bar, Breakfast Area, Dishwasher, Pantry, Stainless Steel Appliances, Solid Surface Counters
Heating
- Central, Electric, Propane
Cooling
- Central Air
Appliances
- Included: Dishwasher, Disposal, Microwave, Range, Refrigerator, Dryer, Washer
Features
- Ceiling Fan(s), Dual Sinks, Fireplace, Garden Tub/Roman Tub, Main Level Primary, Separate Shower, Vanity, Walk-In Closet(s), Breakfast Bar, Bedroom on Main Level, Breakfast Area, Entrance Foyer, Stainless Steel Appliances, Solid Surface Counters
- Flooring: Carpet, Luxury Vinyl, Luxury VinylPlank, Tile
- Has fireplace: Yes
Interior area
- Total structure area: 2,661
- Total interior livable area: 2,241 sqft
Property
Parking
- Total spaces: 4
- Parking features: Attached, Two Car Garage, Garage, Garage Door Opener
- Attached garage spaces: 2
Features
- Levels: One and One Half
- Stories: 1
- Patio & porch: Deck, Front Porch, Patio
- Exterior features: Deck, Fence, Sprinkler/Irrigation, Patio
- Pool features: Community, Outdoor Pool
Lot
- Size: 0.32 Acres
- Features: Cul-De-Sac, Near Golf Course, Rectangular, Rectangular Lot
Details
- Additional parcels included: ,
- Parcel number: 41603020002
- Zoning: RES
- Special conditions: None
Construction
Type & style
- Home type: SingleFamily
- Architectural style: Ranch
- Property subtype: Single Family Residence
Materials
- Brick
- Foundation: Slab
Condition
- Resale
- Year built: 2006
Utilities & green energy
- Water: Public, Private, Well
- Utilities for property: Cable Available, Electricity Available, Sewer Available, Underground Utilities, Water Available
Community & HOA
Community
- Features: Clubhouse, Recreation Area, Tennis Court(s), Golf, Pool
- Subdivision: Legends
HOA
- Has HOA: Yes
- Amenities included: Clubhouse, Pet Restrictions, Tennis Court(s)
- Services included: Trash
- HOA fee: $167 monthly
Location
- Region: Myrtle Beach
Financial & listing details
- Price per square foot: $267/sqft
- Tax assessed value: $502,349
- Annual tax amount: $1,228
- Date on market: 9/2/2026
- Electric utility on property: Yes
Estimated market value
$578,800
$550,000 - $608,000
$2,282/mo
Price history
| Date | Event | Price |
|---|---|---|
| 9/2/2026 | Listed for sale | $599,000+1296.3%$267/sqft |
Source:  CCAR #2621697 Report a problem CCAR #2621697 Report a problem | ||
| 11/21/2000 | Sold | $42,900$19/sqft |
Source: Public Record Report a problem | ||
Public tax history
| Year | Property taxes | Tax assessment |
|---|---|---|
| 2025 | $1,228 -1.3% | $325,163 |
| 2024 | $1,244 +24.1% | $325,163 +15% |
| 2023 | $1,003 +3.4% | $282,751 |
| 2022 | $970 | $282,751 |
| 2021 | $970 +13.5% | -- |
| 2020 | $854 | -- |
| 2019 | -- | -- |
| 2018 | $747 | $9,830 -0.1% |
| 2017 | -- | $9,835 |
| 2016 | -- | $9,835 |
| 2015 | -- | $9,835 |
| 2014 | $732 | $9,835 |
| 2013 | -- | -- |
| 2012 | -- | -- |
| 2010 | -- | $12,500 +39.1% |
| 2009 | -- | $8,984 |
| 2008 | -- | $8,984 |
| 2007 | -- | $8,984 +422.3% |
| 2005 | -- | $1,720 |
| 2004 | $302 +14.7% | $1,720 +14.7% |
| 2003 | $264 | $1,500 |
| 2001 | -- | -- |
| 2000 | -- | -- |
Find assessor info on the county website
Monthly payment
Est. payment
Payment breakdown
Explore the cost of this home by adjusting the details. Changes won't be saved.Climate risks
Neighborhood: 29579
Nearby schools
Schools provided by the listing agent
- Elementary: Pine Island Elementary School
- Middle: Ten Oaks Middle
- High: Carolina Forest High School
Source: CCAR. This data may not be complete. We recommend contacting the local school district to confirm school assignments for this home.
Similar homes
- $574,9003 bd2 ba2k sqft4446 Tralee Pl., Myrtle Beach, SC 29579For Sale

 MLS ID #2619246, Margot Layland, Legends Real Estate. CCAR
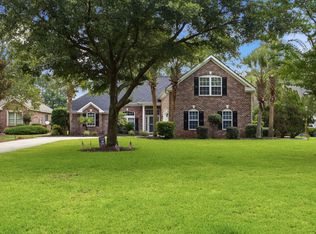
 - $649,9004 bd3 ba2.6k sqft2061 Kilkee Dr., Myrtle Beach, SC 29579For Sale
 MLS ID #2621812, Margot Layland, Legends Real Estate. CCAR
 - $625,0004 bd5 ba3k sqft301 Babylon Pine Dr., Myrtle Beach, SC 29579For Sale
 MLS ID #2617107, Pauline L Goncalves, Joy Real Estate. CCAR
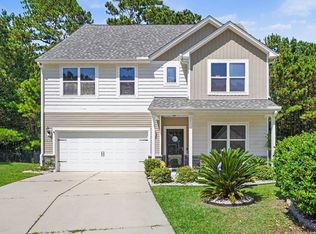
 - $554,9005 bd3 ba3.3k sqft2654 Great Scott Dr., Myrtle Beach, SC 29579For Sale
 MLS ID #2623112, Adam Levy, Century 21 The Harrelson Group. CCAR
 - $515,0004 bd3 ba2.3k sqft1025 Limpkin Dr., Conway, SC 29526For SaleMLS ID #2622607, Michelle Duncan, Duncan Group Properties. CCAR
- $660,0004 bd4 ba2.4k sqft640 Oxbow Dr., Myrtle Beach, SC 29579For SaleMLS ID #2616727, Lori Lentz-Widner, Century 21 The Harrelson Group. CCAR
- $499,9003 bd2 ba2.6k sqft294 Ashepoo Creek Dr., Myrtle Beach, SC 29579For SaleMLS ID #2621459, The American Dream Team, RE/MAX Executive. CCAR
- $540,0004 bd3 ba2.6k sqft1051 Academy Dr., Conway, SC 29526For SaleMLS ID #2621099, Michael A Caso, Century 21 Palms Realty. CCAR
- $624,0004 bd3 ba2.5k sqft112 Pottery Landing Dr., Conway, SC 29527For SaleMLS ID #2614532, Connie M Arturet, Above The Beach Real Estate. CCAR
- $479,0004 bd3 ba2.6k sqft245 Harbison Circle, Myrtle Beach, SC 29579For SaleMLS ID #2621935, Maria Shonte' S Creel-Jordan, Realty ONE Group DocksideNorth. CCAR
- $637,0003 bd3 ba2.4k sqft1004 Black Skimmer Dr., Conway, SC 29526For SaleMLS ID #2617347, Lewis Living Team, INNOVATE Real Estate. CCAR
- $654,9004 bd3 ba2.9k sqft2019 Wood Stork Dr., Conway, SC 29526For SaleMLS ID #2618238, Marinela Demolli, CENTURY 21 Broadhurst. CCAR
- $495,0004 bd3 ba2.4k sqft523 Stonemason Dr., Myrtle Beach, SC 29579For SaleMLS ID #2615242, Michelle Duncan, Duncan Group Properties. CCAR
- $549,9004 bd4 ba3.2k sqft444 Hunley Ln., Myrtle Beach, SC 29579For SaleMLS ID #2616595, William ''Bill'' Moody, The Litchfield Company Real Estate. CCAR
- $499,9003 bd3 ba2.1k sqft701 Chisholm Rd., Myrtle Beach, SC 29579For SaleMLS ID #2616221, Ryan Korros Team, RE/MAX Southern Shores. CCAR
- $499,9004 bd3 ba2.7k sqft516 Benson Dr., Myrtle Beach, SC 29579For SaleMLS ID #2614724, Bruce Robinson, Shoreline Realty. CCAR
- $565,0003 bd3 ba2.2k sqft208 Simplicity Dr., Murrells Inlet, SC 29576For SaleMLS ID #2623138, Kim A Fowler, Greyfeather Group EXP Realty. CCAR
- $529,9003 bd3 ba2k sqft1208 Wood Stork Dr., Conway, SC 29526For SaleMLS ID #2620137, Michael Bralley, Keller Williams Oak and Ocean. CCAR
- $519,9003 bd3 ba2.7k sqft5117 Casentino Ct., Myrtle Beach, SC 29579For SaleMLS ID #2523572, Madris ''Layne'' Mureddu, RE/MAX Southern Shores GC. CCAR
- $724,0004 bd3 ba2.6k sqft136 Pottery Landing Dr., Conway, SC 29527For SaleMLS ID #2618881, Nick A Paolozzi, RE/MAX Southern Shores. CCAR
