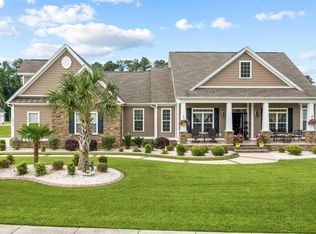
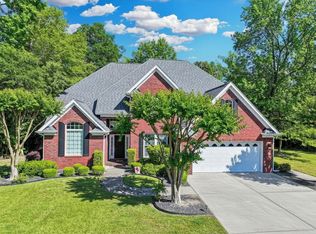
MOTIVATED SELLER!! All-Brick Custom Home with a Beautiful Backyard Oasis in Wild Wing Plantation-Offered fully furnished! Welcome to 2019 Wood Stork Dr, a beautiful 4-bedroom, 3-bath all-brick custom home located in the highly desirable Wild Wing Plantation. Offering timeless curb appeal, beautiful outdoor living space, this home offers the perfect combination of comfort, style, and lifestyle. Offered fully furnished, this truly move-in-ready home allows you to start enjoying everything it has to offer from day one! Inside, you'll find a warm and inviting layout featuring neutral colors, vaulted ceilings, an oversized dining room, and a spacious Carolina Room that provides the perfect setting for relaxing or entertaining. The dream kitchen features custom cabinetry, granite countertops, and upgraded appliances, creating a beautiful and functional space for everyday living. The desirable split-bedroom floor plan offers privacy and flexibility, while the spacious primary suite provides a peaceful retreat. The primary bathroom also features updated shower faucets. Recent improvements include a roof installed in 2023, a main downstairs HVAC unit replaced in 2021, and a recently serviced upstairs AC unit. One of the true highlights of this home is the beautifully landscaped backyard and inviting pool area. This private outdoor retreat is perfect for relaxing, entertaining, enjoying morning coffee, or creating unforgettable memories with family and friends. Surrounded by lush landscaping, the backyard offers a peaceful and picturesque setting that truly feels like your own private oasis. And the lifestyle continues beyond your backyard. Wild Wing Plantation offers an exceptional amenity-rich community with golf, pools, tennis, fitness facilities, playgrounds, lakes, and outdoor recreational opportunities. Enjoy the feeling of resort-style living while being conveniently located near shopping, dining, entertainment, Myrtle Beach, and the beautiful Grand Strand beaches. All-brick construction. Beautiful updates. Offered fully furnished. A stunning backyard retreat. An inviting pool. Exceptional community amenities. A fantastic location. You deserve it! Schedule a tour today!
For sale
Price cut: $7.5K (10/2)
$639,999
2019 Wood Stork Dr., Conway, SC 29526
4beds
2,982sqft
Single Family Residence
Built in 2014
0.41 Acres Lot
$626,200 Zestimate®
$215/sqft
$135/mo HOA
What's special
Inviting pool areaLush landscapingNeutral colorsDream kitchenDesirable split-bedroom floor planPrivate outdoor retreatAll-brick custom home
- 86 days
- 776
- 37
Zillow last checked:
Listing updated:
Listed by:
Marinela Demolli 843-421-8519,
CENTURY 21 Broadhurst
Source: CCAR,MLS#: 2618238 Originating MLS: Coastal Carolinas Association of Realtors
Originating MLS: Coastal Carolinas Association of RealtorsFacts & features
Interior
Bedrooms & bathrooms
- Bedrooms: 4
- Bathrooms: 3
- Full bathrooms: 3
Rooms
- Room types: Bathroom, Carolina Room, Foyer
Primary bedroom
- Features: Tray Ceiling(s), Ceiling Fan(s), Linen Closet, Main Level Primary, Walk-In Closet(s)
- Level: First
Kitchen
- Features: Breakfast Bar, Breakfast Area, Dishwasher, Pantry, Stainless Steel Appliances, Solid Surface Counters
Living room
- Features: Ceiling Fan(s), Vaulted Ceiling(s)
Other
- Features: Bedroom on Main Level, Entrance Foyer
Heating
- Central, Electric
Cooling
- Central Air
Appliances
- Included: Dishwasher, Disposal, Microwave, Range, Refrigerator, Dryer, Washer
- Laundry: Washer Hookup
Features
- Tray Ceiling(s), Ceiling Fan(s), Dual Sinks, Jetted Tub, Linen Closet, Main Level Primary, Split Bedrooms, Separate Shower, Walk-In Closet(s), Window Treatments, Breakfast Bar, Bedroom on Main Level, Breakfast Area, Entrance Foyer, Stainless Steel Appliances, Solid Surface Counters
- Flooring: Carpet, Tile, Wood
- Doors: Insulated Doors
- Windows: Window Treatments
- Furnished: Yes
Interior area
- Total structure area: 3,500
- Total interior livable area: 2,982 sqft
Video & virtual tour
Property
Parking
- Total spaces: 8
- Parking features: Attached, Garage, Two Car Garage
- Attached garage spaces: 2
Features
- Levels: One and One Half
- Stories: 1.5
- Patio & porch: Front Porch, Patio
- Exterior features: Sprinkler/Irrigation, Pool, Patio
- Has private pool: Yes
- Pool features: Community, In Ground, Outdoor Pool, Private
- Has spa: Yes
Lot
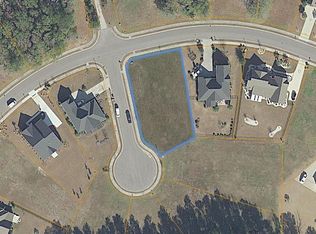
- Size: 0.41 Acres
- Features: City Lot
Details
- Additional parcels included: ,
- Parcel number: 38304030061
- Zoning: Res
- Special conditions: None
Construction
Type & style
- Home type: SingleFamily
- Architectural style: Traditional
- Property subtype: Single Family Residence
Materials
- Brick, HardiPlank Type, Masonry
- Foundation: Slab
Condition
- Resale
- Year built: 2014
Utilities & green energy
- Utilities for property: Cable Available, Electricity Available, Phone Available, Sewer Available, Underground Utilities
Green energy
- Energy efficient items: Doors, Windows
Community & HOA
Community
- Features: Long Term Rental Allowed, Pool
- Security: Smoke Detector(s)
- Subdivision: Wild Wing Plantation
HOA
- Has HOA: Yes
- Services included: Association Management, Common Areas, Legal/Accounting, Pool(s), Recreation Facilities, Trash
- HOA fee: $135 monthly
Location
- Region: Conway
Financial & listing details
- Price per square foot: $215/sqft
- Tax assessed value: $617,842
- Date on market: 7/22/2026
- Listing terms: Cash,Conventional
- Electric utility on property: Yes
Estimated market value
$626,200
$595,000 - $658,000
$3,705/mo
Price history
| Date | Event | Price |
|---|---|---|
| 10/2/2026 | Price change | $639,999-1.2%$215/sqft |
Source:  CCAR #2618238 Report a problem CCAR #2618238 Report a problem | ||
| 9/25/2026 | Price change | $647,500-1.1%$217/sqft |
Source: CCAR #2618238 Report a problem | ||
| 9/18/2026 | Price change | $654,900-1.5%$220/sqft |
Source: CCAR #2618238 Report a problem | ||
| 9/15/2026 | Price change | $664,900-0.7%$223/sqft |
Source: CCAR #2618238 Report a problem | ||
| 9/8/2026 | Price change | $669,500-0.8%$225/sqft |
Source: CCAR #2618238 Report a problem | ||
| 9/3/2026 | Price change | $675,000-0.6%$226/sqft |
Source: CCAR #2618238 Report a problem | ||
| 8/26/2026 | Price change | $679,000-0.9%$228/sqft |
Source: CCAR #2618238 Report a problem | ||
| 8/24/2026 | Price change | $685,000-0.4%$230/sqft |
Source: CCAR #2618238 Report a problem | ||
| 8/20/2026 | Price change | $687,500-0.4%$231/sqft |
Source: CCAR #2618238 Report a problem | ||
| 8/14/2026 | Price change | $690,000-0.5%$231/sqft |
Source: CCAR #2618238 Report a problem | ||
| 8/13/2026 | Price change | $693,500-0.2%$233/sqft |
Source: CCAR #2618238 Report a problem | ||
| 7/22/2026 | Listed for sale | $695,000+87.9%$233/sqft |
Source: CCAR #2618238 Report a problem | ||
| 12/12/2019 | Sold | $369,900$124/sqft |
Source: CCAR #1909136 Report a problem | ||
| 10/18/2019 | Price change | $369,900-1.4%$124/sqft |
Source: RE/MAX Southern Shores #1909136 Report a problem | ||
| 8/8/2019 | Price change | $375,000-1.3%$126/sqft |
Source: RE/MAX Southern Shores #1909136 Report a problem | ||
| 4/24/2019 | Listed for sale | $379,900+20.6%$127/sqft |
Source: RE/MAX Southern Shores #1909136 Report a problem | ||
| 1/15/2014 | Sold | $315,000+1566.7%$106/sqft |
Source: CCAR #1311890 Report a problem | ||
| 6/17/2013 | Sold | $18,900-85.5%$6/sqft |
Source: Public Record Report a problem | ||
| 7/2/2007 | Sold | $129,900$44/sqft |
Source: Public Record Report a problem | ||
Public tax history
| Year | Property taxes | Tax assessment |
|---|---|---|
| 2025 | -- | -- |
| 2024 | -- | -- |
| 2023 | -- | -- |
| 2022 | -- | -- |
| 2021 | -- | -- |
| 2020 | $2,023 | -- |
| 2019 | -- | -- |
| 2018 | $1,491 | $12,300 -33.4% |
| 2017 | -- | $18,455 |
| 2016 | -- | $18,455 |
| 2015 | -- | $18,455 +980.5% |
| 2014 | $1,781 | $1,708 |
| 2013 | -- | -- |
| 2012 | -- | -- |
| 2010 | -- | $6,600 -15.3% |
| 2009 | -- | $7,794 |
| 2008 | -- | $7,794 |
Find assessor info on the county website
Monthly payment
Est. payment
Payment breakdown
Explore the cost of this home by adjusting the details. Changes won't be saved.Climate risks
Neighborhood: 29526
Nearby schools
Schools provided by the listing agent
- Elementary: Carolina Forest Elementary School
- Middle: Ocean Bay Middle School
- High: Carolina Forest High School
Source: CCAR. This data may not be complete. We recommend contacting the local school district to confirm school assignments for this home.
Similar homes
- $639,0004 bd5 ba3.5k sqft499 Trestle Way, Conway, SC 29526For Sale

 MLS ID #2614226, Robin Shomaker, mygoodagent. CCAR
 - $540,0004 bd3 ba2.6k sqft1051 Academy Dr., Conway, SC 29526For Sale
 MLS ID #2621099, Michael A Caso, Century 21 Palms Realty. CCAR
 - $529,9003 bd3 ba2k sqft1208 Wood Stork Dr., Conway, SC 29526For Sale
 MLS ID #2620137, Michael Bralley, Keller Williams Oak and Ocean. CCAR
 - $638,0005 bd3 ba3k sqft899 Shaftesbury Ln., Conway, SC 29526For Sale
 MLS ID #2612001, The Greg Sisson Team, The Ocean Forest Company. CCAR
 - $649,9004 bd3 ba2.6k sqft2061 Kilkee Dr., Myrtle Beach, SC 29579For SaleMLS ID #2621812, Margot Layland, Legends Real Estate. CCAR
- $624,0004 bd3 ba2.5k sqft112 Pottery Landing Dr., Conway, SC 29527For SaleMLS ID #2614532, Connie M Arturet, Above The Beach Real Estate. CCAR
- $625,0004 bd5 ba3k sqft301 Babylon Pine Dr., Myrtle Beach, SC 29579For SaleMLS ID #2617107, Pauline L Goncalves, Joy Real Estate. CCAR
- $599,0004 bd3 ba2.2k sqft4390 Saint Annes Ct., Myrtle Beach, SC 29579For SaleMLS ID #2621697, Mickey T Chiappetta, JTE Real Estate. CCAR
- $645,0004 bd4 ba2.4k sqft640 Oxbow Dr., Myrtle Beach, SC 29579For SaleMLS ID #2616727, Lori Lentz-Widner, Century 21 The Harrelson Group. CCAR
- $625,0004 bd3 ba2.6k sqft223 Welcome Dr., Myrtle Beach, SC 29579For SaleMLS ID #2624289, Thomas J Caterina, Keller Williams The Forturro Group. CCAR
- $719,0004 bd3 ba2.6k sqft136 Pottery Landing Dr., Conway, SC 29527For SaleMLS ID #2618881, Nick A Paolozzi, RE/MAX Southern Shores. CCAR
- $585,0004 bd3 ba2.3k sqft4025 Girvan Dr., Myrtle Beach, SC 29579For SaleMLS ID #2622920, Paige Bird, RE/MAX Southern Shores. CCAR
- $539,0004 bd3 ba2.5k sqft1066 Englemann Oak Dr., Myrtle Beach, SC 29579For SaleMLS ID #2623067, Jan Sitter, Grand Strand Homes & Land. CCAR
- $695,0004 bd4 ba3.3k sqft616 Oxbow Dr., Myrtle Beach, SC 29579For SaleMLS ID #2622820, Robert E Dicks Jr, CB Sea Coast Advantage MB. CCAR
- $424,0004 bd3 ba2.1k sqft4025 Ridgewood Dr., Conway, SC 29526For SaleMLS ID #2620215, Bryan M Ricci, LPT Realty, LLC.. CCAR
- $659,0004 bd4 ba3.2k sqft7045 Turtle Cove Dr., Myrtle Beach, SC 29579For SaleMLS ID #2620131, The Mills Group Team, Century 21 Barefoot Realty. CCAR
- $415,0003 bd3 ba1.6k sqft991 Small Ln., Conway, SC 29526For SaleMLS ID #2620013, Kirk W Stalvey, Century 21 The Harrelson Group. CCAR
- $424,9003 bd2 ba2.2k sqft1218 White Fox Ct., Conway, SC 29526For SaleMLS ID #2614076, Adam Levy, Century 21 The Harrelson Group. CCAR
- $505,0003 bd3 ba1.8k sqft901 Collins St., Conway, SC 29526For SaleMLS ID #2612665, The Vaught Group, EXP Realty LLC. CCAR
- $399,5004 bd2 ba2k sqft132 Rivers Edge Dr., Conway, SC 29526For SaleMLS ID #2610155, Ashlynne Ward, BeachConnection Realty. CCAR
