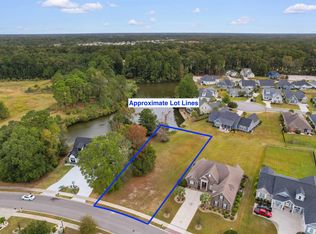
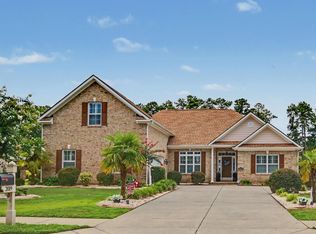
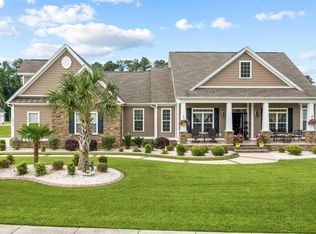
Welcome to 2020 Wood Stork Dr., a stunning new construction, 5-bedroom, 4 full-bath, and 1 half-bath home nestled on a serene .56-acre lakefront lot in the highly sought-after Wild Wing Plantation community. This beautiful black and white stucco home combines contemporary design with the tranquility of nature. The property features a large backyard with Crown Zoysia sod, a lawn sprinkler system, and a summer kitchen, ideal for outdoor cooking and entertainment. There's plenty of room for a pool, creating the perfect space for relaxation and fun. The home offers a convenient turnaround driveway and a 3-car garage with pre-wiring for electric vehicle charging, plus an oversized driveway for ample parking. Inside, you'll find luxurious LVP flooring throughout, complementing the home’s modern feel. The living space is open and inviting, featuring a coffered ceiling, a built-in fireplace with elegant shelving, and stylish accents. The gourmet kitchen is equipped with white soft-close cabinetry, a large island, quartz countertops, a gas stove/oven with hood, a wine cooler, and a farmhouse sink. The customized walk-in pantry offers abundant storage. All closets in the home are fully custom-designed, finished with high-quality wood materials, and are walk-in, ensuring plenty of storage throughout the house. The split floor plan ensures privacy, with the main bedroom ensuite offering a spa-like retreat. It includes a double vanity, a large walk-in tiled shower, a soaking tub, a spacious linen closet, and a custom-designed walk-in closet. The home also features a dual-zone HVAC system for year-round comfort and efficiency. Located in the natural gas community of Wild Wing Plantation, the neighborhood offers boat storage and is conveniently close to shopping, dining, hospitals, and entertainment. Resort-style amenities include a clubhouse, multiple pools, a hot tub, a tennis court, a basketball court, a playground, and two award-winning golf courses with a pro shop and restaurant. This lakefront home is designed for luxury living, with high-end finishes, appliances, and thoughtful details throughout. Don't miss the opportunity to own this spectacular property!
Sold for $770,000
Zillow last checked:
Listing updated:
Bought with:
Leonor E Miranda, 130685
CENTURY 21 Broadhurst
Source: CCAR,MLS#: 2422497 Originating MLS: Coastal Carolinas Association of Realtors
Originating MLS: Coastal Carolinas Association of RealtorsPrice history
| Date | Event | Price |
|---|---|---|
| 12/31/2024 | Sold | $770,000-4.8%$306/sqft |
Source:  CCAR #2422497 Report a problem CCAR #2422497 Report a problem | ||
| 12/18/2024 | Contingent | $809,000$322/sqft |
Source: CCAR #2422497 Report a problem | ||
| 11/18/2024 | Price change | $809,000-1.3%$322/sqft |
Source: CCAR #2422497 Report a problem | ||
| 10/21/2024 | Price change | $819,900-0.6%$326/sqft |
Source: CCAR #2422497 Report a problem | ||
| 9/28/2024 | Listed for sale | $824,900+599.1%$328/sqft |
Source: CCAR #2422497 Report a problem | ||
| 5/18/2023 | Sold | $118,000-5.6%$47/sqft |
Source: CCAR #2303850 Report a problem | ||
| 4/10/2023 | Pending sale | $125,000$50/sqft |
Source: CCAR #2303850 Report a problem | ||
| 3/1/2023 | Listed for sale | $125,000$50/sqft |
Source: CCAR #2303850 Report a problem | ||
Sell for more on Zillow
Get a Zillow Showcase℠ listing at no additional cost and you could sell for .
$755,100
2% more
+$15,102
With Zillow Showcase(estimated)
$770,202
