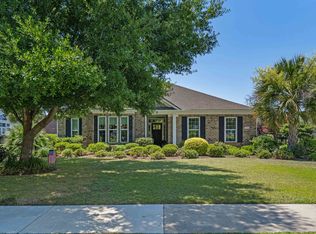
Beautiful Gated Community located on the Waccamaw River. Wish upon a Southern Star and your dreams may come true. Highly desirable gated community of Pottery Landing. Enjoy the furnished clubhouse, in ground swimming pool, community Boat ramp for accessing the Waccamaw River and the day dock. A short drive to downtown Conway's historic riverwalk, shopping, Marina, and Restaurants. An easy drive to the beaches. This captivating, beautiful and spacious 4 bedroom, 2.5 bath offers a split floor plan. As you enter the front door you are greeted with elegance, comfort and the feeling of home. The open living room/kitchen is perfect for entertaining. A cozy fireplace can be enjoyed and the skylight graces with natural lighting. Custom built in bookcases are perfect for showcasing your books, decorations, pictures or your favorite keepsakes. The chef's kitchen is open, has a large island and offers plenty of cabinets and storage space. The screened in porch located off the living room area offering a nice setting overlooking the fenced in back yard. Perfect for enjoying a morning coffee or spend an afternoon reading a book. There is also a concrete patio area in the backyard perfect for grilling and a picnic area. The spacious yard is great for playing horseshoes, cornhole, volleyball or practicing your golf putting. The primary bedroom is a sanctuary of comfort with great natural light adorned with a tray ceiling. The Formal dining room adorned with archways. 2nd and 3rd bedrooms share a Jack and Jill bathroom, the 4th bedroom could also be perfect for an office. This home has 10 closets throughout the home and has an upstairs area perfect for additional storage. HVAC system, hot water heater, water softener system are 5 years old. Poured second driveway adjoins the original driveway which is great for visiting friends and family for parking. Refrigerator and dishwasher are new. Yard irrigation system, yard drainage system, 8 ft vinyl fencing, the side entry garage has heating and AC mini-split system. The treehouse and trampoline convey with the sale. Picture perfect. Move in ready. This home has been well cared for and well loved. You are going to love it here.
For sale
Price cut: $5K (9/9)
$624,000
112 Pottery Landing Dr., Conway, SC 29527
4beds
2,535sqft
Single Family Residence
Built in 2015
0.5 Acres Lot
$-- Zestimate®
$246/sqft
$125/mo HOA
What's special
Day dockCozy fireplaceIn ground swimming poolYard drainage systemSplit floor planCustom built in bookcasesYard irrigation system
- 121 days
- 130
- 4
Zillow last checked:
Listing updated:
Listed by:
Connie M Arturet 843-855-5251,
Above The Beach Real Estate
Source: CCAR,MLS#: 2614532 Originating MLS: Coastal Carolinas Association of Realtors
Originating MLS: Coastal Carolinas Association of RealtorsFacts & features
Interior
Bedrooms & bathrooms
- Bedrooms: 4
- Bathrooms: 3
- Full bathrooms: 2
- 1/2 bathrooms: 1
Rooms
- Room types: Bathroom, Screened Porch, Utility Room
Primary bedroom
- Features: Tray Ceiling(s), Ceiling Fan(s), Main Level Primary, Walk-In Closet(s)
- Level: First
Primary bathroom
- Features: Dual Sinks, Separate Shower, Vanity
Dining room
- Features: Separate/Formal Dining Room
Kitchen
- Features: Breakfast Bar, Dishwasher, Stainless Steel Appliances
Living room
- Features: Fireplace
Other
- Features: Bedroom on Main Level, Utility Room
Heating
- Central, Electric, Forced Air
Cooling
- Central Air
Appliances
- Included: Dishwasher, Microwave, Range, Refrigerator
- Laundry: Washer Hookup
Features
- Attic, Tray Ceiling(s), Ceiling Fan(s), Dual Sinks, Fireplace, Main Level Primary, Pull Down Attic Stairs, Permanent Attic Stairs, Split Bedrooms, Skylights, Separate Shower, Vanity, Walk-In Closet(s), Breakfast Bar, Bedroom on Main Level, Stainless Steel Appliances
- Windows: Skylight(s)
- Basement: Crawl Space
- Attic: Pull Down Stairs,Permanent Stairs
- Has fireplace: Yes
Interior area
- Total structure area: 3,486
- Total interior livable area: 2,535 sqft
Video & virtual tour
Property
Parking
- Total spaces: 10
- Parking features: Attached, Two Car Garage, Garage
- Attached garage spaces: 2
Features
- Levels: One
- Stories: 1
- Patio & porch: Rear Porch, Front Porch, Patio, Porch, Screened
- Exterior features: Boat Ramp, Fence, Sprinkler/Irrigation, Porch, Patio
- Pool features: Community, Outdoor Pool
- Waterfront features: Boat Ramp/Lift Access, River Access
Lot
- Size: 0.5 Acres
- Features: Outside City Limits, Rectangular, Rectangular Lot
Details
- Additional parcels included: ,
- Parcel number: 40210040047
- Zoning: cfa
- Special conditions: None
Construction
Type & style
- Home type: SingleFamily
- Architectural style: Ranch
- Property subtype: Single Family Residence
Materials
- Vinyl Siding
- Foundation: Crawlspace
Condition
- Resale
- Year built: 2015
Utilities & green energy
- Water: Public
- Utilities for property: Cable Available, Electricity Available, Phone Available, Sewer Available, Water Available
Community & HOA
Community
- Features: Boat Facilities, Clubhouse, Gated, Recreation Area, Pool
- Security: Gated Community, Smoke Detector(s)
- Subdivision: Pottery Landing
HOA
- Has HOA: Yes
- Amenities included: Boat Ramp, Clubhouse, Gated
- Services included: Common Areas, Legal/Accounting, Pool(s)
- HOA fee: $125 monthly
Location
- Region: Conway
Financial & listing details
- Price per square foot: $246/sqft
- Tax assessed value: $469,900
- Annual tax amount: $1,810
- Date on market: 6/6/2026
- Listing terms: Cash,Conventional,FHA,VA Loan
- Electric utility on property: Yes
Estimated market value
Not available
Estimated sales range
Not available
Not available
Price history
| Date | Event | Price |
|---|---|---|
| 9/9/2026 | Price change | $624,000-0.8%$246/sqft |
Source:  CCAR #2614532 Report a problem CCAR #2614532 Report a problem | ||
| 8/21/2026 | Price change | $629,000-0.2%$248/sqft |
Source: CCAR #2614532 Report a problem | ||
| 6/6/2026 | Listed for sale | $630,000+70.3%$249/sqft |
Source: CCAR #2614532 Report a problem | ||
| 7/1/2021 | Sold | $370,000+517.7%$146/sqft |
Source: CCAR #2108682 Report a problem | ||
| 3/24/2021 | Listing removed | -- |
Source: Owner Report a problem | ||
| 5/31/2014 | Listing removed | $59,900$24/sqft |
Source: Owner Report a problem | ||
| 8/4/2013 | Listed for sale | $59,900+185.2%$24/sqft |
Source: Owner Report a problem | ||
| 7/29/2013 | Sold | $21,000-17.6%$8/sqft |
Source: CCAR #1310550 Report a problem | ||
| 6/15/2013 | Listed for sale | $25,500+70%$10/sqft |
Source: FI&CS LLC #1310550 Report a problem | ||
| 3/27/2013 | Sold | $15,000-86.4%$6/sqft |
Source: Public Record Report a problem | ||
| 12/9/2011 | Listing removed | $109,900$43/sqft |
Source: Weichert REALTORS SC C.F. #201518 Report a problem | ||
| 12/8/2011 | Listed for sale | $109,900+4.7%$43/sqft |
Source: Weichert REALTORS SC C.F. #201518 Report a problem | ||
| 2/2/2006 | Sold | $105,000+61.8%$41/sqft |
Source: Public Record Report a problem | ||
| 8/26/2005 | Sold | $64,900$26/sqft |
Source: Public Record Report a problem | ||
Public tax history
| Year | Property taxes | Tax assessment |
|---|---|---|
| 2025 | $1,810 | $467,912 |
| 2024 | $1,810 | $467,912 +15% |
| 2023 | -- | $406,880 |
| 2022 | -- | $406,880 |
| 2021 | $1,086 | -- |
| 2020 | -- | -- |
| 2019 | -- | -- |
| 2018 | $843 | $10,910 -57% |
| 2017 | -- | $25,389 |
| 2016 | -- | $25,389 +384.7% |
| 2015 | -- | $5,238 +75% |
| 2014 | $642 | $2,993 |
| 2013 | -- | -- |
| 2012 | -- | -- |
| 2010 | -- | $3,594 -6.4% |
| 2009 | -- | $3,840 |
| 2008 | -- | $3,840 |
| 2007 | -- | $3,840 |
Find assessor info on the county website
Monthly payment
Est. payment
Payment breakdown
Explore the cost of this home by adjusting the details. Changes won't be saved.Climate risks
Neighborhood: 29527
Nearby schools
Schools provided by the listing agent
- Elementary: South Conway Elementary School
- Middle: Whittemore Park Middle School
- High: Conway High School
Source: CCAR. This data may not be complete. We recommend contacting the local school district to confirm school assignments for this home.

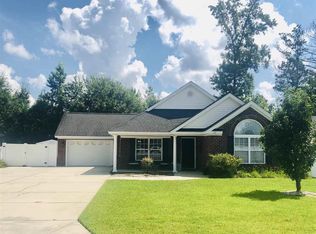
Similar homes
- $719,0004 bd3 ba2.6k sqft136 Pottery Landing Dr., Conway, SC 29527For Sale
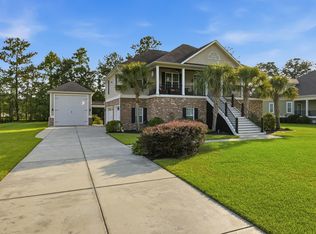
 MLS ID #2618881, Nick A Paolozzi, RE/MAX Southern Shores. CCAR
 - $585,0004 bd3 ba2.3k sqft4025 Girvan Dr., Myrtle Beach, SC 29579For Sale
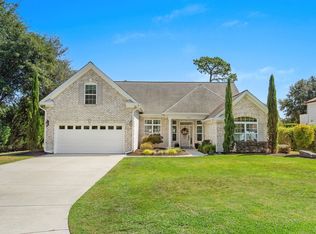 MLS ID #2622920, Paige Bird, RE/MAX Southern Shores. CCAR
 - $540,0004 bd3 ba2.6k sqft1051 Academy Dr., Conway, SC 29526For Sale
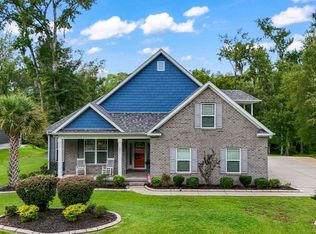 MLS ID #2621099, Michael A Caso, Century 21 Palms Realty. CCAR
 - $620,0003 bd3 ba2.4k sqft1004 Black Skimmer Dr., Conway, SC 29526For Sale
 MLS ID #2617347, Lewis Living Team, INNOVATE Real Estate. CCAR
 - $625,0004 bd5 ba3k sqft301 Babylon Pine Dr., Myrtle Beach, SC 29579For SaleMLS ID #2617107, Pauline L Goncalves, Joy Real Estate. CCAR
- $580,0004 bd3 ba2.3k sqft3436 Poplar Church Rd., Aynor, SC 29511For SaleMLS ID #2624181, Sherman Beach Group, EXP Realty LLC. CCAR
- $494,9004 bd2 ba2.5k sqft1064 Page Dr., Conway, SC 29526For SaleMLS ID #2621658, Ali Shahid, Century 21 The Harrelson Group. CCAR
- $649,0004 bd5 ba3.5k sqft499 Trestle Way, Conway, SC 29526For SaleMLS ID #2614226, Robin Shomaker, mygoodagent. CCAR
- $529,9003 bd3 ba2k sqft1208 Wood Stork Dr., Conway, SC 29526For SaleMLS ID #2620137, Michael Bralley, Keller Williams Oak and Ocean. CCAR
- $550,0004 bd3 ba2.7k sqft922 Refuge Way, Murrells Inlet, SC 29576For SaleMLS ID #2624083, Sollecito Advantage Group, CB Sea Coast Advantage MI. CCAR
- $469,0004 bd2 ba2.2k sqft1071 Forest Dr., Conway, SC 29526For SaleMLS ID #2616141, William Jackson, Weichert Realtors Southern Coast. CCAR
- $629,0004 bd4 ba3k sqft31 Long Creek Dr., Murrells Inlet, SC 29576For SaleMLS ID #2615384, Angela D Poules, BHHS Coastal Real Estate. CCAR
- $713,0004 bd4 ba3.5k sqft801 Sand Binder Dr., Myrtle Beach, SC 29579For SaleMLS ID #2613224, Traci Williams-Jones, Weichert Realtors Southern Coast. CCAR
- $509,9004 bd3 ba2.4k sqft269 Deep Blue Dr., Myrtle Beach, SC 29579For SaleMLS ID #2614036, Adam D Hayes, CENTURY 21 Broadhurst. CCAR
- $449,9994 bd3 ba2.2k sqft673 Tidal Point Ln., Myrtle Beach, SC 29579For SaleMLS ID #2624197, Alayna DeFalco, DeFalco Realty, LLC. CCAR
- $525,0004 bd2 ba2.1k sqft2452 Covington Dr., Myrtle Beach, SC 29579For SaleMLS ID #2618854, Lucy Schneider, S.H. June & Associates, LLC. CCAR
- $565,0004 bd3 ba2.3k sqft1177 Kiawah Loop, Murrells Inlet, SC 29576For SaleMLS ID #2616545, Lucy Schneider, S.H. June & Associates, LLC. CCAR
- $349,9004 bd3 ba2.1k sqft2818 Sanctuary Blvd., Conway, SC 29526For SaleMLS ID #2617115, Lewis Living Team, INNOVATE Real Estate. CCAR
- $355,9993 bd2 ba1.7k sqft3324 Merganser Dr., Conway, SC 29527For SaleMLS ID #2612261, Corie j Coggins, Anchor Realty. CCAR
- $534,9004 bd3 ba2.5k sqft416 Retriever Ct., Murrells Inlet, SC 29576For SaleMLS ID #2614570, Megan B Turbeville, Realty ONE Group Dockside. CCAR
