Waccamaw River Beautiful Gated Community. Welcome to Pottery Landing. The beautiful entry way welcomes you home. Archway's accent the formal dining room, open concept floor plan kitchen/living room/nook area. Stainless steel appliance. Gas stove/oven and a gas fireplace. Perfect for entertaining. This stunning home features 3 bedroom, 2.5 baths, finished room over the garage ideal for a game room or Bunk room. The main bedroom is located on the 1st floor and has a spacious walk-in closet. The main bedroom has a slider that leads to the screened in porch. Perfect for your morning coffee. Kitchen has a large island, counter tops are quartz, spacious walk-in pantry with pull out drawers. Under cabinet lighting and lighting under the island top. 2nd and 3rd bedrooms are located on the 2nd floor. Carolina/office combination. Under stairs storage. Luxury vinyl plank flooring on main level and upstairs bathroom. Carpeting upstairs. Beautiful well-cared for lawn, 8 zone irrigation system, rear concrete patio has a gas propane connection-ideal for grill and fire pit table. Well maintained lawn, Community boat ramp & Dock. Community pool & Clubhouse. Fiber optic cable. Home also has a Rinnai tankless gas water heater. You are going to love it here. Easy access to downtown Historic Riverfront of Conway. Easy commute to shopping, entertainment, schools, hospitals and all that the Grand Strand has to offer.
For sale
$660,000
104 Pottery Landing Dr., Conway, SC 29527
4beds
2,833sqft
Single Family Residence
Built in 2024
0.5 Acres Lot
$641,200 Zestimate®
$233/sqft
$175/mo HOA
What's special
Gas fireplaceBeautiful entry wayCarpeting upstairsBeautiful well-cared for lawnSpacious walk-in closet
- 9 days
- 218
- 10
Likely to sell faster than
Zillow last checked:
Listing updated:
Listed by:
Connie M Arturet 843-855-5251,
Above The Beach Real Estate
Source: CCAR,MLS#: 2626737 Originating MLS: Coastal Carolinas Association of Realtors
Facts & features
Interior
Bedrooms & bathrooms
- Bedrooms: 4
- Bathrooms: 3
- Full bathrooms: 2
- 1/2 bathrooms: 1
Rooms
- Room types: Bathroom, Foyer, Utility Room
Primary bedroom
- Features: Tray Ceiling(s), Ceiling Fan(s), Main Level Primary, Walk-In Closet(s)
- Level: First
Bedroom 1
- Level: First
Bedroom 2
- Level: Second
Bedroom 3
- Level: Second
Primary bathroom
- Features: Dual Sinks, Separate Shower
Dining room
- Features: Separate/Formal Dining Room
Kitchen
- Features: Dishwasher, Kitchen Island, Pantry, Stainless Steel Appliances, Solid Surface Counters
Living room
- Features: Ceiling Fan(s), Vaulted Ceiling(s)
Other
- Features: Bedroom on Main Level, Entrance Foyer, Utility Room
Heating
- Central, Electric, Forced Air
Cooling
- Central Air
Appliances
- Included: Dishwasher, Disposal, Microwave, Range
- Laundry: Washer Hookup
Features
- Tray Ceiling(s), Ceiling Fan(s), Dual Sinks, Fireplace, Main Level Primary, Split Bedrooms, Separate Shower, Walk-In Closet(s), Bedroom on Main Level, Entrance Foyer, Kitchen Island, Stainless Steel Appliances, Solid Surface Counters
- Flooring: Carpet, Luxury Vinyl, Luxury VinylPlank
- Has fireplace: Yes
Interior area
- Total structure area: 3,770
- Total interior livable area: 2,833 sqft
Property
Parking
- Total spaces: 4
- Parking features: Attached, Two Car Garage, Garage, Garage Door Opener
- Attached garage spaces: 2
Features
- Levels: Two
- Stories: 2
- Patio & porch: Rear Porch, Front Porch, Patio
- Exterior features: Fence, Porch, Patio
- Pool features: Community, Outdoor Pool
Lot
- Size: 0.5 Acres
- Features: Irregular Lot, Outside City Limits
Details
- Additional parcels included: ,
- Parcel number: 40209030001
- Zoning: cfa
- Special conditions: None
Construction
Type & style
- Home type: SingleFamily
- Architectural style: Contemporary
- Property subtype: Single Family Residence
Materials
- HardiPlank Type, Masonry
- Foundation: Slab
Condition
- Resale
- Year built: 2024
Utilities & green energy
- Water: Public
- Utilities for property: Cable Available, Electricity Available, Phone Available, Sewer Available, Underground Utilities, Water Available
Community & HOA
Community
- Features: Clubhouse, Gated, Recreation Area, Long Term Rental Allowed, Pool
- Security: Gated Community
- Subdivision: Pottery Landing
HOA
- Has HOA: Yes
- Amenities included: Clubhouse, Gated
- Services included: Common Areas, Legal/Accounting, Pool(s), Recreation Facilities
- HOA fee: $175 monthly
Location
- Region: Conway
Financial & listing details
- Price per square foot: $233/sqft
- Tax assessed value: $539,344
- Annual tax amount: $1,888
- Date on market: 11/3/2026
- Listing terms: Cash,Conventional,FHA,VA Loan
- Electric utility on property: Yes
Estimated market value
$641,200
$609,000 - $673,000
$2,491/mo
Price history
| Date | Event | Price |
|---|---|---|
| 11/4/2026 | Listed for sale | $660,000+39.8%$233/sqft |
Source:  CCAR #2626737 Report a problem | ||
| 8/5/2024 | Sold | $472,000-0.6%$167/sqft |
Source: CCAR #2223307 Report a problem | ||
| 6/22/2024 | Contingent | $474,990$168/sqft |
Source: CCAR #2223307 Report a problem | ||
| 6/10/2024 | Price change | $474,990-0.2%$168/sqft |
Source: CCAR #2223307 Report a problem | ||
| 6/4/2024 | Price change | $475,990-4.8%$168/sqft |
Source: CCAR #2223307 Report a problem | ||
| 2/15/2024 | Price change | $499,990-2.9%$176/sqft |
Source: CCAR #2223307 Report a problem | ||
| 1/23/2024 | Price change | $514,990-1.9%$182/sqft |
Source: CCAR #2223307 Report a problem | ||
| 12/6/2023 | Price change | $524,990-0.2%$185/sqft |
Source: CCAR #2223307 Report a problem | ||
| 11/3/2023 | Price change | $525,990-4.4%$186/sqft |
Source: CCAR #2223307 Report a problem | ||
| 8/8/2023 | Listed for sale | $549,990-2.7%$194/sqft |
Source: CCAR #2223307 Report a problem | ||
| 10/21/2022 | Listed for sale | $564,990$199/sqft |
Source: CCAR #2223307 Report a problem | ||
Public tax history
| Year | Property taxes | Tax assessment |
|---|---|---|
| 2025 | $1,888 +462.4% | $539,344 +670.5% |
| 2024 | $336 -71.7% | $70,000 -18% |
| 2023 | $1,185 +60.7% | $85,380 +48.8% |
| 2022 | $738 -14.4% | $57,362 |
| 2021 | $862 +20.7% | -- |
| 2020 | $715 | -- |
| 2019 | -- | -- |
| 2018 | $645 | $2,990 -0.1% |
| 2017 | -- | $2,993 |
| 2016 | -- | $2,993 -42.9% |
| 2015 | -- | $5,238 +75% |
| 2014 | $642 | $2,993 |
| 2013 | -- | -- |
| 2012 | -- | -- |
| 2010 | -- | $3,594 -6.4% |
| 2009 | -- | $3,840 |
| 2008 | -- | $3,840 |
| 2007 | -- | $3,840 |
Find assessor info on the county website
Monthly payment
Est. payment
Payment breakdown
Explore the cost of this home by adjusting the details. Changes won't be saved.Climate risks
Neighborhood: 29527
Nearby schools
Schools provided by the listing agent
- Elementary: South Conway Elementary School
- Middle: Whittemore Park Middle School
- High: Conway High School
Source: CCAR. This data may not be complete. We recommend contacting the local school district to confirm school assignments for this home.


Similar homes
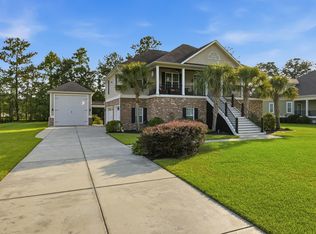
- $612,0004 bd3 ba2.5k sqft112 Pottery Landing Dr., Conway, SC 29527For Sale

 MLS ID #2614532, Connie M Arturet, Above The Beach Real Estate. CCAR
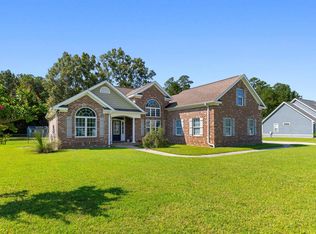
- $719,0004 bd3 ba2.6k sqft136 Pottery Landing Dr., Conway, SC 29527For Sale
 MLS ID #2618881, Nick A Paolozzi, REMAX Southern Shores. CCAR
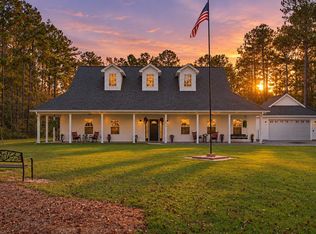
- $575,0004 bd3 ba2.3k sqft125 Ole Nobleman Ct., Conway, SC 29527For Sale
 MLS ID #2621954, Cody Peterson, Real Broker, LLC. CCAR
- $675,0003 bd3 ba2.1k sqft8839 Shady Branch Rd., Myrtle Beach, SC 29588For Sale
 MLS ID #2627059, Tanner I Bowman, Rowles Real Estate. CCAR
- $649,9004 bd3 ba2.6k sqft2061 Kilkee Dr., Myrtle Beach, SC 29579For SaleMLS ID #2621812, Margot Layland, Legends Real Estate. CCAR
- $524,9004 bd3 ba2.3k sqft946 Fox Hollow Rd., Conway, SC 29526For SaleMLS ID #2618519, Lauren T Carroll, Iron Oak Properties. CCAR
- $620,0003 bd3 ba2.4k sqft1004 Black Skimmer Dr., Conway, SC 29526For SaleMLS ID #2617347, Lewis Living Team, INNOVATE Real Estate. CCAR
- $599,0004 bd3 ba2.2k sqft4390 Saint Annes Ct., Myrtle Beach, SC 29579For SaleMLS ID #2621697, Mickey T Chiappetta, JTE Real Estate. CCAR
- $585,0004 bd3 ba2.3k sqft4025 Girvan Dr., Myrtle Beach, SC 29579For SaleMLS ID #2622920, Paige Bird, REMAX Southern Shores. CCAR
- $675,0005 bd4 ba3.4k sqft409 Mingo Creek Ct., Myrtle Beach, SC 29579For SaleMLS ID #2622939, Heather L Brooks, EXP Realty LLC. CCAR
- $649,9004 bd3 ba2.4k sqft8208 Muldrow Ct., Myrtle Beach, SC 29579For SaleMLS ID #2622991, Jeremy R Jenks, Keller Williams Oak and Ocean. CCAR
- $630,0004 bd5 ba3.5k sqft499 Trestle Way, Conway, SC 29526For SaleMLS ID #2614226, Robin Shomaker, mygoodagent. CCAR
- $699,0005 bd4 ba2.6k sqft804 Celene Ct., Myrtle Beach, SC 29579For SaleMLS ID #2626380, Lesa B Cala, Weichert Realtors Southern Coast. CCAR
- $689,0004 bd3 ba3.2k sqft695 Greta Loop, Myrtle Beach, SC 29579For SaleMLS ID #2624222, Lauren M Dias, Coastal Cove Realty Group. CCAR
- $380,0004 bd3 ba2.4k sqft367 Angler Ct., Conway, SC 29526For SaleMLS ID #2626732, Candice T Spivey, Realty One Group Dockside Cnwy. CCAR
- $574,9003 bd2 ba2k sqft4446 Tralee Pl., Myrtle Beach, SC 29579For SaleMLS ID #2619246, Margot Layland, Legends Real Estate. CCAR
- $515,0004 bd3 ba2.4k sqft607 Clandon Ct., Myrtle Beach, SC 29579For SaleMLS ID #2625987, Lori J Harper, REMAX Southern Shores. CCAR
- $575,0003 bd3 ba2.5k sqft650 McCown Dr., Conway, SC 29526For SaleMLS ID #2624747, Brenda K Collier, Weichert Realtors Southern Coast. CCAR
- $669,0004 bd5 ba3.1k sqft308 Beaufain Dr., Myrtle Beach, SC 29579For SaleMLS ID #2614192, Jennifer R Burgess, JTE Real Estate. CCAR
- $529,9003 bd3 ba2k sqft1208 Wood Stork Dr., Conway, SC 29526For SaleMLS ID #2620137, Michael Bralley, Keller Williams Oak and Ocean. CCAR
