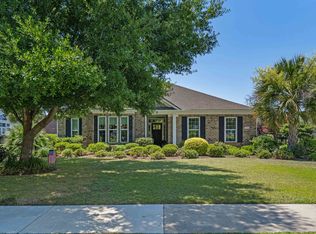
Welcome to easy single-level living with room to breathe at 1208 Wood Stork Drive. Beautifully positioned near the No. 2 tee box in Wild Wing Plantation, this inviting 3-bedroom, 2.5-bath brick home enjoys broad rear views across open green space. A golf-cart path provides a natural buffer along one side, delivering welcome privacy with no immediate neighbor. The covered entry sets a polished first impression with multicolor slate-style porch tile, a hanging lantern, and a decorative glass front door framed by sidelights and transom. Inside, a soft gray-and-white palette, wide-plank wood-look flooring, crown molding, beadboard accents, and crisp white trim create a timeless backdrop ready for any style. Just off the foyer, the formal dining room features white beadboard wainscoting, chair-rail and crown molding, a five-light chandelier, and three front-facing windows. Beyond, an expansive, sun-drenched living room flows seamlessly into a bright Carolina room. Floor-to-ceiling windows frame serene golf-course views, filling the space with natural light—perfect for relaxing or entertaining with that classic coastal Carolina feel. Step outside to a true outdoor living room: the screened porch boasts a beadboard-style ceiling, decorative lighted fan, lantern sconce, and durable flooring, with generous openings that capture the view. Adjacent, an expansive rear patio sits along the second fairway—just steps from the tee box—offering sweeping golf-course vistas ideal for outdoor dining or soaking up the sun. The heart of the home is a bright, open kitchen designed for everyday living and effortless entertaining. Crisp white cabinetry, granite counters, and a generous center island flow into the living and dining areas. Stainless appliances include a double wall oven, gas cooktop with range hood, and refrigerator, complemented by a classic subway-tile backsplash and soft under-cabinet lighting. Most lower cabinets feature heavy-duty pull-out shelving for easy organization. A large walk-in pantry adds exceptional storage with natural light, extensive shelving, an outlet, and space for an auxiliary refrigerator or freezer. The spacious primary suite offers a decorative tray ceiling, tall windows, and a lighted ceiling fan, with an adjoining bath featuring a large garden tub with tiled deck and surround. Two additional bedrooms provide neutral carpet, tall windows, and ceiling fans, while the secondary full bath includes a long double-sink vanity with stone-style countertop, abundant cabinetry, and a nearby linen closet. A separate laundry room completes the practical spaces with tile flooring and raised-panel upper cabinets. Additional highlights include an attached two-car garage with automatic opener, windows, overhead storage, and attic access; natural gas service; tankless water heater; Rain Bird irrigation; HALO water-treatment system (2022); LeafFilter gutter protection; combination smoke/CO detectors; keypad entry; and security equipment. The home also benefits from a current termite bond, quarterly insect control, and scheduled HVAC maintenance. Kitchen refrigerator, auxiliary pantry refrigerator, washer, dryer, natural gas grill, and security system all convey. This is comfortable, low-maintenance living with golf-course views, thoughtful updates, and space to enjoy the best of Wild Wing Plantation living.
For sale
$529,900
1208 Wood Stork Dr., Conway, SC 29526
3beds
2,068sqft
Single Family Residence
Built in 2017
0.35 Acres Lot
$513,400 Zestimate®
$256/sqft
$135/mo HOA
What's special
Single-level livingLeaffilter gutter protectionGenerous center islandRain bird irrigationSoft gray-and-white paletteClassic subway-tile backsplashCrisp white trim
- 73 days
- 550
- 22
Zillow last checked:
Listing updated:
Listed by:
Michael Bralley 84939:843-957-4239,
Keller Williams Oak and Ocean,
Alexis E Stultz 304-308-2919,
Keller Williams Innovate South
Source: CCAR,MLS#: 2620137 Originating MLS: Coastal Carolinas Association of Realtors
Originating MLS: Coastal Carolinas Association of RealtorsFacts & features
Interior
Bedrooms & bathrooms
- Bedrooms: 3
- Bathrooms: 3
- Full bathrooms: 2
- 1/2 bathrooms: 1
Rooms
- Room types: Bathroom, Carolina Room, Foyer, Screened Porch, Utility Room
Heating
- Central, Gas
Cooling
- Central Air
Appliances
- Included: Cooktop, Double Oven, Dishwasher, Disposal, Microwave, Refrigerator, Range Hood, Dryer, Water Purifier, Washer
- Laundry: Washer Hookup
Features
- Tray Ceiling(s), Ceiling Fan(s), Dual Sinks, Garden Tub/Roman Tub, Main Level Primary, Separate Shower, Vanity, Walk-In Closet(s), Window Treatments, Bedroom on Main Level, Breakfast Area, Entrance Foyer, Kitchen Island, Stainless Steel Appliances, Solid Surface Counters
- Flooring: Carpet, Luxury Vinyl, Luxury VinylPlank, Tile
- Windows: Window Treatments
Interior area
- Total structure area: 2,628
- Total interior livable area: 2,068 sqft
Video & virtual tour
Property
Parking
- Total spaces: 6
- Parking features: Attached, Two Car Garage, Garage, Garage Door Opener
- Attached garage spaces: 2
Features
- Levels: One
- Stories: 1
- Patio & porch: Rear Porch, Patio, Porch, Screened
- Exterior features: Sprinkler/Irrigation, Porch, Patio
- Pool features: Community, Outdoor Pool
- Has view: Yes
- View description: Golf Course
Lot
- Size: 0.35 Acres
- Features: Near Golf Course, On Golf Course, Rectangular, Rectangular Lot
Details
- Additional parcels included: ,
- Parcel number: 38409010042
- Zoning: Res
- Special conditions: None
Construction
Type & style
- Home type: SingleFamily
- Architectural style: Ranch
- Property subtype: Single Family Residence
Materials
- Brick
- Foundation: Slab
Condition
- Resale
- Year built: 2017
Utilities & green energy
- Water: Public
- Utilities for property: Cable Available, Electricity Available, Natural Gas Available, Phone Available, Sewer Available, Underground Utilities, Water Available
Community & HOA
Community
- Features: Clubhouse, Golf Carts OK, Recreation Area, Tennis Court(s), Golf, Long Term Rental Allowed, Pool
- Security: Security System, Smoke Detector(s)
- Subdivision: Wild Wing Plantation
HOA
- Has HOA: Yes
- Amenities included: Clubhouse, Owner Allowed Golf Cart, Pet Restrictions, Tennis Court(s)
- Services included: Association Management, Common Areas, Legal/Accounting, Pool(s), Recreation Facilities
- HOA fee: $135 monthly
Location
- Region: Conway
Financial & listing details
- Price per square foot: $256/sqft
- Tax assessed value: $466,066
- Annual tax amount: $2,006
- Date on market: 8/14/2026
- Listing terms: Cash,Conventional,FHA,VA Loan
- Electric utility on property: Yes
Estimated market value
$513,400
$488,000 - $539,000
$2,119/mo
Price history
| Date | Event | Price |
|---|---|---|
| 8/14/2026 | Listed for sale | $529,900+67.4%$256/sqft |
Source:  CCAR #2620137 Report a problem CCAR #2620137 Report a problem | ||
| 2/19/2018 | Sold | $316,615-2.1%$153/sqft |
Source: Public Record Report a problem | ||
| 12/8/2017 | Price change | $323,440+0.9%$156/sqft |
Source: Lennar Report a problem | ||
| 12/2/2017 | Price change | $320,440+1.6%$155/sqft |
Source: Lennar Report a problem | ||
| 11/10/2017 | Price change | $315,440+0.8%$153/sqft |
Source: Lennar Report a problem | ||
| 10/17/2017 | Price change | $312,890-2.6%$151/sqft |
Source: Lennar Report a problem | ||
| 10/12/2017 | Price change | $321,390+0.3%$155/sqft |
Source: Lennar Report a problem | ||
| 8/12/2017 | Price change | $320,390-9%$155/sqft |
Source: Lennar Report a problem | ||
| 6/29/2017 | Price change | $351,890-0.1%$170/sqft |
Source: Lennar Report a problem | ||
| 4/18/2017 | Listed for sale | $352,390$170/sqft |
Source: Lennar Report a problem | ||
Public tax history
| Year | Property taxes | Tax assessment |
|---|---|---|
| 2025 | $2,006 +1.8% | $362,894 |
| 2024 | $1,971 +20.6% | $362,894 +15% |
| 2023 | $1,634 | $315,560 |
| 2022 | -- | $315,560 |
| 2021 | $1,492 | -- |
| 2020 | -- | -- |
| 2019 | -- | -- |
| 2018 | $4,988 | $18,620 +412.2% |
| 2017 | -- | $3,635 +12.3% |
| 2016 | -- | $3,237 |
| 2015 | -- | $3,237 |
| 2014 | $271 | $3,237 |
| 2013 | -- | -- |
| 2012 | -- | -- |
| 2010 | -- | $5,778 -4.1% |
| 2009 | -- | $6,024 |
| 2008 | -- | $6,024 |
| 2007 | -- | $6,024 |
Find assessor info on the county website
Monthly payment
Est. payment
Payment breakdown
Explore the cost of this home by adjusting the details. Changes won't be saved.Climate risks
Neighborhood: 29526
Nearby schools
Schools provided by the listing agent
- Elementary: Carolina Forest Elementary School
- Middle: Ten Oaks Middle
- High: Carolina Forest High School
Source: CCAR. This data may not be complete. We recommend contacting the local school district to confirm school assignments for this home.
Similar homes
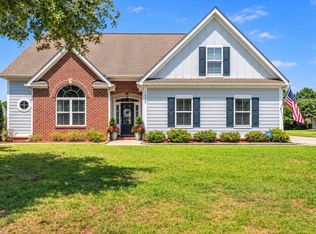
- $500,0004 bd3 ba2.3k sqft1025 Limpkin Dr., Conway, SC 29526For Sale
 MLS ID #2622607, Michelle Duncan, Duncan Group Properties, LLC. CCAR
 - $620,0003 bd3 ba2.4k sqft1004 Black Skimmer Dr., Conway, SC 29526For Sale
 MLS ID #2617347, Lewis Living Team, INNOVATE Real Estate. CCAR
 - $469,0004 bd2 ba2.2k sqft1071 Forest Dr., Conway, SC 29526For Sale
 MLS ID #2616141, William Jackson, Weichert Realtors Southern Coast. CCAR
 - $599,9003 bd3 ba2.5k sqft650 McCown Dr., Conway, SC 29526For Sale
 MLS ID #2624747, Brenda K Collier, Weichert Realtors Southern Coast. CCAR
 - $489,0003 bd3 ba2.2k sqft6138 Chadderton Circle, Myrtle Beach, SC 29579For SaleMLS ID #2624229, Peter H Makris, BHGRE Paracle Myrtle Beach. CCAR
- $287,0003 bd2 ba1.4k sqft101 Palm Terrace Loop, Conway, SC 29526For SaleMLS ID #2625955, Joseph A Barrientos Fierros, Century 21 The Harrelson Group. CCAR
- $569,9003 bd3 ba2.4k sqft721 Jade Dr., Myrtle Beach, SC 29579For SaleMLS ID #2624110, The Mills Group Team, Century 21 Barefoot Realty. CCAR
- $424,9003 bd2 ba2.2k sqft1218 White Fox Ct., Conway, SC 29526For SaleMLS ID #2614076, Adam Levy, Century 21 The Harrelson Group. CCAR
- $424,0004 bd3 ba2.1k sqft4025 Ridgewood Dr., Conway, SC 29526For SaleMLS ID #2620215, Bryan M Ricci, LPT Realty, LLC.. CCAR
- $499,9003 bd3 ba2.1k sqft701 Chisholm Rd., Myrtle Beach, SC 29579For SaleMLS ID #2616221, Ryan Korros Team, RE/MAX Southern Shores. CCAR
- $599,0004 bd3 ba2.2k sqft4390 Saint Annes Ct., Myrtle Beach, SC 29579For SaleMLS ID #2621697, Mickey T Chiappetta, JTE Real Estate. CCAR
- $419,0003 bd2 ba1.8k sqft4101 Ridgewood Dr., Conway, SC 29526For SaleMLS ID #2619348, Alexis Marino, Coastal Land & Home. CCAR
- $324,9004 bd2 ba1.9k sqft153 Grier Crossing Dr., Conway, SC 29526For SaleMLS ID #2625845, Joseph A Barrientos Fierros, Century 21 The Harrelson Group. CCAR
- $585,0004 bd3 ba2.3k sqft4025 Girvan Dr., Myrtle Beach, SC 29579For SaleMLS ID #2622920, Paige Bird, RE/MAX Southern Shores. CCAR
- $544,9006 bd4 ba2.8k sqft5196 Country Pine Dr. #Clear pond, Myrtle Beach, SC 29579For SaleMLS ID #2618137, Vicki M Calviera, Realty ONE Group Dockside. CCAR
- $509,9004 bd3 ba2.4k sqft269 Deep Blue Dr., Myrtle Beach, SC 29579For SaleMLS ID #2614036, Adam D Hayes, CENTURY 21 Broadhurst. CCAR
- $405,0004 bd3 ba2k sqft238 Board Landing Circle, Conway, SC 29526For SaleMLS ID #2622060, Sam Wood, Carolina One Real Estate Myrtle Beach. CCAR
- $529,9003 bd2 ba2.2k sqft212 Hull St., Surfside Beach, SC 29575For SaleMLS ID #2614775, Jan Sitter, Grand Strand Homes & Land. CCAR
- $464,9003 bd3 ba2.5k sqft544 Fanciful Way, Myrtle Beach, SC 29588For SaleMLS ID #2625975, Lori Lentz-Widner, Century 21 The Harrelson Group. CCAR
- $499,0004 bd2 ba1.7k sqft111 Evans Branch Court, Galivants Ferry, SC 29544For SaleMLS ID #2625705, Lee and Tammy Boyd Team, Iron Oak Properties. CCAR
