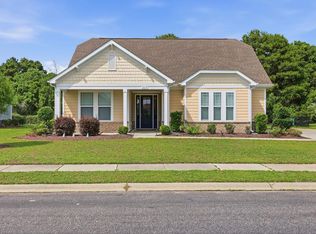
Welcome home to this beautifully appointed three bedroom, two and a half bathroom home, where thoughtful design, quality finishes, and beautiful lake views come together. The exterior has an inviting front porch and leads to a grand wide foyer featuring a tray ceiling and warm hardwood floors that flow throughout the main living areas. The open-concept kitchen, dining, and living spaces are designed for both everyday living and entertaining, with 9-foot ceilings, abundant windows, Craftsman trim details, tray ceilings, recessed lighting, and a natural gas fireplace creating a welcoming atmosphere. The screened porch offers the perfect place to relax and enjoy the peaceful lake views. The exterior has been beautifully landscaped with concrete curbing, palm trees, fruit trees, and a natural gas fire pit. The chef-inspired kitchen is sure to impress, featuring a stainless-steel wall oven and microwave, a separate 5-burner natural gas cooktop, and an upgraded chimney hood vented to the exterior. A spacious center island provides additional seating, while the large butler’s pantry offers exceptional storage and functionality. The private primary suite is in the rear of the home, complete with a tray ceiling, ceiling fan, and expansive windows overlooking the lake. The luxurious primary bath features a separate garden tub, spacious walk-in shower, and an oversized walk-in closet with direct access to the generously sized laundry room. The two-car garage includes an additional enclosed space that can be used for storage, game room, or workshop. A convenient drop zone just inside the garage entry keeps everyday essentials organized. Residents also enjoy an exceptional amenity center featuring a clubhouse, two swimming pools, playground, and fitness center. With this home conveniently located near the amenity center, you'll have easy access to everything the community has to offer. With its desirable lake views, spacious open layout, upgraded finishes, and exceptional amenities, this Craftsman-style home offers the perfect blend of comfort, style, and convenience. Schedule your tour today!
For sale
$489,000
6138 Chadderton Circle, Myrtle Beach, SC 29579
3beds
2,231sqft
Single Family Residence
Built in 2018
7,405 Square Feet Lot
$472,500 Zestimate®
$219/sqft
$110/mo HOA
What's special
Natural gas fireplaceInviting front porchSeparate garden tubGrand wide foyerCraftsman trim detailsNatural gas fire pitScreened porch
- 12 hours
- 53
- 7
Zillow last checked:
Listing updated:
Listed by:
Peter H Makris 843-424-5272,
BHGRE Paracle Myrtle Beach
Source: CCAR,MLS#: 2624229 Originating MLS: Coastal Carolinas Association of Realtors
Originating MLS: Coastal Carolinas Association of RealtorsFacts & features
Interior
Bedrooms & bathrooms
- Bedrooms: 3
- Bathrooms: 3
- Full bathrooms: 2
- 1/2 bathrooms: 1
Rooms
- Room types: Bathroom, Foyer, Screened Porch, Utility Room
Heating
- Central, Gas
Cooling
- Central Air
Appliances
- Included: Dishwasher, Disposal, Microwave, Range, Range Hood
- Laundry: Washer Hookup
Features
- Tray Ceiling(s), Ceiling Fan(s), Dual Sinks, Fireplace, Garden Tub/Roman Tub, Main Level Primary, Split Bedrooms, Separate Shower, Walk-In Closet(s), Window Treatments, Bedroom on Main Level, Entrance Foyer, Stainless Steel Appliances
- Flooring: Carpet, Tile, Wood
- Windows: Window Treatments
- Has fireplace: Yes
Interior area
- Total structure area: 3,017
- Total interior livable area: 2,231 sqft
Property
Parking
- Total spaces: 4
- Parking features: Attached, Garage, Two Car Garage, Golf Cart Garage, Garage Door Opener
- Attached garage spaces: 2
Features
- Levels: One
- Stories: 1
- Patio & porch: Front Porch, Patio, Porch, Screened
- Exterior features: Patio
- Pool features: Community, Outdoor Pool
- Has view: Yes
- View description: Lake
- Has water view: Yes
- Water view: Lake
- Waterfront features: Pond
Lot
- Size: 7,405 Square Feet
- Features: Lake Front, Outside City Limits, Pond on Lot, Rectangular, Rectangular Lot
Details
- Additional parcels included: ,
- Parcel number: 38405040038
- Zoning: PDD
- Special conditions: None
Construction
Type & style
- Home type: SingleFamily
- Architectural style: Ranch
- Property subtype: Single Family Residence
Materials
- Masonry, Vinyl Siding
- Foundation: Slab
Condition
- Resale
- Year built: 2018
Details
- Builder model: Bohicket
- Builder name: Sabal
Utilities & green energy
- Water: Public
- Utilities for property: Cable Available, Electricity Available, Natural Gas Available, Phone Available, Sewer Available, Underground Utilities, Water Available
Community & HOA
Community
- Features: Clubhouse, Golf Carts OK, Recreation Area, Tennis Court(s), Long Term Rental Allowed, Pool
- Security: Smoke Detector(s)
- Subdivision: Clear Pond at Myrtle Beach National
HOA
- Has HOA: Yes
- Amenities included: Clubhouse, Owner Allowed Golf Cart, Owner Allowed Motorcycle, Pet Restrictions, Tennis Court(s)
- Services included: Common Areas, Pool(s), Recreation Facilities, Trash
- HOA fee: $110 monthly
Location
- Region: Myrtle Beach
Financial & listing details
- Price per square foot: $219/sqft
- Tax assessed value: $433,993
- Annual tax amount: $1,043
- Date on market: 10/1/2026
- Listing terms: Cash,Conventional,FHA
- Electric utility on property: Yes
Estimated market value
$472,500
$449,000 - $496,000
$2,301/mo
Price history
| Date | Event | Price |
|---|---|---|
| 10/2/2026 | Listed for sale | $489,000+48.5%$219/sqft |
Source:  CCAR #2624229 Report a problem CCAR #2624229 Report a problem | ||
| 12/12/2018 | Sold | $329,276$148/sqft |
Source: Public Record Report a problem | ||
Public tax history
| Year | Property taxes | Tax assessment |
|---|---|---|
| 2025 | $1,043 | $309,511 |
| 2024 | $1,043 | $309,511 +15% |
| 2023 | -- | $269,140 |
| 2022 | -- | $269,140 |
| 2021 | $919 | -- |
| 2020 | -- | -- |
| 2019 | -- | -- |
| 2018 | $81 | $3,330 |
Find assessor info on the county website
Monthly payment
Est. payment
Payment breakdown
Explore the cost of this home by adjusting the details. Changes won't be saved.Climate risks
Neighborhood: Carolina Forest
Nearby schools
Schools provided by the listing agent
- Elementary: Carolina Forest Elementary School
- Middle: Ten Oaks Middle
- High: Carolina Forest High School
Source: CCAR. This data may not be complete. We recommend contacting the local school district to confirm school assignments for this home.
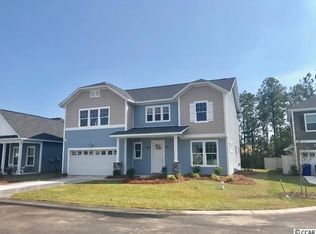
- $448,1005 bd3 ba2.8k sqft6227 Chadderton Cir LOT 530, Myrtle Beach, SC 29579Off Market
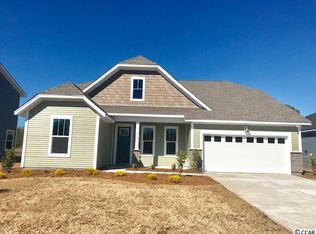
- $470,5004 bd3 ba2.3k sqft6162 Chadderton Cir LOT 548, Myrtle Beach, SC 29579Off Market
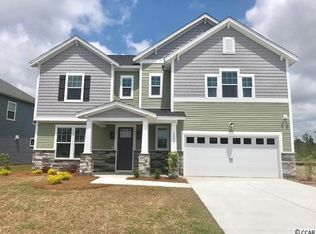
- $509,4004 bd3 ba2.8k sqft6208 Chadderton Cir LOT 539, Myrtle Beach, SC 29579Off Market
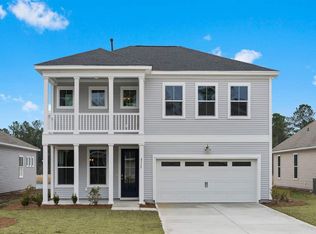
- $432,9003 bd3 ba2.3k sqft6113 Chadderton Cir LOT 503, Myrtle Beach, SC 29579Off Market
Similar homes
- $544,9006 bd4 ba2.8k sqft5196 Country Pine Dr. #Clear pond, Myrtle Beach, SC 29579For Sale

 MLS ID #2618137, Vicki M Calviera, Realty ONE Group Dockside. CCAR
 - $509,9004 bd3 ba2.4k sqft269 Deep Blue Dr., Myrtle Beach, SC 29579For Sale
 MLS ID #2614036, Adam D Hayes, CENTURY 21 Broadhurst. CCAR
 - $375,0003 bd3 ba2k sqft8092 Brogdon Dr, Myrtle Beach, SC 29579For Sale
 MLS ID #2609544, Megan Parker, BHHS Coastal Real Estate. CCAR
 - $479,0004 bd3 ba2.6k sqft245 Harbison Circle, Myrtle Beach, SC 29579For Sale
 MLS ID #2621935, Maria Shonte' S Creel-Jordan, Realty ONE Group DocksideNorth. CCAR
 - $476,2005 bd4 ba2.5k sqft2532 Brescia St., Myrtle Beach, SC 29579For SaleMLS ID #2616608, Blackwater Team, Welcome Home Realty. CCAR
- $499,9004 bd4 ba2.2k sqft448 Calhoun Falls Dr., Myrtle Beach, SC 29579For SaleMLS ID #2617089, Mercedes M Gagnon, Century 21 The Harrelson Group. CCAR
- $585,0003 bd3 ba2.4k sqft3395 Moss Bridge Ln., Myrtle Beach, SC 29579For SaleMLS ID #2622940, Jason T Ellis, JTE Real Estate. CCAR
- $529,9003 bd3 ba2k sqft1208 Wood Stork Dr., Conway, SC 29526For SaleMLS ID #2620137, Michael Bralley, Keller Williams Oak and Ocean. CCAR
- $699,0004 bd3 ba3.2k sqft695 Greta Loop, Myrtle Beach, SC 29579For SaleMLS ID #2624222, Lauren M Dias, Coastal Cove Realty Group. CCAR
- $399,9003 bd2 ba1.9k sqft1346 Tessera Way, Myrtle Beach, SC 29579For SaleMLS ID #2616660, Robert A Fine, The Litchfield Company Real Estate-PrinceCrk. CCAR
- $425,0004 bd3 ba2.2k sqft912 Laurens Mill Dr., Myrtle Beach, SC 29579For SaleMLS ID #2616267, Jennifer R Burgess, JTE Real Estate. CCAR
- $614,9004 bd3 ba2.5k sqft1107 Safe Haven Dr., Myrtle Beach, SC 29579For SaleMLS ID #2623737, Brett A Stroud, Rowles Real Estate. CCAR
- $477,4005 bd4 ba3.2k sqft438 Calhoun Falls Dr., Myrtle Beach, SC 29579For SaleMLS ID #2616932, Jeremy R Jenks, Keller Williams Oak and Ocean. CCAR
- $524,9994 bd3 ba3.2k sqft2534 Greenbank Dr., Myrtle Beach, SC 29579For SaleMLS ID #2603833, Kylie W Deppen, GRANDE DUNES PROPERTIES. CCAR
- $409,9003 bd2 ba1.5k sqft2524 Brescia St., Myrtle Beach, SC 29579For SaleMLS ID #2620172, Cisson Team, Real Estate By The Sea. CCAR
- $599,0004 bd3 ba2.6k sqft4008 Dewberry Ln., Myrtle Beach, SC 29579For SaleMLS ID #2617179, Kylie W Deppen, GRANDE DUNES PROPERTIES. CCAR
- $415,0003 bd2 ba1.7k sqft264 Calhoun Falls Dr., Myrtle Beach, SC 29579For SaleMLS ID #2613913, Scott Beech, Beech Realty LLC. CCAR
- $479,9003 bd2 ba1.7k sqft1450 Parish Way, Myrtle Beach, SC 29577For SaleMLS ID #2617671, Scott Beech, Beech Realty LLC. CCAR
- $524,9005 bd3 ba2.5k sqft258 Rivers Edge Dr., Conway, SC 29526For SaleMLS ID #2614767, Fletcher Sales Team, CB Sea Coast Advantage CF. CCAR
