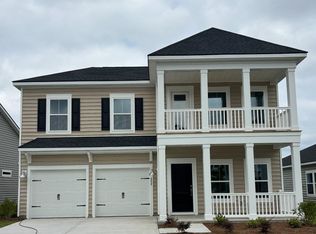
Check out this beautiful 4-bedroom 3-bath home, only purchased a little over a year ago as a vacation home that was barely used, and the seller would consider selling fully furnished, depending on an offer. This home, in the highly desired subdivision of Hidden Pines, comes with abundant space and all of the upgrades you could want. The kitchen not only has plenty of cabinet space, but also comes with quartz countertops, stainless steel appliances, gas range, a breakfast nook and a built-in desk. Also, all common areas have luxury vinyl plank flooring, and all bathrooms as well as laundry area come with stylish oversized tile. The master bedroom is large enough for any furniture configuration, and the master bathroom does not disappoint with dual sinks, walk-in shower, and a very large walk-in closet. The spare bedrooms are spacious as well, but the upstairs bedroom complete with its own bathroom could serve as a second master bedroom. Some upgrades include an epoxy garage floor, numerous palm trees, curb-scapes border, security system with cameras, and brand new oversize, front load, washer and dryer. Another unique quality about the design of this home is a spacious front porch, but also a beautiful covered back porch perfect for reading or morning coffee. Also, if location is important to you, then look no further, you are practically walking distance to the Tanger outlets, BJ’s, and numerous restaurants, grocery stores, and entertainment! Don’t hesitate on this property, this is the bargain that you’ve been looking for! Book your appointment today!
For sale
$435,000
484 Magnolia Terrace Dr, Myrtle Beach, SC 29579
4beds
2,155sqft
Single Family Residence
Built in 2025
6,534 Square Feet Lot
$377,000 Zestimate®
$202/sqft
$100/mo HOA
What's special
Spacious front porchEpoxy garage floorCurb-scapes borderBuilt-in deskStainless steel appliancesGas rangeQuartz countertops
- 7 hours
- 115
- 10
Zillow last checked:
Listing updated:
Listed by:
Darren Woodard Team 843-267-4627,
INNOVATE Real Estate,
Andrew Bennett 843-424-6294,
INNOVATE Real Estate
Source: CCAR,MLS#: 2627255 Originating MLS: Coastal Carolinas Association of Realtors
Facts & features
Interior
Bedrooms & bathrooms
- Bedrooms: 4
- Bathrooms: 3
- Full bathrooms: 3
Rooms
- Room types: Utility Room
Primary bedroom
- Features: Tray Ceiling(s), Ceiling Fan(s), Main Level Primary, Walk-In Closet(s)
- Level: First
Primary bathroom
- Features: Dual Sinks, Separate Shower
Dining room
- Features: Separate/Formal Dining Room
Kitchen
- Features: Breakfast Bar, Breakfast Area, Dishwasher, Kitchen Island, Pantry, Stainless Steel Appliances, Solid Surface Counters
Living room
- Features: Ceiling Fan(s), Vaulted Ceiling(s)
Other
- Features: Bedroom on Main Level, Utility Room
Heating
- Central, Electric, Gas
Cooling
- Central Air
Appliances
- Included: Dishwasher, Disposal, Microwave, Range, Refrigerator, Dryer, Washer
- Laundry: Washer Hookup
Features
- Tray Ceiling(s), Ceiling Fan(s), Dual Sinks, Furnished, Main Level Primary, Separate Shower, Walk-In Closet(s), Window Treatments, Breakfast Bar, Bedroom on Main Level, Breakfast Area, Kitchen Island, Stainless Steel Appliances, Solid Surface Counters
- Flooring: Carpet, Luxury Vinyl, Luxury VinylPlank, Tile
- Windows: Window Treatments
- Furnished: Yes
Interior area
- Total structure area: 2,783
- Total interior livable area: 2,155 sqft
Property
Parking
- Total spaces: 6
- Parking features: Attached, Garage, Two Car Garage, Garage Door Opener
- Attached garage spaces: 2
Features
- Levels: Multi/Split
- Stories: 1
- Patio & porch: Front Porch, Patio
- Exterior features: Patio
- Pool features: Community, Outdoor Pool
Lot
- Size: 6,534 Square Feet
- Features: Rectangular, Rectangular Lot
Details
- Additional parcels included: ,
- Parcel number: 41706040046
- Zoning: Res
- Special conditions: None
Construction
Type & style
- Home type: SingleFamily
- Architectural style: Ranch
- Property subtype: Single Family Residence
Materials
- Masonry, Vinyl Siding
- Foundation: Slab
Condition
- Resale
- Year built: 2025
Utilities & green energy
- Water: Public
- Utilities for property: Cable Available, Electricity Available, Natural Gas Available, Sewer Available, Underground Utilities, Water Available
Community & HOA
Community
- Features: Clubhouse, Golf Carts OK, Recreation Area, Long Term Rental Allowed, Pool
- Security: Security System, Smoke Detector(s)
- Subdivision: Hidden Pines
HOA
- Has HOA: Yes
- Amenities included: Clubhouse, Owner Allowed Golf Cart, Owner Allowed Motorcycle, Pet Restrictions
- Services included: Association Management, Common Areas, Legal/Accounting, Pool(s), Trash
- HOA fee: $100 monthly
Location
- Region: Myrtle Beach
Financial & listing details
- Price per square foot: $202/sqft
- Date on market: 11/10/2026
- Listing terms: Cash,Conventional,FHA,VA Loan
- Electric utility on property: Yes
Estimated market value
$377,000
$351,000 - $407,000
$2,516/mo
Price history
| Date | Event | Price |
|---|---|---|
| 11/10/2026 | Listed for sale | $435,000+14.5%$202/sqft |
Source:  CCAR #2627255 Report a problem | ||
| 8/28/2025 | Sold | $380,000$176/sqft |
Source: CCAR #2521719 Report a problem | ||
Public tax history
Tax history is unavailable.
Monthly payment
Est. payment
Payment breakdown
Explore the cost of this home by adjusting the details. Changes won't be saved.Climate risks
Neighborhood: 29579
Nearby schools
Schools provided by the listing agent
- Elementary: River Oaks Elementary
- Middle: Ten Oaks Middle
- High: Carolina Forest High School
Source: CCAR. This data may not be complete. We recommend contacting the local school district to confirm school assignments for this home.
- $300,0003 bd2 ba1.7k sqft488 Magnolia Terrace Dr #LITCHFIELD;-LOT 303, Myrtle Beach, SC 29579Sold

- $2,2003 bd2 ba1.7k sqft488 Magnolia Terrace Dr, Myrtle Beach, SC 29579For Rent

- $300,0003 bd2 ba1.7k sqft480 Magnolia Terrace Drive Litchfield LOT 301, Myrtle Beach, SC 29579Sold

- $341,0875 bd4 ba2.4k sqft492 Magnolia Terrace Dr #KENSINGTON;-LOT 304, Myrtle Beach, SC 29579Sold
Similar homes
- $449,0004 bd2 ba2k sqft178 Viareggio Rd., Myrtle Beach, SC 29579For Sale

 MLS ID #2626352, Renny L Diedrich, REMAX Southern Shores. CCAR
- $399,0004 bd3 ba2k sqft152 Campania St., Myrtle Beach, SC 29579For Sale
 MLS ID #2627154, Adam Levy, Century 21 The Harrelson Group. CCAR
- $435,9004 bd3 ba2.2k sqft180 Sago Palm Dr., Myrtle Beach, SC 29579For Sale
 MLS ID #2621826, Sabena Dayton, Century 21 Palms Realty. CCAR
- $446,0004 bd3 ba2.3k sqft4261 Livorn Loop, Myrtle Beach, SC 29579For Sale By Owner

- $439,9005 bd4 ba2.5k sqft385 Harbison Circle, Myrtle Beach, SC 29579For SaleMLS ID #2626666, Matt Gangwer, Living South Realty. CCAR
- $435,9003 bd2 ba1.8k sqft205 Shiraz Ct., Myrtle Beach, SC 29579For SaleMLS ID #2626496, Jimmy A Recinos, Realty ONE Group Dockside. CCAR
- $424,9003 bd2 ba1.7k sqft148 Sago Palm Dr., Myrtle Beach, SC 29579For SaleMLS ID #2626016, Bruce Robinson, Shoreline Realty. CCAR
- $439,0003 bd2 ba2.1k sqft712 Isle Verde Dr, Myrtle Beach, SC 29579For SaleMLS ID #2625901, Coleen Sweatt, Oasis Realty Collective. CCAR
- $429,9003 bd2 ba2k sqft720 Little Fawn Way, Myrtle Beach, SC 29579For SaleMLS ID #2625994, Maria L Caspento, INNOVATE Real Estate. CCAR
- $390,0003 bd2 ba1.7k sqft4300 Livorn Loop, Myrtle Beach, SC 29579For SaleMLS ID #2626111, Seth June Team, S.H. June & Associates, LLC. CCAR
- $434,5003 bd2 ba2k sqft322 Augusta Green Way, Myrtle Beach, SC 29579For SaleMLS ID #2613990, Peter H Makris, BHGRE Paracle Myrtle Beach. CCAR
- $434,9003 bd2 ba2k sqft915 Harrison Mill St., Myrtle Beach, SC 29579For SaleMLS ID #2625563, Tonyia I Stogner, Palmetto Coastal Homes. CCAR
- $449,9004 bd3 ba2.2k sqft191 Carlisle Way, Myrtle Beach, SC 29579For SaleMLS ID #2624901, Joseph A Barrientos Fierros, Century 21 The Harrelson Group. CCAR
- $399,0003 bd2 ba1.7k sqft188 Sago Palm Dr., Myrtle Beach, SC 29579For SaleMLS ID #2625515, Jan Sitter, Grand Strand Homes & Land. CCAR
- $547,0004 bd3 ba2.6k sqft202 Greenleaf Circle, Myrtle Beach, SC 29579For SaleMLS ID #2625868, Carol H Cassidy, Keller Williams Innovate South. CCAR
- $434,0003 bd2 ba1.2k sqft3700 Limerick Rd., Myrtle Beach, SC 29579For SaleMLS ID #2621381, Keri Mallozzi, Realty ONE Group Dockside. CCAR
- $428,0005 bd4 ba2.4k sqft820 Harrison Mill St., Myrtle Beach, SC 29579For SaleMLS ID #2617572, Leverage Real Estate Team, CENTURY 21 Broadhurst. CCAR
- $465,0004 bd4 ba2.9k sqft962 Henry James Dr., Myrtle Beach, SC 29579For SaleMLS ID #2618991, John Padgett, CB Sea Coast Advantage CF. CCAR
- $449,0004 bd2 ba2.2k sqft4709 Bluewater Ln., Myrtle Beach, SC 29579For SaleMLS ID #2624528, Mark Bolick, Sands Realty Group Inc.. CCAR
- $280,0004 bd2 ba1.6k sqft102 Stockton Dr., Myrtle Beach, SC 29579For SaleMLS ID #2627109, Blackwater Team, Welcome Home Realty. CCAR
