OPEN HOUSES Saturday, November 21st & Sunday, November 22nd from 1-3pm! Welcome to 205 Shiraz Ct in Forestbrook Reserve! Built in 2012, this single-level 3-bedroom, 2-bath home sits on a quiet cul-de-sac with a 0.36-acre fenced lot and its own saltwater pool, a rare find in the neighborhood. Cathedral ceilings and laminate wood flooring flow through the main living areas, with a formal dining room, an open kitchen with a breakfast bar, solid surface countertops and cherry cabinetry, and a sunny dining nook that looks right out to the pool. The split floor plan puts the primary suite on its own side, with a cathedral ceiling, walk-in shower and walk-in closet, while the third bedroom is very large with its own cathedral ceiling. Out back, the covered patio and pergola make it easy to enjoy the pool. Extras include a two-car garage with an epoxy floor, an 80-gallon water heater about two years old, and a garage refrigerator that stays. All just minutes from the beach, shopping, dining and Myrtle Beach International Airport. Schedule your showing today!
For sale
$435,900
205 Shiraz Ct., Myrtle Beach, SC 29579
3beds
1,823sqft
Single Family Residence
Built in 2012
0.36 Acres Lot
$422,700 Zestimate®
$239/sqft
$42/mo HOA
What's special
Quiet cul-de-sacLaminate wood flooringCathedral ceilingsSolid surface countertopsSplit floor planFormal dining roomCherry cabinetry
- 20 days
- 1,025
- 70
Likely to sell faster than
Zillow last checked:
Listing updated:
Listed by:
Jimmy A Recinos 843-424-0336,
Realty ONE Group Dockside
Source: CCAR,MLS#: 2626496 Originating MLS: Coastal Carolinas Association of Realtors
Facts & features
Interior
Bedrooms & bathrooms
- Bedrooms: 3
- Bathrooms: 2
- Full bathrooms: 2
Rooms
- Room types: Bathroom, Foyer, Utility Room
Kitchen
- Features: Breakfast Bar, Breakfast Area, Dishwasher, Pantry
Heating
- Central, Electric
Cooling
- Central Air
Appliances
- Included: Dishwasher, Microwave, Range, Refrigerator
- Laundry: Washer Hookup
Features
- Tray Ceiling(s), Ceiling Fan(s), Fireplace, Linen Closet, Main Level Primary, Split Bedrooms, Separate Shower, Vanity, Walk-In Closet(s), Window Treatments, Breakfast Bar, Bedroom on Main Level, Breakfast Area, Entrance Foyer
- Flooring: Carpet, Laminate, Tile, Vinyl
- Windows: Window Treatments
- Has fireplace: Yes
Interior area
- Total structure area: 2,523
- Total interior livable area: 1,823 sqft
Property
Parking
- Total spaces: 4
- Parking features: Detached, Garage, Two Car Garage, Garage Door Opener
- Garage spaces: 2
Features
- Levels: One
- Stories: 1
- Patio & porch: Patio
- Exterior features: Fence, Irrigation Sprinklers, Patio, Storage
- Has private pool: Yes
- Pool features: Community, Outdoor Pool, Private
Lot
- Size: 0.36 Acres
- Dimensions: 60 x 158 x 124 x 220
- Features: Cul-De-Sac, Outside City Limits
Details
- Additional parcels included: ,
- Parcel number: 42703010021
- Zoning: Res
- Special conditions: None
Construction
Type & style
- Home type: SingleFamily
- Architectural style: Traditional
- Property subtype: Single Family Residence
Materials
- Vinyl Siding, Wood Frame
- Foundation: Slab
Condition
- Resale
- Year built: 2012
Utilities & green energy
- Water: Public
- Utilities for property: Cable Available, Electricity Available, Phone Available, Sewer Available, Underground Utilities, Water Available
Community & HOA
Community
- Features: Golf Carts OK, Tennis Court(s), Long Term Rental Allowed, Pool
- Security: Smoke Detector(s)
- Subdivision: Forestbrook Reserve
HOA
- Has HOA: Yes
- Amenities included: Owner Allowed Golf Cart, Owner Allowed Motorcycle, Pet Restrictions, Tennis Court(s)
- HOA fee: $42 monthly
Location
- Region: Myrtle Beach
Financial & listing details
- Price per square foot: $239/sqft
- Tax assessed value: $392,081
- Annual tax amount: $1,683
- Date on market: 10/31/2026
- Listing terms: Cash,Conventional,FHA
- Electric utility on property: Yes
Estimated market value
$422,700
$402,000 - $444,000
$2,678/mo
Price history
| Date | Event | Price |
|---|---|---|
| 11/6/2026 | Listed for sale | $435,900+9.7%$239/sqft |
Source:  CCAR #2626496 Report a problem | ||
| 8/26/2024 | Sold | $397,500-0.6%$218/sqft |
Source: CCAR #2415394 Report a problem | ||
| 7/22/2024 | Contingent | $399,900$219/sqft |
Source: CCAR #2415394 Report a problem | ||
| 7/12/2024 | Price change | $399,900-5.9%$219/sqft |
Source: CCAR #2415394 Report a problem | ||
| 7/5/2024 | Listed for sale | $424,900$233/sqft |
Source: CCAR #2415394 Report a problem | ||
| 7/1/2024 | Contingent | $424,900$233/sqft |
Source: CCAR #2415394 Report a problem | ||
| 6/28/2024 | Listed for sale | $424,900+85.6%$233/sqft |
Source: CCAR #2415394 Report a problem | ||
| 6/21/2013 | Listing removed | $228,977$126/sqft |
Source: CENTURY 21 Broadhurst #1308829 Report a problem | ||
| 5/18/2013 | Listed for sale | $228,977+32.1%$126/sqft |
Source: CENTURY 21 Broadhurst & Associ #1308829 Report a problem | ||
| 8/29/2012 | Sold | $173,349$95/sqft |
Source: Public Record Report a problem | ||
Public tax history
| Year | Property taxes | Tax assessment |
|---|---|---|
| 2025 | $1,683 +128% | $392,081 +73.2% |
| 2024 | $738 | $226,439 +15% |
| 2023 | -- | $196,903 |
| 2022 | -- | $196,903 |
| 2021 | $646 +16.1% | -- |
| 2020 | $556 | -- |
| 2019 | -- | -- |
| 2018 | $658 | $6,850 +0% |
| 2017 | -- | $6,849 |
| 2016 | -- | $6,849 |
| 2015 | -- | $6,849 |
| 2014 | -- | $6,849 |
| 2013 | -- | -- |
| 2012 | -- | -- |
| 2010 | -- | $3,006 -14.9% |
| 2009 | -- | $3,534 |
Find assessor info on the county website
Monthly payment
Est. payment
Payment breakdown
Explore the cost of this home by adjusting the details. Changes won't be saved.Climate risks
Neighborhood: Forestbrook
Nearby schools
Schools provided by the listing agent
- Elementary: Forestbrook Elementary School
- Middle: Forestbrook Middle School
- High: Socastee High School
Source: CCAR. This data may not be complete. We recommend contacting the local school district to confirm school assignments for this home.
- $318,5003 bd2 ba1.8k sqft201 Shiraz Ct, Myrtle Beach, SC 29579Off Market
- $410,0003 bd2 ba1.8k sqft209 Shiraz Ct, Myrtle Beach, SC 29579Off Market
- $312,6003 bd2 ba1.8k sqft200 Shiraz Ct LOT 83, Myrtle Beach, SC 29579Off Market

- $292,8003 bd2 ba1.5k sqft328 Vintage Cir LOT 56, Myrtle Beach, SC 29579Off Market

Similar homes
- $449,9003 bd3 ba2.1k sqft330 Mesa Grande Dr., Myrtle Beach, SC 29579For Sale
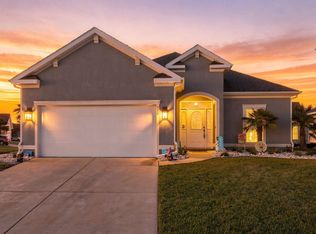
 MLS ID #2627114, Jacob English, CB Sea Coast Advantage MI. CCAR
- $460,0004 bd2 ba2.1k sqft6200 Dew Drop Ct., Myrtle Beach, SC 29579For Sale
 MLS ID #2627226, Emily DeMasters, Navigate Realty. CCAR
- $444,9904 bd2 ba2.2k sqft4709 Bluewater Ln., Myrtle Beach, SC 29579For Sale
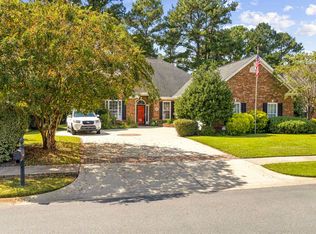 MLS ID #2624528, Mark Bolick, Sands Realty Group Inc.. CCAR
- $494,9003 bd2 ba2.6k sqft294 Ashepoo Creek Dr., Myrtle Beach, SC 29579For Sale
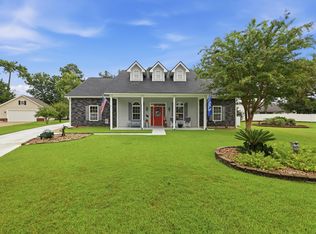 MLS ID #2621459, The American Dream Team, RE/MAX Executive. CCAR
- $399,9003 bd2 ba2.1k sqft912 Metherton Ct., Myrtle Beach, SC 29579For SaleMLS ID #2622551, Adam Levy, Century 21 The Harrelson Group. CCAR
- $344,9004 bd2 ba1.7k sqft810 Indianola Ct., Myrtle Beach, SC 29579For SaleMLS ID #2627615, Filomena M Thompson, Realty ONE Group Dockside. CCAR
- $484,0003 bd2 ba2k sqft4807 Harvest Dr., Myrtle Beach, SC 29579For SaleMLS ID #2624493, Natalie Cruse, Oasis Realty Collective. CCAR
- $299,9003 bd2 ba1.4k sqft439 Oakmont Dr., Myrtle Beach, SC 29579For SaleMLS ID #2627771, Pivot Properties Team, Keller Williams Innovate South. CCAR
- $359,9994 bd3 ba2.1k sqft4040 Blackwolf Dr., Myrtle Beach, SC 29579For SaleMLS ID #2627676, Adaisia Bethea, Century 21 McAlpine Associates. CCAR
- $334,9003 bd2 ba1.8k sqft544 Wildflower Trail, Myrtle Beach, SC 29579For SaleMLS ID #2625502, Janet Hoffman, Realty One Group Dockside Cnwy. CCAR
- $539,0004 bd3 ba2.5k sqft1066 Englemann Oak Dr., Myrtle Beach, SC 29579For SaleMLS ID #2623067, Jan Sitter, Grand Strand Homes & Land. CCAR
- $331,9003 bd2 ba1.8k sqft3610 Fire Ring Ct., Myrtle Beach, SC 29579For SaleMLS ID #2616705, Fletcher Sales Team, CB Sea Coast Advantage CF. CCAR
- $439,9003 bd3 ba2.1k sqft1667 Breckinridge Dr., Myrtle Beach, SC 29575For SaleMLS ID #2624744, Courtney Blevins, Realty ONE Group Dockside. CCAR
- $364,9003 bd3 ba2.2k sqft521 Fort Moultrie Ct., Myrtle Beach, SC 29588For SaleMLS ID #2627186, Joyce Helms, Realty ONE Group DocksideSouth. CCAR
- $525,0004 bd2 ba2.1k sqft2452 Covington Dr., Myrtle Beach, SC 29579For SaleMLS ID #2618854, Lucy Schneider, S.H. June & Associates, LLC. CCAR
- $284,9003 bd3 ba1.7k sqft156 Fulbourn Pl. #Stafford Row, Myrtle Beach, SC 29579For SaleMLS ID #2627130, MCMT Global Team, CB Sea Coast Advantage CF. CCAR
- $469,9003 bd2 ba2k sqft437 Coral Harbor Dr., Myrtle Beach, SC 29588For SaleMLS ID #2621275, Joseph A Barrientos Fierros, Century 21 The Harrelson Group. CCAR
- $445,0003 bd3 ba2.3k sqft133 Maiden Ln., Myrtle Beach, SC 29588For SaleMLS ID #2614118, Joseph Kevin K Grant, Anderson Realty Group Coastal. CCAR
- $429,0004 bd3 ba2.2k sqft508 Coopers Hawk Ct., Myrtle Beach, SC 29588For SaleMLS ID #2620147, The Tavik Team, Century 21 Barefoot Realty. CCAR
