Welcome to this beautifully maintained 4-bedroom, 2.5-bath home in Avalon at Carolina Forest! This spacious home offers a comfortable floor plan, a 2-car garage, and the peace of mind that comes with a new roof (8/24/2026) and new Water Heater System (8/4/2026). Avalon offers an array of amenities for residents to enjoy, including a community pool, playground, basketball and volleyball courts, and additional recreational areas. Conveniently located in Carolina Forest, you’ll be close to shopping, dining, golf, top-rated schools, and everything the Grand Strand has to offer. A wonderful opportunity to own a move-in-ready home in one of the area’s sought-after communities!
For sale
Price cut: $10K (10/3)
$380,000
4040 Blackwolf Dr., Myrtle Beach, SC 29579
4beds
2,200sqft
Single Family Residence
Built in 2006
8,276 Square Feet Lot
$373,400 Zestimate®
$173/sqft
$100/mo HOA
What's special
Community poolBasketball and volleyball courtsAdditional recreational areas
- 46 days
- 291
- 11
Zillow last checked:
Listing updated:
Listed by:
Adaisia Bethea 843-254-4980,
Realty One Group Dockside Cnwy
Source: CCAR,MLS#: 2621143 Originating MLS: Coastal Carolinas Association of Realtors
Originating MLS: Coastal Carolinas Association of RealtorsFacts & features
Interior
Bedrooms & bathrooms
- Bedrooms: 4
- Bathrooms: 3
- Full bathrooms: 2
- 1/2 bathrooms: 1
Rooms
- Room types: Carolina Room, Screened Porch
Primary bedroom
- Features: Ceiling Fan(s), Linen Closet, Walk-In Closet(s)
Dining room
- Features: Separate/Formal Dining Room
Kitchen
- Features: Breakfast Bar, Breakfast Area, Dishwasher, Pantry, Stainless Steel Appliances, Solid Surface Counters
Living room
- Features: Ceiling Fan(s)
Heating
- Central, Electric
Cooling
- Central Air
Appliances
- Included: Dishwasher, Microwave, Range, Refrigerator, Dryer, Washer
Features
- Ceiling Fan(s), Linen Closet, Walk-In Closet(s), Breakfast Bar, Breakfast Area, Stainless Steel Appliances, Solid Surface Counters
- Flooring: Carpet, Tile, Wood
Interior area
- Total structure area: 2,900
- Total interior livable area: 2,200 sqft
Property
Parking
- Total spaces: 6
- Parking features: Attached, Garage, Two Car Garage
- Attached garage spaces: 2
Features
- Levels: Two
- Stories: 2
- Patio & porch: Patio, Porch, Screened
- Exterior features: Fence, Sprinkler/Irrigation, Patio, Storage
- Pool features: Community, Outdoor Pool
- On waterfront: Yes
- Waterfront features: Pond
Lot
- Size: 8,276 Square Feet
- Features: Lake Front, Outside City Limits, Pond on Lot, Rectangular, Rectangular Lot
Details
- Additional parcels included: ,
- Parcel number: 39701040005
- Zoning: RES
- Special conditions: None
Construction
Type & style
- Home type: SingleFamily
- Architectural style: Traditional
- Property subtype: Single Family Residence
Materials
- Vinyl Siding
- Foundation: Slab
Condition
- Resale
- Year built: 2006
Utilities & green energy
- Water: Public
- Utilities for property: Cable Available, Electricity Available, Phone Available, Sewer Available, Underground Utilities, Water Available
Community & HOA
Community
- Features: Clubhouse, Recreation Area, Pool
- Subdivision: Carolina Forest - Avalon
HOA
- Has HOA: Yes
- Amenities included: Clubhouse
- Services included: Common Areas, Legal/Accounting, Pool(s), Trash
- HOA fee: $100 monthly
Location
- Region: Myrtle Beach
Financial & listing details
- Price per square foot: $173/sqft
- Tax assessed value: $371,418
- Annual tax amount: $4,570
- Date on market: 8/26/2026
- Listing terms: Cash,Conventional,FHA,VA Loan
- Electric utility on property: Yes
Estimated market value
$373,400
$355,000 - $392,000
$2,227/mo
Price history
| Date | Event | Price |
|---|---|---|
| 10/3/2026 | Price change | $380,000-2.6%$173/sqft |
Source:  CCAR #2621143 Report a problem CCAR #2621143 Report a problem | ||
| 9/15/2026 | Price change | $390,000-2.5%$177/sqft |
Source: CCAR #2621143 Report a problem | ||
| 8/26/2026 | Listed for sale | $400,000+33.4%$182/sqft |
Source: CCAR #2621143 Report a problem | ||
| 7/15/2021 | Sold | $299,900$136/sqft |
Source: CCAR #2109813 Report a problem | ||
| 5/11/2021 | Pending sale | $299,900$136/sqft |
Source: CCAR #2109813 Report a problem | ||
| 5/4/2021 | Listed for sale | $299,900+42.8%$136/sqft |
Source: CCAR #2109813 Report a problem | ||
| 9/12/2016 | Sold | $210,000-1.4%$95/sqft |
Source: CCAR #1520498 Report a problem | ||
| 8/1/2016 | Pending sale | $212,900$97/sqft |
Source: Beach Realty Group MI #1520498 Report a problem | ||
| 10/20/2015 | Price change | $212,900-0.9%$97/sqft |
Source: Beach Realty Group #1520498 Report a problem | ||
| 8/7/2015 | Price change | $214,900-1.2%$98/sqft |
Source: The Hoffman Group #1506791 Report a problem | ||
| 4/3/2015 | Listed for sale | $217,500+1.9%$99/sqft |
Source: The Hoffman Group #1506791 Report a problem | ||
| 9/26/2006 | Sold | $213,425$97/sqft |
Source: Public Record Report a problem | ||
Public tax history
| Year | Property taxes | Tax assessment |
|---|---|---|
| 2025 | $4,570 | $371,418 |
| 2024 | $4,570 +3.1% | $371,418 +11% |
| 2023 | $4,431 +1.6% | $334,670 |
| 2022 | $4,360 +371.5% | $334,670 |
| 2021 | $925 +13.8% | -- |
| 2020 | $813 | -- |
| 2019 | -- | -- |
| 2018 | $778 | $8,180 -0.1% |
| 2017 | -- | $8,186 +24.1% |
| 2016 | -- | $6,598 0% |
| 2015 | -- | $6,599 |
| 2014 | $621 | $6,599 |
| 2013 | -- | -- |
| 2012 | -- | -- |
| 2010 | -- | $6,416 +10.5% |
| 2009 | -- | $5,804 |
| 2008 | -- | $5,804 |
| 2007 | -- | $5,804 |
Find assessor info on the county website
Monthly payment
Est. payment
Payment breakdown
Explore the cost of this home by adjusting the details. Changes won't be saved.Climate risks
Neighborhood: Carolina Forest
Nearby schools
Schools provided by the listing agent
- Elementary: Ten Oaks Elementary School
- Middle: Ten Oaks Middle
- High: Carolina Forest High School
Source: CCAR. This data may not be complete. We recommend contacting the local school district to confirm school assignments for this home.
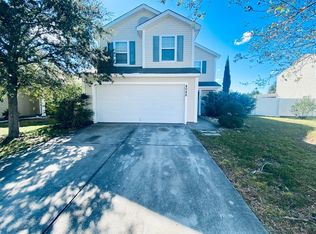
- $327,5004 bd3 ba2k sqft4046 Blackwolf Dr, Myrtle Beach, SC 29579Off Market
- $263,5003 bd2 ba1.3k sqft3062 Hollybrooke Dr, Myrtle Beach, SC 29579Off Market
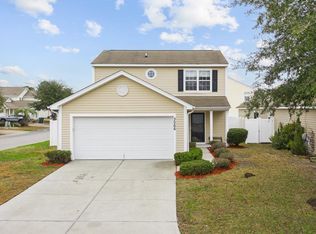
- $291,5003 bd3 ba1.5k sqft3066 Hollybrooke Dr, Myrtle Beach, SC 29579Off Market
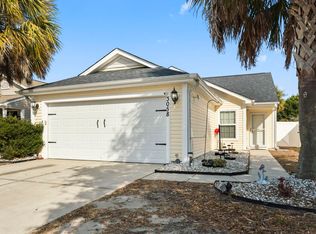
- $270,0003 bd2 ba1.3k sqft3058 Hollybrooke Dr, Myrtle Beach, SC 29579Sold
Similar homes
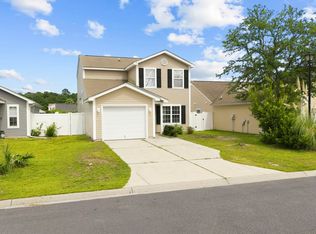
- $317,5004 bd3 ba1.6k sqft3030 Hollybrooke Dr., Myrtle Beach, SC 29579For Sale
 MLS ID #2620041, Caleb Emery, SERHANT. CCAR
 - $449,0004 bd2 ba2.2k sqft4709 Bluewater Ln., Myrtle Beach, SC 29579For Sale
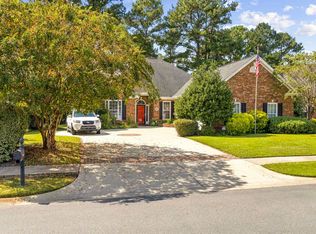 MLS ID #2624528, Mark Bolick, Sands Realty Group Inc.. CCAR
 - $319,9994 bd3 ba2.1k sqft465 Dandelion Ln., Myrtle Beach, SC 29579For Sale
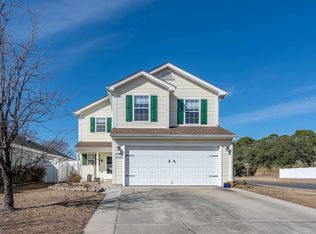 MLS ID #2622031, Salty Air Agents, Coastal Cove Realty Group. CCAR
 - $349,0004 bd3 ba2.3k sqft1020 Balmore Dr., Myrtle Beach, SC 29579For Sale
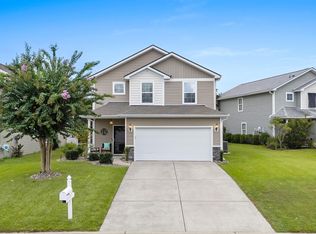 MLS ID #2622723, Graham D Nelson, Living South Realty. CCAR
 - $365,0003 bd2 ba1.7k sqft810 Indianola Ct., Myrtle Beach, SC 29579For SaleMLS ID #2622192, Joe M Scaturro, Keller Williams The Forturro Group. CCAR
- $374,4003 bd3 ba2.3k sqft1041 Balmore Dr., Myrtle Beach, SC 29579For SaleMLS ID #2615485, Elisa Kojtari, 1st Class Real Estate-Advantage. CCAR
- $329,9004 bd3 ba2.3k sqft349 Carolina Farms Blvd., Myrtle Beach, SC 29579For SaleMLS ID #2622232, Abe Safa Sales Team, Century 21 The Harrelson Group. CCAR
- $399,9004 bd3 ba2.1k sqft330 Pilothouse Dr. #Bridgeport, Myrtle Beach, SC 29577For SaleMLS ID #2621923, Eleonora Nora Rumbaugh, Realty ONE Group Dockside. CCAR
- $329,0003 bd3 ba1.5k sqft2629 Scarecrow Way, Myrtle Beach, SC 29579For SaleMLS ID #2621757, Rebecca Condeluci, Realty ONE Group Dockside. CCAR
- $399,9004 bd3 ba2k sqft1468 Bellaria Way, Myrtle Beach, SC 29579For SaleMLS ID #2622722, Abe Safa Sales Team, Century 21 The Harrelson Group. CCAR
- $339,9003 bd2 ba1.8k sqft3749 White Wing Circle, Myrtle Beach, SC 29579For SaleMLS ID #2609197, Patricia A Dubey, Realty ONE Group Dockside. CCAR
- $389,9003 bd3 ba2.5k sqft788 Lalton Dr., Conway, SC 29526For SaleMLS ID #2621055, Joseph A Barrientos Fierros, Century 21 The Harrelson Group. CCAR
- $334,9003 bd2 ba1.6k sqft1237 Ambling Way Dr., Myrtle Beach, SC 29579For SaleMLS ID #2623991, Tom McLane, Realty ONE Group Dockside. CCAR
- $369,9003 bd2 ba2k sqft804 Lalton Dr., Conway, SC 29526For SaleMLS ID #2620238, Jennifer L Mullen, Realty ONE Group Dockside. CCAR
- $319,9003 bd2 ba1.8k sqft4724 Southern Trail, Myrtle Beach, SC 29579For SaleMLS ID #2618593, Marinela Demolli, CENTURY 21 Broadhurst. CCAR
- $290,0003 bd2 ba1.5k sqft374 Barton Loop, Myrtle Beach, SC 29579For SaleMLS ID #2624731, Nicholas G Strumke, Century 21 Palms Realty. CCAR
- $415,0003 bd2 ba1.9k sqft4268 Highway 90, Conway, SC 29526For SaleMLS ID #2621718, Lydia Frost, Realty ONE Group Dockside. CCAR
- $367,9003 bd2 ba1.8k sqft816 Lalton Dr., Conway, SC 29526For SaleMLS ID #2616438, Lori Lentz-Widner, Century 21 The Harrelson Group. CCAR
- $399,9995 bd4 ba2.5k sqft205 Black Bear Rd., Myrtle Beach, SC 29588For SaleMLS ID #2621926, Mike D Wagner, Realty ONE Group Dockside. CCAR
- $295,0004 bd4 ba1.7k sqft391 Vesta Dr., Myrtle Beach, SC 29579For SaleMLS ID #2612743, Schmidt & Frasher Team, Keller Williams Innovate South. CCAR
