PRICED TO SELL**MAJOR PRICE ADJUSTMENT**MOTIVATED SELLERS** Welcome to this beautifully maintained, single owner, 4-bedroom and 2.5-bath home situated on a spacious corner lot in the Avalon community in Carolina Forest. Offering over 2,100 heated square feet, this thoughtfully designed home features all bedrooms conveniently located upstairs, along with a half bath on the main level for guests. Newer luxury vinyl plank flooring provides both modern style and lasting durability throughout the home. The well-appointed and renovated kitchen showcases stainless steel appliances and opens seamlessly to a dining room. A good size great room and versatile Carolina room create an ideal space for everyday living and entertaining. Carolina room-perfect for a home office, playroom or flexible living space. Step outside to the back patio and enjoy views of the fully fenced backyard, offering privacy and room to relax or play. A two-car garage adds convenience and storage. Avalon residents enjoy access to outstanding community amenities including a swimming pool, playground, basketball court, soccer field and ball field. Ideally located near all that Carolina Forest and Myrtle Beach have to offer. This home is just minutes from shopping, dining, schools, medical facilities, the beach and more. Don’t miss this opportunity to own a move-in ready home in a fantastic community—schedule your private showing today
For sale
Price cut: $10K (10/1)
$319,999
465 Dandelion Ln., Myrtle Beach, SC 29579
4beds
2,128sqft
Single Family Residence
Built in 2002
5,662 Square Feet Lot
$313,600 Zestimate®
$150/sqft
$84/mo HOA
What's special
Beautifully maintainedBack patioTwo-car garageGood size great roomSpacious corner lotStainless steel appliancesVersatile carolina room
- 30 days
- 793
- 62
Likely to sell faster than
Zillow last checked:
Listing updated:
Listed by:
Salty Air Agents 843-582-4700,
Coastal Cove Realty Group,
Jimmy J Potter 843-582-4700,
Coastal Cove Realty Group
Source: CCAR,MLS#: 2622031 Originating MLS: Coastal Carolinas Association of Realtors
Originating MLS: Coastal Carolinas Association of RealtorsFacts & features
Interior
Bedrooms & bathrooms
- Bedrooms: 4
- Bathrooms: 3
- Full bathrooms: 2
- 1/2 bathrooms: 1
Rooms
- Room types: Carolina Room
Kitchen
- Features: Dishwasher, Pantry, Stainless Steel Appliances, Solid Surface Counters
Heating
- Central, Electric
Cooling
- Central Air
Appliances
- Included: Dishwasher, Microwave, Range, Refrigerator
- Laundry: Washer Hookup
Features
- Tub Shower, Walk-In Closet(s), Stainless Steel Appliances, Solid Surface Counters
- Flooring: Luxury Vinyl, Luxury VinylPlank
Interior area
- Total structure area: 2,528
- Total interior livable area: 2,128 sqft
Property
Parking
- Total spaces: 6
- Parking features: Attached, Garage, Two Car Garage
- Attached garage spaces: 2
Features
- Levels: Two
- Stories: 2
- Patio & porch: Patio
- Exterior features: Fence, Hot Tub/Spa, Patio, Storage
- Pool features: Community, Outdoor Pool
- Has spa: Yes
- Spa features: Hot Tub
Lot
- Size: 5,662 Square Feet
- Features: Corner Lot, Rectangular, Rectangular Lot
Details
- Additional parcels included: ,
- Parcel number: 39709010014
- Zoning: RES
- Special conditions: None
Construction
Type & style
- Home type: SingleFamily
- Architectural style: Traditional
- Property subtype: Single Family Residence
Materials
- Vinyl Siding
- Foundation: Slab
Condition
- Resale
- Year built: 2002
Details
- Builder model: Valley Forge
Community & HOA
Community
- Features: Clubhouse, Golf Carts OK, Recreation Area, Long Term Rental Allowed, Pool
- Subdivision: Carolina Forest - Avalon
HOA
- Has HOA: Yes
- Amenities included: Clubhouse, Owner Allowed Golf Cart, Owner Allowed Motorcycle, Pet Restrictions
- Services included: Common Areas, Pool(s), Recreation Facilities, Trash
- HOA fee: $84 monthly
Location
- Region: Myrtle Beach
Financial & listing details
- Price per square foot: $150/sqft
- Tax assessed value: $327,046
- Annual tax amount: $824
- Date on market: 9/5/2026
- Listing terms: Cash,Conventional,FHA,VA Loan
Estimated market value
$313,600
$298,000 - $329,000
$2,238/mo
Price history
| Date | Event | Price |
|---|---|---|
| 10/1/2026 | Price change | $319,999-3%$150/sqft |
Source:  CCAR #2622031 Report a problem CCAR #2622031 Report a problem | ||
| 9/5/2026 | Listed for sale | $329,999$155/sqft |
Source: CCAR #2622031 Report a problem | ||
| 9/5/2026 | Listing removed | $329,999$155/sqft |
Source: CCAR #2605588 Report a problem | ||
| 8/25/2026 | Price change | $329,999-4.3%$155/sqft |
Source: CCAR #2605588 Report a problem | ||
| 5/4/2026 | Price change | $345,000-2.8%$162/sqft |
Source: CCAR #2605588 Report a problem | ||
| 3/4/2026 | Listed for sale | $355,000-2.7%$167/sqft |
Source: CCAR #2605588 Report a problem | ||
| 3/4/2026 | Listing removed | $365,000$172/sqft |
Source: CCAR #2602958 Report a problem | ||
| 2/3/2026 | Listed for sale | $365,000+167.3%$172/sqft |
Source: CCAR #2602958 Report a problem | ||
| 5/14/2002 | Sold | $136,530$64/sqft |
Source: Public Record Report a problem | ||
Public tax history
| Year | Property taxes | Tax assessment |
|---|---|---|
| 2025 | $824 | $199,764 |
| 2024 | $824 | $199,764 +15% |
| 2023 | -- | $173,708 |
| 2022 | -- | $173,708 |
| 2021 | $747 +15.1% | -- |
| 2020 | $649 | -- |
| 2019 | -- | -- |
| 2018 | $586 | $6,050 +0.1% |
| 2017 | -- | $6,042 |
| 2016 | -- | $6,042 |
| 2015 | -- | $6,042 |
| 2014 | $571 | $6,042 |
| 2013 | -- | -- |
| 2012 | -- | -- |
| 2010 | -- | $6,528 +10.7% |
| 2009 | -- | $5,896 |
| 2008 | -- | $5,896 |
| 2007 | -- | $5,896 |
| 2005 | -- | $5,896 |
| 2004 | $1,037 +16.7% | $5,896 +16.7% |
| 2003 | $888 | $5,052 |
Find assessor info on the county website
Monthly payment
Est. payment
Payment breakdown
Explore the cost of this home by adjusting the details. Changes won't be saved.Climate risks
Neighborhood: Carolina Forest
Nearby schools
Schools provided by the listing agent
- Elementary: Ten Oaks Elementary School
- Middle: Ten Oaks Middle
- High: Carolina Forest High School
Source: CCAR. This data may not be complete. We recommend contacting the local school district to confirm school assignments for this home.


Similar homes
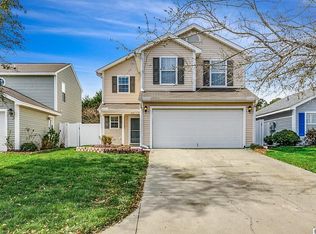
- $334,2504 bd3 ba2k sqft480 Dandalion Ln., Myrtle Beach, SC 29579For Sale

 MLS ID #2621559, Blackwater Team, Welcome Home Realty. CCAR
 - $349,0004 bd3 ba2.3k sqft1020 Balmore Dr., Myrtle Beach, SC 29579For Sale
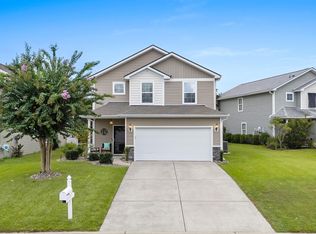 MLS ID #2622723, Graham D Nelson, Living South Realty. CCAR
 - $380,0004 bd3 ba2.2k sqft4040 Blackwolf Dr., Myrtle Beach, SC 29579For Sale
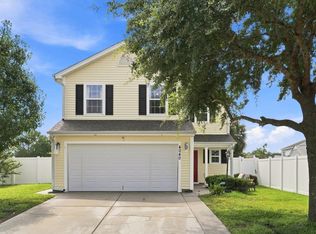 MLS ID #2621143, Adaisia Bethea, Realty One Group Dockside Cnwy. CCAR
 - $349,0004 bd3 ba2.3k sqft4209 Mariarose Ct., Myrtle Beach, SC 29579For Sale
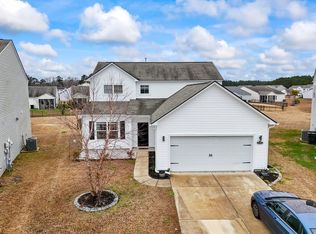 MLS ID #2612659, Coastal Carolina Group, INNOVATE Real Estate. CCAR
 - $329,0003 bd3 ba1.5k sqft2629 Scarecrow Way, Myrtle Beach, SC 29579For SaleMLS ID #2621757, Rebecca Condeluci, Realty ONE Group Dockside. CCAR
- $345,0004 bd3 ba2.3k sqft1093 Balmore Dr., Myrtle Beach, SC 29579For SaleMLS ID #2509646, Kristi Grigg, CENTURY 21 Boling & Associates. CCAR
- $295,0004 bd4 ba1.7k sqft391 Vesta Dr., Myrtle Beach, SC 29579For SaleMLS ID #2612743, Schmidt & Frasher Team, Keller Williams Innovate South. CCAR
- $315,0003 bd2 ba1.5k sqft4625 Boxwood Dr., Myrtle Beach, SC 29588For SaleMLS ID #2624442, Blake Sloan, Sloan Realty Group. CCAR
- $310,0003 bd3 ba1.6k sqft522 Lake Park Dr., Myrtle Beach, SC 29588For SaleMLS ID #2624122, Felicia L Fratto, Keller Williams Oak and Ocean. CCAR
- $459,0003 bd3 ba2.3k sqft2642 Great Scott Dr., Myrtle Beach, SC 29579For SaleMLS ID #2622478, Taylor Spangler, RE/MAX Southern Shores. CCAR
- $284,9002 bd2 ba1.4k sqft4712 Southern Trail, Myrtle Beach, SC 29579For SaleMLS ID #2617095, Raymond ''Ray'' R Gramazio, Coastal Shores Realty Group. CCAR
- $268,5003 bd2 ba1.3k sqft3603 Eagle Trace Dr., Myrtle Beach, SC 29579For SaleMLS ID #2616229, Ellen Greenwald, Ocean 7 Realty. CCAR
- $269,9003 bd2 ba1.7k sqft1503 Forestbrook Rd., Myrtle Beach, SC 29579For SaleMLS ID #2610780, Stuart Hill, Weichert Realtors Southern Coast. CCAR
- $449,9004 bd4 ba2.9k sqft1076 Caprisia Loop, Myrtle Beach, SC 29579For SaleMLS ID #2604463, MCMT Global Team, CB Sea Coast Advantage CF. CCAR
- $199,9003 bd2 ba1.2k sqft101 Westhaven Dr. #7B, Myrtle Beach, SC 29579For SaleMLS ID #2620845, Tonya Allen, INNOVATE Real Estate. CCAR
- $379,9004 bd3 ba2.1k sqft8114 Timber Ridge Road, Conway, SC 29526For Sale
 MLS ID #100570231, Alissa C Carpenter, Realty ONE Group Dockside North. Hive MLS
 - $299,0005 bd4 ba3k sqft4 Plantation Rd., Myrtle Beach, SC 29588For SaleMLS ID #2523832, Shane Stillinger, RE/MAX Southern Shores GC. CCAR
- $399,5004 bd2 ba2k sqft132 Rivers Edge Dr., Conway, SC 29526For SaleMLS ID #2610155, Ashlynne Ward, BeachConnection Realty. CCAR
