Welcome to 2629 Scarecrow Way, a well-appointed 3-bedroom, 2.5-bath single-family home in The Farm at Carolina Forest, one of Myrtle Beach’s desirable residential communities. The main level offers a comfortable flow with a formal dining room, living room, Carolina room, kitchen with adjoining breakfast area, and a convenient half bath. Upstairs, the spacious primary bedroom features an en suite bath, with two additional bedrooms, a second full bath, and laundry room completing the second floor. A two-car garage provides added convenience and storage, while the large fenced backyard offers a private outdoor space for relaxing, entertaining, or enjoying everyday living. Residents of The Farm at Carolina Forest have access to a clubhouse with fitness center, swimming pools, basketball court, and playground. Conveniently located near grocery stores, a variety of dining options, Tanger Outlets, and other area amenities, with the beach approximately 10-15 minutes away, this home offers a comfortable setting with convenient access to all that Myrtle Beach has to offer.
For sale
$329,000
2629 Scarecrow Way, Myrtle Beach, SC 29579
3beds
1,510sqft
Single Family Residence
Built in 2005
7,405 Square Feet Lot
$319,400 Zestimate®
$218/sqft
$100/mo HOA
What's special
Two-car garageCarolina roomTwo additional bedroomsFormal dining roomLaundry room
- 23 days
- 462
- 32
Likely to sell faster than
Zillow last checked:
Listing updated:
Listed by:
Rebecca Condeluci 843-333-1908,
Realty ONE Group Dockside
Source: CCAR,MLS#: 2621757 Originating MLS: Coastal Carolinas Association of Realtors
Originating MLS: Coastal Carolinas Association of RealtorsFacts & features
Interior
Bedrooms & bathrooms
- Bedrooms: 3
- Bathrooms: 3
- Full bathrooms: 2
- 1/2 bathrooms: 1
Rooms
- Room types: Carolina Room
Heating
- Central, Electric
Cooling
- Central Air
Appliances
- Included: Dishwasher, Disposal, Microwave, Range, Refrigerator, Dryer, Washer
- Laundry: Washer Hookup
Features
- Ceiling Fan(s), Linen Closet, Separate Shower, Walk-In Closet(s), Window Treatments, Breakfast Area, Stainless Steel Appliances
- Flooring: Laminate, Vinyl, Wood
- Windows: Window Treatments
Interior area
- Total structure area: 1,994
- Total interior livable area: 1,510 sqft
Property
Parking
- Total spaces: 6
- Parking features: Attached, Garage, Two Car Garage, Garage Door Opener
- Attached garage spaces: 2
Features
- Levels: Two
- Stories: 2
- Patio & porch: Front Porch, Patio
- Exterior features: Fence, Patio
- Pool features: Community, Outdoor Pool
Lot
- Size: 7,405 Square Feet
- Dimensions: 55 x 133 x 59 x 133
- Features: Outside City Limits, Rectangular, Rectangular Lot
Details
- Additional parcels included: ,
- Parcel number: 39609020046
- Zoning: RES
- Special conditions: None
Construction
Type & style
- Home type: SingleFamily
- Architectural style: Traditional
- Property subtype: Single Family Residence
Materials
- Vinyl Siding
- Foundation: Slab
Condition
- Resale
- Year built: 2005
Utilities & green energy
- Water: Public
- Utilities for property: Cable Available, Electricity Available, Phone Available, Sewer Available, Underground Utilities, Water Available
Community & HOA
Community
- Features: Clubhouse, Recreation Area, Long Term Rental Allowed, Pool
- Security: Security System, Smoke Detector(s)
- Subdivision: Carolina Forest - The Farm
HOA
- Has HOA: Yes
- Amenities included: Clubhouse
- Services included: Common Areas, Internet, Pool(s), Recreation Facilities, Trash
- HOA fee: $100 monthly
Location
- Region: Myrtle Beach
Financial & listing details
- Price per square foot: $218/sqft
- Tax assessed value: $286,121
- Annual tax amount: $922
- Date on market: 9/2/2026
- Listing terms: Cash,Conventional,FHA,VA Loan
- Electric utility on property: Yes
Estimated market value
$319,400
$303,000 - $335,000
$2,081/mo
Price history
| Date | Event | Price |
|---|---|---|
| 9/2/2026 | Listed for sale | $329,000+7.9%$218/sqft |
Source:  CCAR #2621757 Report a problem CCAR #2621757 Report a problem | ||
| 10/27/2025 | Sold | $305,000-3.2%$202/sqft |
Source: CCAR #2506955 Report a problem | ||
| 8/29/2025 | Contingent | $315,000$209/sqft |
Source: CCAR #2506955 Report a problem | ||
| 7/28/2025 | Price change | $315,000-3.1%$209/sqft |
Source: CCAR #2506955 Report a problem | ||
| 5/27/2025 | Price change | $325,000-1.2%$215/sqft |
Source: CCAR #2506955 Report a problem | ||
| 3/20/2025 | Listed for sale | $329,000+73.2%$218/sqft |
Source: CCAR #2506955 Report a problem | ||
| 5/15/2019 | Listing removed | $189,900$126/sqft |
Source: Keller Williams MB S. Realty #1901025 Report a problem | ||
| 5/7/2019 | Listed for sale | $189,900-1.6%$126/sqft |
Source: Keller Williams MB S. Realty #1901025 Report a problem | ||
| 4/8/2019 | Sold | $193,000+1.6%$128/sqft |
Source: CCAR #1901025 Report a problem | ||
| 2/22/2019 | Pending sale | $189,900$126/sqft |
Source: Keller Williams Myrtle Beach South Realty #1901025 Report a problem | ||
| 2/12/2019 | Price change | $189,900-5%$126/sqft |
Source: Keller Williams Myrtle Beach South Realty #1901025 Report a problem | ||
| 1/14/2019 | Listed for sale | $199,900+13.3%$132/sqft |
Source: Keller Williams MB S. Realty #1901025 Report a problem | ||
| 4/21/2016 | Sold | $176,500-3%$117/sqft |
Source: CCAR #1604436 Report a problem | ||
| 4/13/2016 | Pending sale | $182,000$121/sqft |
Source: BHHS Myrtle Beach Real Estate #1604436 Report a problem | ||
| 3/16/2016 | Listed for sale | $182,000$121/sqft |
Source: BHHS Myrtle Beach Real Estate #1604436 Report a problem | ||
| 3/11/2016 | Pending sale | $182,000$121/sqft |
Source: BHHS Myrtle Beach Real Estate #1604436 Report a problem | ||
| 3/1/2016 | Listed for sale | $182,000+12.5%$121/sqft |
Source: BHHS Myrtle Beach Real Estate #1604436 Report a problem | ||
| 7/1/2005 | Sold | $161,825$107/sqft |
Source: Public Record Report a problem | ||
Public tax history
| Year | Property taxes | Tax assessment |
|---|---|---|
| 2025 | $922 | $226,562 |
| 2024 | $922 +6.9% | $226,562 +15% |
| 2023 | $862 | $197,010 |
| 2022 | -- | $197,010 |
| 2021 | $835 +14.4% | -- |
| 2020 | $730 | -- |
| 2019 | -- | -- |
| 2018 | $601 | $6,200 -0.1% |
| 2017 | -- | $6,205 +5.2% |
| 2016 | -- | $5,896 0% |
| 2015 | -- | $5,897 |
| 2014 | $558 | $5,897 |
| 2013 | -- | -- |
| 2012 | -- | -- |
| 2010 | -- | $6,232 +26.5% |
| 2009 | -- | $4,928 |
| 2008 | -- | $4,928 |
| 2007 | -- | $4,928 |
Find assessor info on the county website
Monthly payment
Est. payment
Payment breakdown
Explore the cost of this home by adjusting the details. Changes won't be saved.Climate risks
Neighborhood: Carolina Forest
Nearby schools
Schools provided by the listing agent
- Elementary: Ocean Bay Elementary School
- Middle: Ocean Bay Middle School
- High: Carolina Forest High School
Source: CCAR. This data may not be complete. We recommend contacting the local school district to confirm school assignments for this home.
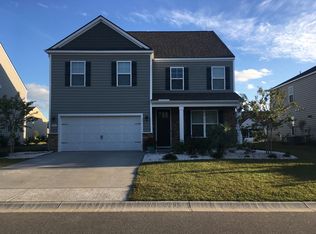
- $469,7004 bd3 ba3.4k sqft2661 Scarecrow Way, Myrtle Beach, SC 29579Off Market
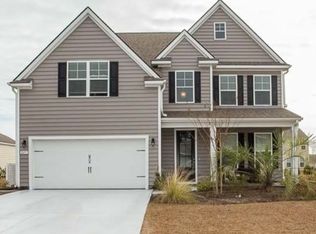
- $450,7004 bd3 ba3.1k sqft2657 Scarecrow Way, Myrtle Beach, SC 29579Off Market
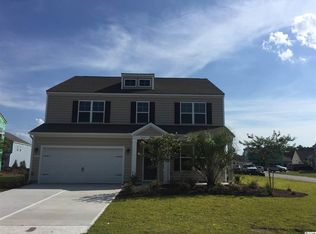
- $484,8005 bd4 ba3.1k sqft2713 Scarecrow Way #1202, Myrtle Beach, SC 29579Off Market

- $493,6005 bd4 ba3.2k sqft2665 Scarecrow Way #1190, Myrtle Beach, SC 29579Off Market
Similar homes
- $334,2504 bd3 ba2k sqft480 Dandalion Ln., Myrtle Beach, SC 29579For Sale
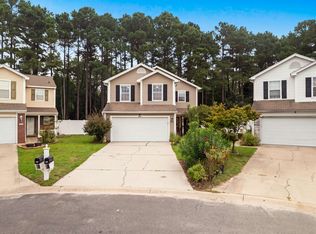
 MLS ID #2621559, Blackwater Team, Welcome Home Realty. CCAR
 - $329,9994 bd3 ba2.1k sqft465 Dandelion Ln., Myrtle Beach, SC 29579For Sale
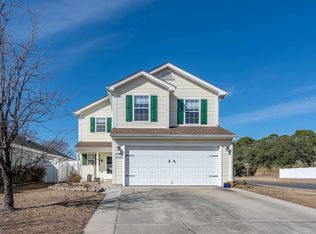 MLS ID #2622031, Salty Air Agents, Coastal Cove Realty Group. CCAR
 - $322,5003 bd2 ba1.8k sqft4724 Southern Trail, Myrtle Beach, SC 29579For Sale
 MLS ID #2618593, Marinela Demolli, CENTURY 21 Broadhurst. CCAR
 - $390,0004 bd3 ba2.2k sqft4040 Blackwolf Dr., Myrtle Beach, SC 29579For Sale
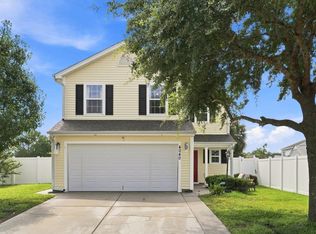 MLS ID #2621143, Adaisia Bethea, Realty One Group Dockside Cnwy. CCAR
 - $329,9004 bd3 ba2k sqft148 Glenmoor Dr., Conway, SC 29526For SaleMLS ID #2615628, Ivey I Ridders, Living South Realty. CCAR
- $287,9002 bd2 ba1.4k sqft4712 Southern Trail, Myrtle Beach, SC 29579For SaleMLS ID #2617095, Raymond ''Ray'' R Gramazio, Coastal Shores Realty Group. CCAR
- $268,5003 bd2 ba1.3k sqft3603 Eagle Trace Dr., Myrtle Beach, SC 29579For SaleMLS ID #2616229, Ellen Greenwald, Ocean 7 Realty. CCAR
- $309,9003 bd2 ba1.6k sqft2498 Hunters Trail, Myrtle Beach, SC 29588For SaleMLS ID #2619078, Spencer-Cleveland Team, The Litchfield Company RE-MB. CCAR
- $239,9003 bd3 ba1.6k sqft200 Threshing Way #1032, Myrtle Beach, SC 29579For SaleMLS ID #2621906, Graham D Nelson, Living South Realty. CCAR
- $299,9003 bd2 ba1.4k sqft509 Crusade Circle, Conway, SC 29526For SaleMLS ID #2619790, Cristi Bonchack, RE/MAX Southern Shores-Conway. CCAR
- $300,0003 bd3 ba1.6k sqft123 Gully Branch Ln. #1, Myrtle Beach, SC 29572For SaleMLS ID #2621987, Kent Covington, CB Sea Coast Advantage MI. CCAR
- $299,9003 bd2 ba1.5k sqft429 Black Cherry Way, Conway, SC 29526For SaleMLS ID #2615588, Pete R Mills, Navigate Realty. CCAR
- $309,5003 bd3 ba1.7k sqft622 Tall Oaks Ln., Myrtle Beach, SC 29588For SaleMLS ID #2623414, Nicholas G Strumke, Century 21 Palms Realty. CCAR
- $299,9003 bd2 ba1.5k sqft169 Foxpath Loop, Myrtle Beach, SC 29588For SaleMLS ID #2622578, Jeff Casterline Team, INNOVATE Real Estate. CCAR
- $330,9003 bd2 ba1.9k sqft482 Shellbank Dr., Longs, SC 29568For SaleMLS ID #2622640, Byron Macdonald, BeachConnection Realty. CCAR
- $295,0003 bd3 ba1.5k sqft3821 Myrtle Pointe Dr. #3821, Myrtle Beach, SC 29577For SaleMLS ID #2612821, Jack A Woodward, Circa Real Estate. CCAR
- $295,0003 bd2 ba1.5k sqft3923 Nandina Ct., Conway, SC 29526For SaleMLS ID #2614498, Angie W Hannum, BHHS Myrtle Beach Real Estate. CCAR
- $355,0003 bd2 ba1.7k sqft840 Windsor Rose Dr., Conway, SC 29526For SaleMLS ID #2616240, Lisa M Newman, BHHS Coastal Real Estate. CCAR
- $310,0003 bd3 ba1.6k sqft522 Lake Park Dr., Myrtle Beach, SC 29588For SaleMLS ID #2615621, Felicia L Fratto, Keller Williams Oak and Ocean. CCAR
- $299,9003 bd2 ba1.5k sqft6479 Royal Pine Dr., Myrtle Beach, SC 29588For SaleMLS ID #2621389, Joshua Knight, Coastal Tides Realty. CCAR
