Welcome to 2498 Hunters Trail, a classic brick home offering endless opportunity to make it your own. Featuring a spacious single story floor plan with three bedrooms, two full bathrooms, sunroom overlooking your large yard area on an established wooded lot. This property is the perfect canvas for your custom updates and personal touches. A large master bedroom with french door entry, a large kitchen with breakfast nook is just waiting for the vision from its next owner to make their own. Situated in a highly sought after, established neighborhood, you’ll love the peaceful setting while remaining just minutes from shopping, dining, golf courses, and the beach. Property is being sold as-is, roof replaced 2022 and hvac installed 2018. Whether you are a homebuyer looking to build equity, an investor looking for your next project or want a second home to call your own, this is a prime opportunity you don't want to miss! Call for your showing appointment today.
For sale
Price cut: $5K (9/22)
$309,900
2498 Hunters Trail, Myrtle Beach, SC 29588
3beds
1,696sqft
Single Family Residence
Built in 1999
0.39 Acres Lot
$303,600 Zestimate®
$183/sqft
$33/mo HOA
What's special
Established wooded lotClassic brick homeThree bedrooms
- 53 days
- 1,474
- 95
Likely to sell faster than
Zillow last checked:
Listing updated:
Listed by:
Spencer-Cleveland Team 843-458-7720,
The Litchfield Company RE-MB,
Jodie Spencer Cleveland 843-458-7720,
The Litchfield Company RE-MB
Source: CCAR,MLS#: 2619078 Originating MLS: Coastal Carolinas Association of Realtors
Originating MLS: Coastal Carolinas Association of RealtorsFacts & features
Interior
Bedrooms & bathrooms
- Bedrooms: 3
- Bathrooms: 2
- Full bathrooms: 2
Rooms
- Room types: Carolina Room
Primary bedroom
- Features: Tray Ceiling(s), Ceiling Fan(s), Main Level Primary, Walk-In Closet(s)
- Level: First
Primary bathroom
- Features: Dual Sinks, Garden Tub/Roman Tub, Separate Shower, Vanity
Dining room
- Features: Living/Dining Room
Kitchen
- Features: Breakfast Area, Dishwasher
Living room
- Features: Ceiling Fan(s), Fireplace, Vaulted Ceiling(s)
Heating
- Central, Electric
Cooling
- Central Air
Appliances
- Included: Dishwasher, Disposal, Microwave, Range, Refrigerator, Dryer, Washer
- Laundry: Washer Hookup
Features
- Tray Ceiling(s), Ceiling Fan(s), Dual Sinks, Fireplace, Garden Tub/Roman Tub, Main Level Primary, Separate Shower, Vanity, Walk-In Closet(s), Window Treatments, Breakfast Area
- Flooring: Carpet, Tile, Vinyl
- Windows: Window Treatments
- Has fireplace: Yes
Interior area
- Total structure area: 2,156
- Total interior livable area: 1,696 sqft
Property
Parking
- Total spaces: 6
- Parking features: Attached, Two Car Garage, Garage, Garage Door Opener
- Attached garage spaces: 2
Features
- Levels: One
- Stories: 1
- Patio & porch: Patio
- Exterior features: Patio
- Pool features: Community, Outdoor Pool
Lot
- Size: 0.39 Acres
- Dimensions: 114 x 145 x 106 x 23 x 127
- Features: Corner Lot, Rectangular, Rectangular Lot
Details
- Additional parcels included: ,
- Parcel number: 42805010003
- Zoning: SF 10
- Special conditions: None
Construction
Type & style
- Home type: SingleFamily
- Architectural style: Ranch
- Property subtype: Single Family Residence
Materials
- Brick, Vinyl Siding
- Foundation: Slab
Condition
- Resale
- Year built: 1999
Utilities & green energy
- Water: Public
- Utilities for property: Cable Available, Electricity Available, Phone Available, Sewer Available, Underground Utilities, Water Available
Community & HOA
Community
- Features: Golf Carts OK, Long Term Rental Allowed, Pool
- Security: Smoke Detector(s)
- Subdivision: Hunters Ridge
HOA
- Has HOA: Yes
- Amenities included: Owner Allowed Golf Cart, Owner Allowed Motorcycle, Pet Restrictions, Tenant Allowed Golf Cart, Tenant Allowed Motorcycle
- Services included: Common Areas, Pool(s)
- HOA fee: $33 monthly
Location
- Region: Myrtle Beach
Financial & listing details
- Price per square foot: $183/sqft
- Tax assessed value: $297,485
- Annual tax amount: $714
- Date on market: 7/31/2026
- Listing terms: Cash,Conventional,FHA,Portfolio Loan
- Electric utility on property: Yes
Estimated market value
$303,600
$288,000 - $319,000
$2,252/mo
Price history
| Date | Event | Price |
|---|---|---|
| 9/22/2026 | Price change | $309,900-1.6%$183/sqft |
Source:  CCAR #2619078 Report a problem CCAR #2619078 Report a problem | ||
| 9/1/2026 | Price change | $314,900-1.6%$186/sqft |
Source: CCAR #2619078 Report a problem | ||
| 8/1/2026 | Listed for sale | $319,900+39.1%$189/sqft |
Source: CCAR #2619078 Report a problem | ||
| 12/9/2011 | Listing removed | $229,900$136/sqft |
Source: Cana Corporation #189431 Report a problem | ||
| 12/8/2011 | Listed for sale | $229,900+4.5%$136/sqft |
Source: Cana Corporation #189431 Report a problem | ||
| 7/7/2005 | Sold | $220,000+35.1%$130/sqft |
Source: Public Record Report a problem | ||
| 11/16/1999 | Sold | $162,900$96/sqft |
Source: Public Record Report a problem | ||
Public tax history
| Year | Property taxes | Tax assessment |
|---|---|---|
| 2025 | $714 -2.9% | $207,426 |
| 2024 | $736 | $207,426 +15% |
| 2023 | -- | $180,370 |
| 2022 | -- | $180,370 |
| 2021 | $631 +16.3% | -- |
| 2020 | $542 | -- |
| 2019 | -- | -- |
| 2018 | $504 | $7,130 +0% |
| 2017 | -- | $7,127 |
| 2016 | -- | $7,127 0% |
| 2015 | -- | $7,128 |
| 2014 | -- | $7,128 |
| 2013 | -- | -- |
| 2012 | -- | -- |
| 2010 | -- | $9,660 +61.9% |
| 2009 | -- | $5,968 |
| 2008 | -- | $5,968 |
| 2007 | -- | $5,968 |
| 2005 | -- | $5,968 |
| 2004 | $1,049 +7.1% | $5,968 +7.1% |
| 2003 | $980 | $5,572 |
| 2002 | -- | -- |
| 2001 | -- | -- |
| 2000 | -- | -- |
Find assessor info on the county website
Monthly payment
Est. payment
Payment breakdown
Explore the cost of this home by adjusting the details. Changes won't be saved.Climate risks
Neighborhood: 29588
Nearby schools
Schools provided by the listing agent
- Elementary: Forestbrook Elementary School
- Middle: Forestbrook Middle School
- High: Socastee High School
Source: CCAR. This data may not be complete. We recommend contacting the local school district to confirm school assignments for this home.
Similar homes
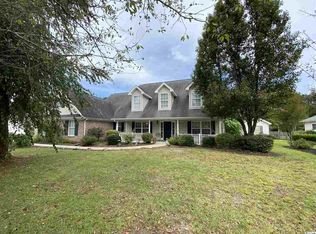
- $279,0003 bd3 ba1.4k sqft281 La Patos Dr., Myrtle Beach, SC 29588For Sale
 MLS ID #2601418, Jennifer Gray, River Oaks Real Estate. CCAR
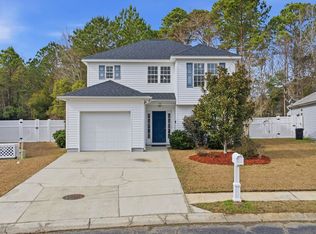
 - $344,9003 bd2 ba2k sqft4154 Steeple Chase Dr., Myrtle Beach, SC 29588For Sale
 MLS ID #2613877, Courtney S Moore, RE/MAX Southern Shores-Conway. CCAR
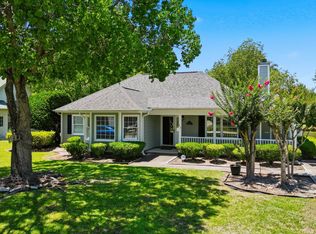
 - $299,9003 bd2 ba1.5k sqft169 Foxpath Loop, Myrtle Beach, SC 29588For Sale
 MLS ID #2622578, Jeff Casterline Team, INNOVATE Real Estate. CCAR
 - $299,9993 bd2 ba1.4k sqft415 Lake Park Dr., Myrtle Beach, SC 29588For Sale
 MLS ID #2616782, Eric Graham, Keller Williams Oak and Ocean. CCAR
 - $329,9994 bd2 ba1.9k sqft439 Brandymill Blvd, Myrtle Beach, SC 29588For SaleMLS ID #2614663, Radha Herring, Watermark Real Estate Group. CCAR
- $299,0003 bd2 ba1.5k sqft8377 Tartan Ln., Myrtle Beach, SC 29588For SaleMLS ID #2621615, Sitora Khaydarkulova, RCB Real Estate & Development. CCAR
- $269,9003 bd2 ba1.5k sqft1021 Shem Creek Circle, Myrtle Beach, SC 29588For SaleMLS ID #2613861, The Jill Powell Team, Century 21 The Harrelson Group. CCAR
- $249,9003 bd2 ba1.4k sqft4637 Teakwood Dr., Myrtle Beach, SC 29588For SaleMLS ID #2618678, The American Dream Team, RE/MAX Executive. CCAR
- $299,9003 bd2 ba1.4k sqft509 Crusade Circle, Conway, SC 29526For SaleMLS ID #2619790, Cristi Bonchack, RE/MAX Southern Shores-Conway. CCAR
- $315,0003 bd2 ba1.5k sqft220 Cedar Ridge Ln., Conway, SC 29526For SaleMLS ID #2618149, Daniel C Krupke, BHHS Myrtle Beach Real Estate. CCAR
- $269,9003 bd2 ba1.7k sqft1503 Forestbrook Rd., Myrtle Beach, SC 29579For SaleMLS ID #2610780, Stuart Hill, Weichert Realtors Southern Coast. CCAR
- $339,9003 bd2 ba1.3k sqft525 Battey Dr., Myrtle Beach, SC 29588For SaleMLS ID #2618389, Grant Morgan, Beach & Forest Realty. CCAR
- $434,9994 bd4 ba2.2k sqft3955 Camden Dr., Myrtle Beach, SC 29588For SaleMLS ID #2613417, Brandy Campbell, Century 21 Palms Realty. CCAR
- $290,0004 bd3 ba1.6k sqft419 Overcrest St., Myrtle Beach, SC 29579For SaleMLS ID #2621704, Sheila C Fleming, Real Broker, LLC. CCAR
- $399,9995 bd4 ba2.5k sqft205 Black Bear Rd., Myrtle Beach, SC 29588For SaleMLS ID #2621926, Mike D Wagner, Realty ONE Group Dockside. CCAR
- $322,5003 bd2 ba1.8k sqft4724 Southern Trail, Myrtle Beach, SC 29579For SaleMLS ID #2618593, Marinela Demolli, CENTURY 21 Broadhurst. CCAR
- $399,9003 bd2 ba1.7k sqft536 Wildflower Trail, Myrtle Beach, SC 29579For SaleMLS ID #2623423, The Greg Sisson Team, The Ocean Forest Company. CCAR
- $319,9003 bd2 ba1.8k sqft104 Hickory Dr., Conway, SC 29526For SaleMLS ID #2619119, Adam Levy, Century 21 The Harrelson Group. CCAR
- $284,8004 bd2 ba1.4k sqft2642 Temperance Dr., Myrtle Beach, SC 29577For SaleMLS ID #2612771, Dylan M White, White Realty, LLC. CCAR
