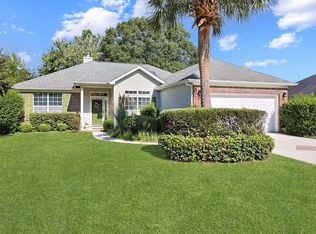
439 Brandymill Blvd is a beautiful 4 bedroom/ 2 bathroom Home located in the desirable BrandyMill Subdivision. LOW HOA! SINGLE LEVEL! Huge almost 1/4 acre lot with lots of trees and grass for wonderful private outdoor living. Fenced backyard is surrounded by trees with another fenced-in area within the backyard for a small dog. Large Eat-in kitchen, Dining room off the kitchen. Living room and Carolina room. 4th bedroom was used as an office and has a private access with a separate door to the backyard. Short drive to everything Myrtle Beach has to offer including: Myrtle Beach International Airport, Broadway At The Beach, Barefoot Landing, The Market Common, Myrtle Beach State Park, Coastal Grande Mall, 2-Tanger Outlets, and Coastal Carolina University (CCU),marinas, public docks, landings, restaurants, golf courses, shops, entertainment. Also, only 90 miles south to beautiful Charleston, SC
For sale
Price cut: $21K (10/5)
$309,000
439 Brandymill Blvd, Myrtle Beach, SC 29588
4beds
1,965sqft
Single Family Residence
Built in 1995
10,454 Square Feet Lot
$303,000 Zestimate®
$157/sqft
$13/mo HOA
What's special
Single levelLarge eat-in kitchen
- 124 days
- 1,542
- 102
Zillow last checked:
Listing updated:
Listed by:
Radha Herring 843-424-8811,
Watermark Real Estate Group
Source: CCAR,MLS#: 2614663 Originating MLS: Coastal Carolinas Association of Realtors
Originating MLS: Coastal Carolinas Association of RealtorsFacts & features
Interior
Bedrooms & bathrooms
- Bedrooms: 4
- Bathrooms: 2
- Full bathrooms: 2
Rooms
- Room types: Bathroom, Carolina Room, Foyer, Utility Room
Primary bedroom
- Features: Ceiling Fan(s), Main Level Primary, Sitting Area in Primary, Vaulted Ceiling(s), Walk-In Closet(s)
- Level: Main
Bedroom 1
- Level: Main
Bedroom 2
- Level: Main
Bedroom 3
- Level: Main
Primary bathroom
- Features: Jetted Tub, Separate Shower, Vanity
Dining room
- Features: Vaulted Ceiling(s)
- Dimensions: Off Kit
Kitchen
- Features: Breakfast Area, Dishwasher, Pantry
- Dimensions: Eat-in
Living room
- Features: Ceiling Fan(s), Vaulted Ceiling(s)
Other
- Features: Bedroom on Main Level, Entrance Foyer, Utility Room
Heating
- Central, Electric
Cooling
- Central Air
Appliances
- Included: Dishwasher, Microwave, Range, Refrigerator
- Laundry: Washer Hookup
Features
- Ceiling Fan(s), Jetted Tub, Main Level Primary, Sitting Area in Primary, Separate Shower, Vanity, Vaulted Ceiling(s), Walk-In Closet(s), Bedroom on Main Level, Breakfast Area, Entrance Foyer
- Flooring: Carpet, Laminate, Tile
Interior area
- Total structure area: 2,460
- Total interior livable area: 1,965 sqft
Video & virtual tour
Property
Parking
- Total spaces: 4
- Parking features: Attached, Garage, Two Car Garage
- Attached garage spaces: 2
Features
- Levels: One
- Stories: 1
- Patio & porch: Rear Porch, Front Porch, Patio
- Exterior features: Fence, Porch, Patio
- Has spa: Yes
Lot
- Size: 10,454 Square Feet
- Features: Outside City Limits, Rectangular, Rectangular Lot
Details
- Additional parcels included: ,
- Parcel number: 44109010032
- Zoning: sf 10
- Special conditions: None
Construction
Type & style
- Home type: SingleFamily
- Architectural style: Ranch
- Property subtype: Single Family Residence
Materials
- Brick Veneer, Vinyl Siding
- Foundation: Slab
Condition
- Resale
- Year built: 1995
Utilities & green energy
- Water: Public
- Utilities for property: Electricity Available, Sewer Available, Water Available
Community & HOA
Community
- Features: Golf Carts OK, Long Term Rental Allowed
- Security: Smoke Detector(s)
- Subdivision: Brandymill
HOA
- Has HOA: Yes
- Amenities included: Owner Allowed Golf Cart, Owner Allowed Motorcycle, Pet Restrictions
- Services included: Common Areas
- HOA fee: $13 monthly
Location
- Region: Myrtle Beach
Financial & listing details
- Price per square foot: $157/sqft
- Tax assessed value: $339,983
- Annual tax amount: $753
- Date on market: 6/8/2026
- Listing terms: Cash,Conventional,FHA,Portfolio Loan,VA Loan
- Electric utility on property: Yes
Estimated market value
$303,000
$288,000 - $318,000
$2,282/mo
Price history
| Date | Event | Price |
|---|---|---|
| 10/5/2026 | Price change | $309,000-6.4%$157/sqft |
Source:  CCAR #2614663 Report a problem CCAR #2614663 Report a problem | ||
| 8/7/2026 | Price change | $329,999-5.7%$168/sqft |
Source: CCAR #2614663 Report a problem | ||
| 6/8/2026 | Listed for sale | $349,999+102.3%$178/sqft |
Source: CCAR #2614663 Report a problem | ||
| 2/28/2019 | Sold | $173,000$88/sqft |
Source: Public Record Report a problem | ||
Public tax history
| Year | Property taxes | Tax assessment |
|---|---|---|
| 2025 | $753 | $230,575 |
| 2024 | $753 | $230,575 +15% |
| 2023 | -- | $200,500 |
| 2022 | $659 | $200,500 |
| 2021 | $659 -11.2% | -- |
| 2020 | $742 | -- |
| 2019 | -- | -- |
| 2018 | $522 | $7,320 -33.4% |
| 2017 | -- | $10,987 |
| 2016 | -- | $10,987 0% |
| 2015 | -- | $10,988 |
| 2014 | $517 | $10,988 |
| 2013 | -- | -- |
| 2012 | -- | -- |
| 2010 | -- | $7,700 +8.9% |
| 2009 | -- | $7,072 |
| 2008 | -- | $7,072 |
| 2007 | -- | $7,072 |
| 2005 | -- | $7,072 |
| 2004 | $1,243 +25.7% | $7,072 +25.7% |
| 2003 | $989 | $5,624 |
| 2002 | -- | -- |
| 2001 | -- | -- |
| 2000 | -- | -- |
Find assessor info on the county website
Monthly payment
Est. payment
Payment breakdown
Explore the cost of this home by adjusting the details. Changes won't be saved.Climate risks
Neighborhood: 29588
Nearby schools
Schools provided by the listing agent
- Elementary: Socastee Elementary School
- Middle: Forestbrook Middle School
- High: Socastee High School
Source: CCAR. This data may not be complete. We recommend contacting the local school district to confirm school assignments for this home.
- $376,0003 bd2 ba2k sqft437 Brandymill Blvd, Myrtle Beach, SC 29588Off Market
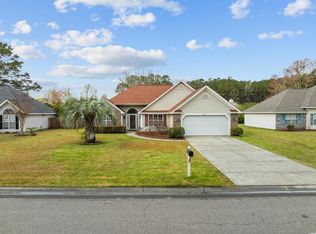
- $317,1003 bd2 ba1.9k sqft437 Brandymill Blvd, Myrtle Beach, SC 29588Off Market
- $355,1003 bd2 ba2.3k sqft420 Highland Ridge Dr, Myrtle Beach, SC 29588Off Market
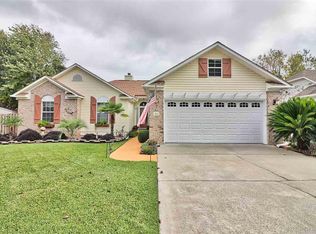
- $318,6003 bd2 ba1.7k sqft418 Highland Ridge Dr, Myrtle Beach, SC 29588Off Market
Similar homes
- $299,9993 bd2 ba1.4k sqft415 Lake Park Dr., Myrtle Beach, SC 29588For Sale
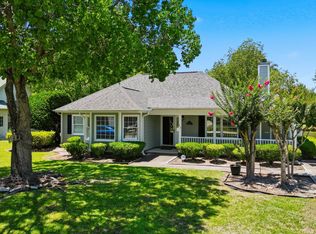
 MLS ID #2616782, Eric Graham, Keller Williams Oak and Ocean. CCAR
 - $294,9003 bd2 ba1.5k sqft169 Foxpath Loop, Myrtle Beach, SC 29588For Sale
 MLS ID #2622578, Jeff Casterline Team, INNOVATE Real Estate. CCAR
 - $309,9003 bd2 ba1.6k sqft2498 Hunters Trail, Myrtle Beach, SC 29588For Sale
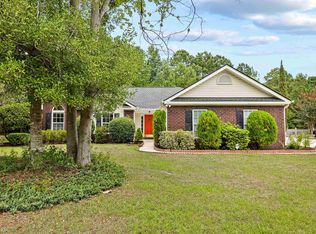 MLS ID #2619078, Spencer-Cleveland Team, The Litchfield Company RE-MB. CCAR
 - $309,9003 bd2 ba1.7k sqft3891 Stillwood Dr., Myrtle Beach, SC 29588For Sale
 MLS ID #2622888, The Greg Sisson Team, The Ocean Forest Company. CCAR
 - $269,9003 bd2 ba1.5k sqft1021 Shem Creek Circle, Myrtle Beach, SC 29588For SaleMLS ID #2613861, The Jill Powell Team, Century 21 The Harrelson Group. CCAR
- $299,9003 bd2 ba1.5k sqft401 Barton Loop, Myrtle Beach, SC 29579For SaleMLS ID #2622997, Kevin Nguyen, Century 21 Stopper &Associates. CCAR
- $334,9003 bd2 ba1.6k sqft1237 Ambling Way Dr., Myrtle Beach, SC 29579For SaleMLS ID #2623991, Tom McLane, Realty ONE Group Dockside. CCAR
- $344,9003 bd2 ba2k sqft4154 Steeple Chase Dr., Myrtle Beach, SC 29588For SaleMLS ID #2613877, Courtney S Moore, RE/MAX Southern Shores-Conway. CCAR
- $269,9003 bd2 ba1.2k sqft201 Holden Dr., Myrtle Beach, SC 29588For SaleMLS ID #2621929, Senesh Albert, Realty ONE Group DocksideNorth. CCAR
- $279,0003 bd3 ba1.4k sqft281 La Patos Dr., Myrtle Beach, SC 29588For SaleMLS ID #2601418, Jennifer Gray, River Oaks Real Estate. CCAR
- $397,5004 bd3 ba2.4k sqft3943 Lochview Dr., Myrtle Beach, SC 29588For SaleMLS ID #2622409, Stephenie J Stadtler, Realty ONE Group Dockside. CCAR
- $290,0004 bd3 ba1.6k sqft419 Overcrest St., Myrtle Beach, SC 29579For SaleMLS ID #2621704, Sheila C Fleming, Real Broker, LLC. CCAR
- $339,9003 bd2 ba1.3k sqft525 Battey Dr., Myrtle Beach, SC 29588For SaleMLS ID #2618389, Grant Morgan, Beach & Forest Realty. CCAR
- $259,9003 bd2 ba1.3k sqft5633 Tern Hall Dr., Myrtle Beach, SC 29588For SaleMLS ID #2616136, The DeForrest Team, INNOVATE Real Estate. CCAR
- $284,9003 bd2 ba1.3k sqft6629 W Sweetbriar Trail, Myrtle Beach, SC 29588For SaleMLS ID #2609551, Jasmine L Spano, Better Homes And Gardens Real. CCAR
- $425,0003 bd2 ba2k sqft3512 Queens Harbour Blvd., Myrtle Beach, SC 29588For SaleMLS ID #2617294, Jan W Fulton, Coastal Tides Realty. CCAR
- $399,9995 bd4 ba2.5k sqft205 Black Bear Rd., Myrtle Beach, SC 29588For SaleMLS ID #2621926, Mike D Wagner, Realty ONE Group Dockside. CCAR
- $389,0003 bd2 ba1.8k sqft4050 Victoria Ct., Myrtle Beach, SC 29588For SaleMLS ID #2522128, Damiene R Rogers, Blue Print Real Estate LLC. CCAR
- $399,9004 bd4 ba2.4k sqft545 Miromar Way, Myrtle Beach, SC 29588For SaleMLS ID #2618554, Matt Harris, Real Broker, LLC. CCAR
