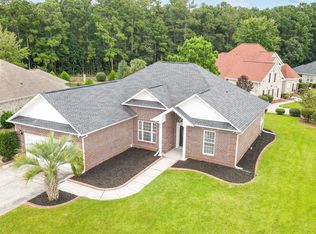
Welcome to 3943 Lochview Dr. A spacious 4-bedroom, 3-full-bath home located in the Glenmere community. This home offers a versatile floor plan with LVP flooring. A primary suite with its own private bath and carpeting. A standout feature of this home is the 4th bedroom, complete with its own private entrance and full bathroom. This unique space offers added privacy and flexibility, making it a great option for multigenerational living, a private guest suite, home office, or comfortable space for extended family and visitors. Recent improvements include a new roof in 2021 and a new heating and air conditioning system in 2023. Outside, the 4-car driveway provides plenty of parking for family and guests. Conveniently located near shopping, restaurants, and everyday necessities, while still keeping you close to all the Grand Strand has to offer. Enjoy being approximately 5 miles from the beach and just 10 miles from the Myrtle Beach Boardwalk.
For sale
$397,500
3943 Lochview Dr., Myrtle Beach, SC 29588
4beds
2,466sqft
Single Family Residence
Built in 1992
9,583 Square Feet Lot
$383,800 Zestimate®
$161/sqft
$80/mo HOA
What's special
- 11 days
- 783
- 34
Likely to sell faster than
Zillow last checked:
Listing updated:
Listed by:
Stephenie J Stadtler 240-405-2217,
Realty ONE Group Dockside
Source: CCAR,MLS#: 2622409 Originating MLS: Coastal Carolinas Association of Realtors
Originating MLS: Coastal Carolinas Association of RealtorsFacts & features
Interior
Bedrooms & bathrooms
- Bedrooms: 4
- Bathrooms: 3
- Full bathrooms: 3
Rooms
- Room types: Bathroom, In-Law Suite, Utility Room
Primary bedroom
- Features: Ceiling Fan(s), Main Level Primary, Vaulted Ceiling(s), Walk-In Closet(s)
- Level: First
- Dimensions: 13.8x16.6
Bedroom 1
- Level: First
- Dimensions: 11.3x11
Bedroom 2
- Level: First
- Dimensions: 11.2x11
Bedroom 3
- Level: First
- Dimensions: 18.11x20.2
Dining room
- Dimensions: 11.7x14.9
Kitchen
- Features: Breakfast Area, Ceiling Fan(s), Dishwasher, Pantry, Solid Surface Counters
- Dimensions: 9.1x11.1
Living room
- Features: Ceiling Fan(s), Vaulted Ceiling(s)
- Dimensions: 14.10x21.5
Heating
- Central, Propane
Cooling
- Central Air
Appliances
- Included: Dishwasher, Disposal, Microwave, Range, Refrigerator, Dryer, Washer
- Laundry: Washer Hookup
Features
- Ceiling Fan(s), Dual Sinks, Fireplace, Main Level Primary, Split Bedrooms, Vaulted Ceiling(s), Walk-In Closet(s), Bedroom on Main Level, Breakfast Area, In-Law Floorplan, Solid Surface Counters
- Flooring: Luxury Vinyl, Luxury VinylPlank
- Has fireplace: Yes
Interior area
- Total structure area: 2,466
- Total interior livable area: 2,466 sqft
Property
Parking
- Total spaces: 4
- Parking features: Driveway
- Has uncovered spaces: Yes
Features
- Levels: One
- Stories: 1
- Patio & porch: Rear Porch, Patio
- Exterior features: Fence, Porch, Patio
- Pool features: Community, Outdoor Pool
Lot
- Size: 9,583 Square Feet
- Features: Corner Lot, Outside City Limits, Rectangular, Rectangular Lot
Details
- Additional parcels included: ,
- Parcel number: 44806010017
- Zoning: Res
- Special conditions: None
Construction
Type & style
- Home type: SingleFamily
- Architectural style: Ranch
- Property subtype: Single Family Residence
Materials
- Brick Veneer, Vinyl Siding
- Foundation: Slab
Condition
- Resale
- Year built: 1992
Utilities & green energy
- Utilities for property: Cable Available, Electricity Available, Phone Available, Sewer Available, Underground Utilities
Community & HOA
Community
- Features: Golf Carts OK, Long Term Rental Allowed, Pool
- Subdivision: Glenmere
HOA
- Has HOA: Yes
- Amenities included: Owner Allowed Golf Cart, Owner Allowed Motorcycle, Pet Restrictions, Tenant Allowed Golf Cart, Tenant Allowed Motorcycle
- Services included: Association Management, Common Areas, Legal/Accounting, Pool(s)
- HOA fee: $80 monthly
Location
- Region: Myrtle Beach
Financial & listing details
- Price per square foot: $161/sqft
- Tax assessed value: $372,565
- Annual tax amount: $4,582
- Date on market: 9/10/2026
- Listing terms: Cash,Conventional,FHA
- Electric utility on property: Yes
Estimated market value
$383,800
$365,000 - $403,000
$2,322/mo
Price history
| Date | Event | Price |
|---|---|---|
| 9/14/2026 | Listed for sale | $397,500+20.5%$161/sqft |
Source:  CCAR #2622409 Report a problem CCAR #2622409 Report a problem | ||
| 4/29/2022 | Sold | $329,900$134/sqft |
Source: CCAR #2203845 Report a problem | ||
| 3/15/2022 | Pending sale | $329,900$134/sqft |
Source: CCAR #2203845 Report a problem | ||
| 3/13/2022 | Price change | $329,900-5.7%$134/sqft |
Source: CCAR #2203845 Report a problem | ||
| 2/25/2022 | Listed for sale | $350,000+0%$142/sqft |
Source: CCAR #2203845 Report a problem | ||
| 2/17/2022 | Listing removed | -- |
Source: CCAR #2127978 Report a problem | ||
| 1/22/2022 | Price change | $349,900-4.1%$142/sqft |
Source: CCAR #2127978 Report a problem | ||
| 12/30/2021 | Listed for sale | $364,900+69.7%$148/sqft |
Source: CCAR #2127978 Report a problem | ||
| 12/9/2011 | Listing removed | $215,000$87/sqft |
Source: Fitzgerald Realty Inc #601283 Report a problem | ||
| 12/8/2011 | Listed for sale | $215,000$87/sqft |
Source: Fitzgerald Realty Inc #601283 Report a problem | ||
| 7/28/2006 | Sold | $215,000$87/sqft |
Source: Public Record Report a problem | ||
Public tax history
| Year | Property taxes | Tax assessment |
|---|---|---|
| 2025 | $4,582 | $372,565 |
| 2024 | $4,582 +0.4% | $372,565 +8% |
| 2023 | $4,565 +773.4% | $345,000 +109.7% |
| 2022 | $523 | $164,550 |
| 2021 | $523 +18% | -- |
| 2020 | $443 | -- |
| 2019 | -- | -- |
| 2018 | $402 | $5,980 -0.1% |
| 2017 | -- | $5,987 |
| 2016 | -- | $5,987 0% |
| 2015 | -- | $5,988 |
| 2014 | $394 | $5,988 |
| 2013 | -- | -- |
| 2012 | -- | -- |
| 2010 | -- | $5,516 +2.3% |
| 2009 | -- | $5,392 |
| 2008 | -- | $5,392 |
| 2007 | -- | $5,392 |
| 2005 | -- | $5,392 |
| 2004 | $948 +11% | $5,392 +11% |
| 2003 | $854 | $4,856 |
| 2002 | -- | -- |
| 2001 | -- | -- |
| 2000 | -- | -- |
Find assessor info on the county website
Monthly payment
Est. payment
Payment breakdown
Explore the cost of this home by adjusting the details. Changes won't be saved.Climate risks
Neighborhood: 29588
Nearby schools
Schools provided by the listing agent
- Elementary: Lakewood Elementary School
- Middle: Socastee Middle School
- High: Socastee High School
Source: CCAR. This data may not be complete. We recommend contacting the local school district to confirm school assignments for this home.
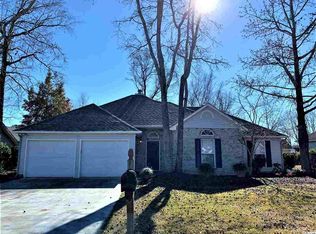
- $312,3003 bd-- ba2.3k sqft3941 Lochview Dr, Myrtle Beach, SC 29588Off Market
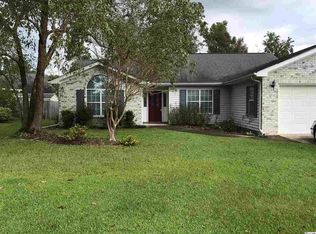
- $296,4003 bd2 ba1.9k sqft3922 Thornwood Dr, Myrtle Beach, SC 29588Off Market

- $320,8003 bd2 ba2.5k sqft3920 Thornwood Dr, Myrtle Beach, SC 29588Off Market
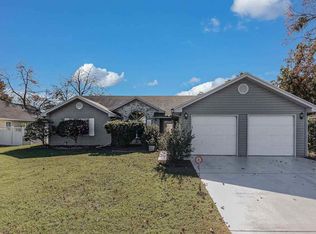
- $295,9003 bd2 ba1.6k sqft3929 Lochview Dr, Myrtle Beach, SC 29588Off Market
Similar homes
- $425,0003 bd2 ba2k sqft3512 Queens Harbour Blvd., Myrtle Beach, SC 29588For Sale

 MLS ID #2617294, Jan W Fulton, Coastal Tides Realty. CCAR
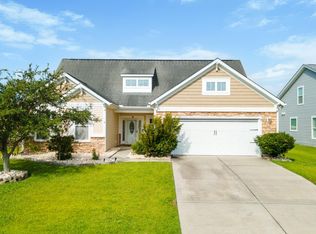
 - $420,0004 bd4 ba2.4k sqft545 Miromar Way, Myrtle Beach, SC 29588For Sale
 MLS ID #2618554, Matt Harris, Real Broker, LLC. CCAR
 - $389,0003 bd2 ba1.8k sqft4050 Victoria Ct., Myrtle Beach, SC 29588For Sale
 MLS ID #2522128, Damiene R Rogers, Blue Print Real Estate LLC. CCAR
 - $414,2003 bd2 ba2.5k sqft3716 Kennison Dr., Myrtle Beach, SC 29588For Sale
 MLS ID #2614986, Spencer-Cleveland Team, The Litchfield Company RE-MB. CCAR
 - $299,9993 bd2 ba1.4k sqft415 Lake Park Dr., Myrtle Beach, SC 29588For SaleMLS ID #2616782, Eric Graham, Keller Williams Oak and Ocean. CCAR
- $325,0003 bd2 ba1.3k sqft201 Coldwater Circle, Myrtle Beach, SC 29588For SaleMLS ID #2621955, Julie M Samples, RE/MAX Southern Shores GC. CCAR
- $399,9004 bd3 ba2.1k sqft330 Pilothouse Dr. #Bridgeport, Myrtle Beach, SC 29577For SaleMLS ID #2621923, Eleonora Nora Rumbaugh, Realty ONE Group Dockside. CCAR
- $344,9003 bd2 ba2k sqft4154 Steeple Chase Dr., Myrtle Beach, SC 29588For SaleMLS ID #2613877, Courtney S Moore, RE/MAX Southern Shores-Conway. CCAR
- $369,9003 bd3 ba1.5k sqft9813 Simonton Ct., Murrells Inlet, SC 29576For SaleMLS ID #2623111, Linda Phillips, Phillips Realty. CCAR
- $359,0003 bd2 ba1.3k sqft7971 Leeward Ln., Murrells Inlet, SC 29576For SaleMLS ID #2622057, Alivia Scarborough, Sands Realty Group Inc.. CCAR
- $549,4005 bd4 ba3.2k sqft4002 Edenborough Dr., Myrtle Beach, SC 29588For SaleMLS ID #2618943, Patrick Zarcone, Century 21 The Harrelson Group. CCAR
- $550,0003 bd2 ba2.9k sqft619 Waccamaw River Rd., Myrtle Beach, SC 29588For SaleMLS ID #2609811, Linda Phillips, Phillips Realty. CCAR
- $439,9003 bd2 ba2.1k sqft1722 Hagen Ct., Murrells Inlet, SC 29576For SaleMLS ID #2620136, Kinsey McGonigal, GRANDE DUNES PROPERTIES. CCAR
- $380,0004 bd3 ba2.2k sqft136 Molinia Dr., Murrells Inlet, SC 29576For SaleMLS ID #2614074, Chris Farrell, Keller Williams Innovate South. CCAR
- $399,9003 bd3 ba1.6k sqft544 Mallard Ln., Surfside Beach, SC 29575For SaleMLS ID #2607931, Jess P Fisher, King Fish Properties, Inc.. CCAR
- $259,0003 bd2 ba1.4k sqft5936 Rosewood Dr., Myrtle Beach, SC 29588For SaleMLS ID #2614061, Linda Phillips, Phillips Realty. CCAR
- $269,9003 bd2 ba1.2k sqft201 Holden Dr., Myrtle Beach, SC 29588For SaleMLS ID #2621929, Senesh Albert, Realty ONE Group DocksideNorth. CCAR
- $344,9005 bd3 ba2.4k sqft810 Brenda Pl., Myrtle Beach, SC 29577For SaleMLS ID #2619226, Greg Harrelson Sales Team, Century 21 The Harrelson Group. CCAR
- $399,9004 bd2 ba2.4k sqft769 Old Castle Loop, Myrtle Beach, SC 29579For SaleMLS ID #2616031, Lisa J Yazici, INNOVATE Real Estate. CCAR
- $289,0003 bd3 ba1.4k sqft281 La Patos Dr., Myrtle Beach, SC 29588For SaleMLS ID #2601418, Jennifer Gray, River Oaks Real Estate. CCAR
