Please come see this adorable home. It’s beautiful. A spacious feel will surprise you when you enter. High ceilings and a functional layout present a much larger space. So much natural light from this open floor plan. A very private screened porch and deck provides for lots of outdoor entertainment. A attached two car garage. The backyard is fenced. The Kitchen is beautifully updated. The primary bedroom has a large walk in closet. This home is in south Myrtle Beach close to shopping, the airport, market common, dining and grocery stores. Lovely neighborhood centrally located and less than a 15 minute drive to the beach.
For sale
Price cut: $10K (9/28)
$315,000
201 Coldwater Circle, Myrtle Beach, SC 29588
3beds
1,304sqft
Single Family Residence
Built in 2004
6,534 Square Feet Lot
$306,600 Zestimate®
$242/sqft
$55/mo HOA
What's special
Spacious feelAttached two car garageVery private screened porchFunctional layoutOpen floor planHigh ceilingsSo much natural light
- 29 days
- 668
- 45
Likely to sell faster than
Zillow last checked:
Listing updated:
Listed by:
Julie M Samples Cell:843-446-1888,
RE/MAX Southern Shores GC
Source: CCAR,MLS#: 2621955 Originating MLS: Coastal Carolinas Association of Realtors
Originating MLS: Coastal Carolinas Association of RealtorsFacts & features
Interior
Bedrooms & bathrooms
- Bedrooms: 3
- Bathrooms: 2
- Full bathrooms: 2
Rooms
- Room types: Bathroom, Screened Porch
Heating
- Central
Cooling
- Central Air
Appliances
- Included: Dishwasher, Disposal, Microwave, Range, Refrigerator, Range Hood, Dryer, Washer
- Laundry: Washer Hookup
Features
- Ceiling Fan(s), Main Level Primary, Split Bedrooms, Separate Shower, Vaulted Ceiling(s), Walk-In Closet(s), Window Treatments, Bedroom on Main Level, Breakfast Area
- Flooring: Luxury Vinyl, Luxury VinylPlank
- Windows: Window Treatments
Interior area
- Total structure area: 1,704
- Total interior livable area: 1,304 sqft
Property
Parking
- Total spaces: 4
- Parking features: Attached, Garage, Two Car Garage, Garage Door Opener
- Attached garage spaces: 2
Features
- Levels: One
- Stories: 1
- Patio & porch: Rear Porch, Porch, Screened
- Exterior features: Fence, Porch
Lot
- Size: 6,534 Square Feet
- Dimensions: 62 x 105 x 62 x 105
- Features: Outside City Limits, Rectangular, Rectangular Lot
Details
- Additional parcels included: ,
- Parcel number: 44702010020
- Zoning: res
- Special conditions: None
Construction
Type & style
- Home type: SingleFamily
- Architectural style: Ranch
- Property subtype: Single Family Residence
Materials
- Vinyl Siding
- Foundation: Slab
Condition
- Resale
- Year built: 2004
Utilities & green energy
- Water: Public
- Utilities for property: Cable Available, Electricity Available, Sewer Available, Water Available
Community & HOA
Community
- Subdivision: Cascades
HOA
- Has HOA: Yes
- HOA fee: $55 monthly
Location
- Region: Myrtle Beach
Financial & listing details
- Price per square foot: $242/sqft
- Tax assessed value: $285,392
- Annual tax amount: $786
- Date on market: 9/3/2026
- Listing terms: Cash,Conventional
- Electric utility on property: Yes
Estimated market value
$306,600
$291,000 - $322,000
$1,975/mo
Price history
| Date | Event | Price |
|---|---|---|
| 9/28/2026 | Price change | $315,000-3.1%$242/sqft |
Source:  CCAR #2621955 Report a problem CCAR #2621955 Report a problem | ||
| 9/4/2026 | Listed for sale | $325,000+54.8%$249/sqft |
Source: CCAR #2621955 Report a problem | ||
| 12/14/2020 | Sold | $210,000-4.5%$161/sqft |
Source: CCAR #2021668 Report a problem | ||
| 11/3/2020 | Pending sale | $219,900$169/sqft |
Source: RE/MAX Ocean Forest #2021668 Report a problem | ||
| 10/10/2020 | Listed for sale | $219,900$169/sqft |
Source: RE/MAX Ocean Forest #2021668 Report a problem | ||
| 12/9/2011 | Listing removed | $219,900$169/sqft |
Source: Century 21 The Harrelson Group #207863 Report a problem | ||
| 12/8/2011 | Listed for sale | $219,900$169/sqft |
Source: Century 21 The Harrelson Group #207863 Report a problem | ||
| 3/3/2006 | Sold | $219,900+60.5%$169/sqft |
Source: Public Record Report a problem | ||
| 4/1/2005 | Sold | $137,000$105/sqft |
Source: Public Record Report a problem | ||
| 11/22/2004 | Sold | $137,000$105/sqft |
Source: Public Record Report a problem | ||
Public tax history
| Year | Property taxes | Tax assessment |
|---|---|---|
| 2025 | $786 | $239,580 |
| 2024 | $786 | $239,580 +15% |
| 2023 | -- | $208,330 |
| 2022 | -- | $208,330 |
| 2021 | $877 +48.5% | -- |
| 2020 | $591 | -- |
| 2019 | -- | -- |
| 2018 | $534 | $5,460 -0.1% |
| 2017 | -- | $5,464 |
| 2016 | -- | $5,464 |
| 2015 | -- | $5,464 +0% |
| 2014 | $528 | $5,463 |
| 2013 | -- | -- |
| 2012 | -- | -- |
| 2010 | -- | $6,108 +23.3% |
| 2009 | -- | $4,952 |
| 2008 | -- | $4,952 |
| 2007 | -- | $4,952 |
Find assessor info on the county website
Monthly payment
Est. payment
Payment breakdown
Explore the cost of this home by adjusting the details. Changes won't be saved.Climate risks
Neighborhood: 29588
Nearby schools
Schools provided by the listing agent
- Elementary: Socastee Elementary School
- Middle: Forestbrook Middle School
- High: Socastee High School
Source: CCAR. This data may not be complete. We recommend contacting the local school district to confirm school assignments for this home.
- $386,7004 bd3 ba2.9k sqft205 Coldwater Cir, Myrtle Beach, SC 29588Off Market
- $303,1003 bd2 ba1.8k sqft197 Coldwater Cir, Myrtle Beach, SC 29588Off Market
- $303,5003 bd2 ba1.3k sqft197 Cold Water, Myrtle Beach, SC 29588Off Market
- $378,1003 bd2 ba2.4k sqft1061 Great Lakes Cir, Myrtle Beach, SC 29588Off Market
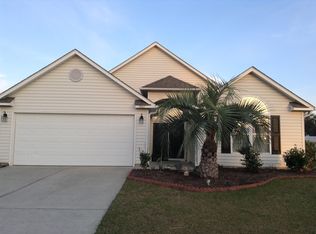
Similar homes
- $269,9003 bd2 ba1.2k sqft201 Holden Dr., Myrtle Beach, SC 29588For Sale
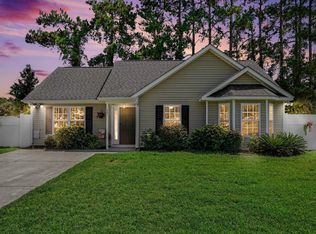
 MLS ID #2621929, Senesh Albert, Realty ONE Group DocksideNorth. CCAR
 - $329,9993 bd2 ba1.5k sqft1446 Registry Dr., Myrtle Beach, SC 29588For Sale
 MLS ID #2620817, Leslie M Perkins, Living South Realty. CCAR
 - $259,9003 bd2 ba1.2k sqft160 Palm Cove Circle, Myrtle Beach, SC 29588For Sale
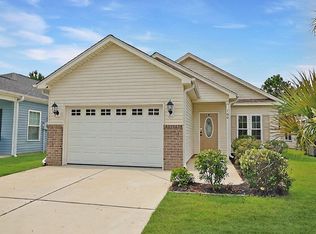 MLS ID #2618789, The Greg Sisson Team, The Ocean Forest Company. CCAR
 - $280,9003 bd2 ba1.3k sqft2375 Morlynn Dr., Myrtle Beach, SC 29577For Sale
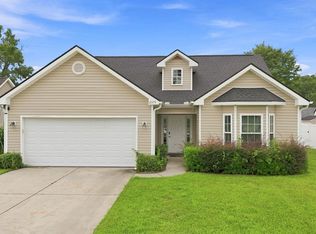 MLS ID #2621526, Joseph A Barrientos Fierros, Century 21 The Harrelson Group. CCAR
 - $259,9003 bd2 ba1.1k sqft264 La Patos Dr., Myrtle Beach, SC 29588For SaleMLS ID #2622150, Greg Harrelson Sales Team, Century 21 The Harrelson Group. CCAR
- $344,9003 bd2 ba1.5k sqft1019 Bonita Loop, Myrtle Beach, SC 29588For SaleMLS ID #2616333, Brian B Monahan, Century 21 The Harrelson Group. CCAR
- $345,0003 bd2 ba1.8k sqft929 Bonita Loop, Myrtle Beach, SC 29588For SaleMLS ID #2616783, Ashley C DeLong, RE/MAX Southern Shores. CCAR
- $279,0003 bd3 ba1.4k sqft281 La Patos Dr., Myrtle Beach, SC 29588For SaleMLS ID #2601418, Jennifer Gray, River Oaks Real Estate. CCAR
- $325,0003 bd3 ba1.8k sqft300 Nairn Dr. Unit A, Myrtle Beach, SC 29588For SaleMLS ID #2622853, Kappie S Foltz Reynolds, Keller Williams Innovate South. CCAR
- $280,0003 bd2 ba1.5k sqft236 Clovis Circle, Myrtle Beach, SC 29579For SaleMLS ID #2619556, Amberly Green, Realty ONE Group Dockside. CCAR
- $315,0003 bd2 ba1.5k sqft2015 Lely Dr. #A, Myrtle Beach, SC 29588For SaleMLS ID #2616023, Ron Boykin, RE/MAX Southern Shores GC. CCAR
- $330,0004 bd3 ba1.7k sqft322 Whitchurch St., Murrells Inlet, SC 29576For SaleMLS ID #2624251, Sollecito Advantage Group, CB Sea Coast Advantage MI. CCAR
- $330,0003 bd2 ba1.3k sqft332 Turning Pines Loop, Myrtle Beach, SC 29579For SaleMLS ID #2623712, Blake Sloan, Sloan Realty Group. CCAR
- $339,9003 bd2 ba1.4k sqft476 Deerfield Links Dr., Surfside Beach, SC 29575For SaleMLS ID #2619735, Greg Harrelson Sales Team, Century 21 The Harrelson Group. CCAR
- $199,9003 bd2 ba1.3k sqft131 Butkus Dr. #2, Myrtle Beach, SC 29588For SaleMLS ID #2621915, Mary Richards, SERHANT. CCAR
- $324,5003 bd2 ba1.5k sqft582 Bridgeport Dr., Myrtle Beach, SC 29577For SaleMLS ID #2610722, Tim Wenzel, CENTURY 21 Broadhurst. CCAR
- $209,9002 bd2 ba1.1k sqft3919 Gladiola Ct. #3-101, Myrtle Beach, SC 29588For SaleMLS ID #2619312, Adam Levy, Century 21 The Harrelson Group. CCAR
- $300,0002 bd2 ba1.3k sqft483 Deerfield Links Dr., Myrtle Beach, SC 29575For SaleMLS ID #2618168, Blake B Ferguson, Realty One Group Coastal. CCAR
- $199,9503 bd2 ba1.3k sqft114 Butkus Dr. #3, Myrtle Beach, SC 29588For SaleMLS ID #2619939, Toshara J Pack, Century 21 The Harrelson Group. CCAR
- $319,9003 bd2 ba1.4k sqft1830 Berkley Village Loop, Myrtle Beach, SC 29579For SaleMLS ID #2622250, Carolina Key Group, EXP Realty LLC. CCAR
