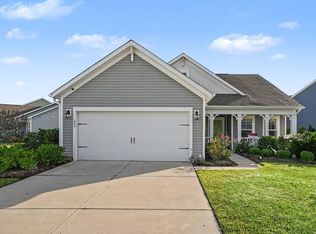
Tucked away from the bustle of Hwy 544 within Windsor Plantation, Berwick Townhomes offers a peaceful retreat with the convenience of being close to everything Myrtle Beach has to offer. This spacious 1,884 heated-square-foot garden home built in 2016 features an inviting, open layout with the primary suite, primary bath, powder room, utility room, kitchen with island, a walk-in pantry, and a screened porch all on the first floor. Upstairs, two generous bedrooms and a large loft provide plenty of space for guests, an office, hobbies, or a second living area. All three bedrooms can accommodate king-size beds, offering flexibility rarely found in a townhome. The HOA takes care of exterior maintenance, allowing you to spend less time worrying about upkeep and more time enjoying your home. Residents also enjoy a community pool and well-maintained common areas. Conveniently located near shopping, dining, major roadways, and the Grand Strand's beaches. Come take a look and see what your life could look like at Berwick.
For sale
$325,000
300 Nairn Dr. Unit A, Myrtle Beach, SC 29588
3beds
1,884sqft
Townhouse
Built in 2016
-- sqft lot
$315,700 Zestimate®
$173/sqft
$449/mo HOA
What's special
Community poolLarge loftWalk-in pantryKitchen with islandScreened porchInviting open layoutPowder room
- 56 days
- 360
- 26
Zillow last checked:
Listing updated:
Listed by:
Kappie S Foltz Reynolds Office:843-443-9400,
Keller Williams Innovate South,
Jeremy S Reynolds 843-241-1357,
Keller Williams Innovate South
Source: CCAR,MLS#: 2622853 Originating MLS: Coastal Carolinas Association of Realtors
Facts & features
Interior
Bedrooms & bathrooms
- Bedrooms: 3
- Bathrooms: 3
- Full bathrooms: 2
- 1/2 bathrooms: 1
Rooms
- Room types: Loft
Heating
- Central
Cooling
- Central Air
Appliances
- Included: Dishwasher, Disposal, Microwave, Range, Refrigerator, Dryer, Washer
- Laundry: Washer Hookup
Features
- Attic, Bathtub, Ceiling Fan(s), Dual Sinks, Garden Tub/Roman Tub, Main Level Primary, Pull Down Attic Stairs, Permanent Attic Stairs, Split Bedrooms, Separate Shower, Walk-In Closet(s), Window Treatments, Breakfast Bar, High Speed Internet, Kitchen Island, Loft, Stainless Steel Appliances, Solid Surface Counters
- Flooring: Carpet, Luxury Vinyl, Luxury VinylPlank, Tile, Vinyl
- Doors: Storm Door(s)
- Attic: Pull Down Stairs,Permanent Stairs
- Common walls with other units/homes: End Unit
Interior area
- Total structure area: 2,579
- Total interior livable area: 1,884 sqft
Property
Parking
- Total spaces: 2
- Parking features: Two Car Garage, Private, Garage Door Opener
- Garage spaces: 2
Features
- Levels: Two
- Stories: 2
- Patio & porch: Rear Porch, Patio
- Exterior features: Fence, Porch, Patio
- Pool features: Community, Outdoor Pool
- Has view: Yes
- View description: Lake, Pond
- Has water view: Yes
- Water view: Lake,Pond
- Waterfront features: Pond
Lot
- Features: Lake Front, Pond on Lot
Details
- Additional parcels included: ,
- Parcel number: 44811020026
- Zoning: PDD
- Special conditions: None
Construction
Type & style
- Home type: Townhouse
- Property subtype: Townhouse
- Attached to another structure: Yes
Materials
- Vinyl Siding
- Foundation: Slab
Condition
- Resale
- Year built: 2016
Utilities & green energy
- Water: Public
- Utilities for property: Cable Available, Electricity Available, Sewer Available, Underground Utilities, Water Available, High Speed Internet Available, Trash Collection
Community & HOA
Community
- Features: Clubhouse, Cable TV, Golf Carts OK, Internet Access, Recreation Area, Long Term Rental Allowed, Pool
- Security: Security System
- Subdivision: Berwick at Windsor Plantation
HOA
- Has HOA: Yes
- Amenities included: Clubhouse, Owner Allowed Golf Cart, Owner Allowed Motorcycle, Pet Restrictions, Trash, Cable TV, Maintenance Grounds
- Services included: Association Management, Common Areas, Insurance, Internet, Legal/Accounting, Maintenance Grounds, Pest Control, Pool(s), Recreation Facilities, Trash
- HOA fee: $449 monthly
Location
- Region: Myrtle Beach
Financial & listing details
- Price per square foot: $173/sqft
- Date on market: 9/16/2026
- Listing terms: Cash,Conventional,FHA,VA Loan
- Electric utility on property: Yes
Estimated market value
$315,700
$300,000 - $331,000
$2,063/mo
Price history
| Date | Event | Price |
|---|---|---|
| 9/16/2026 | Listed for sale | $325,000$173/sqft |
Source:  CCAR #2622853 Report a problem | ||
Public tax history
Tax history is unavailable.
Monthly payment
Est. payment
Payment breakdown
Explore the cost of this home by adjusting the details. Changes won't be saved.Climate risks
Neighborhood: 29588
Nearby schools
Schools provided by the listing agent
- Elementary: Lakewood Elementary School
- Middle: Socastee Middle School
- High: Socastee High School
Source: CCAR. This data may not be complete. We recommend contacting the local school district to confirm school assignments for this home.

Similar homes
- $324,5003 bd3 ba1.8k sqftBerwick at Windsor Plantation, Myrtle Beach, SC 29588For Sale

 MLS ID #2623997, The Mills Group Team, Century 21 Barefoot Realty. CCAR
- $293,8803 bd3 ba1.9k sqft196 Machrie Loop #C, Myrtle Beach, SC 29588For Sale
 MLS ID #2625483, Thomas Gruenthal, Greyfeather Group EXP Realty. CCAR
- $329,9993 bd2 ba1.4k sqft401 Cassian Way, Myrtle Beach, SC 29588For Sale
 MLS ID #2626814, Colby Utt, Realty ONE Group DocksideSouth. CCAR
- $369,9003 bd2 ba1.7k sqft205 Angel Wing Dr., Myrtle Beach, SC 29588For Sale
 MLS ID #2625522, Charlie J DeMatteo, Keller Williams Innovate South. CCAR
- $359,9003 bd2 ba1.3k sqft674 Black Pearl Way, Myrtle Beach, SC 29588For SaleMLS ID #2622549, Abe Safa Sales Team, Century 21 The Harrelson Group. CCAR
- $309,9003 bd2 ba1.3k sqft117 Maggie Way, Myrtle Beach, SC 29588For SaleMLS ID #2622954, Stacy A Stoll, Realty ONE Group Dockside. CCAR
- $469,9003 bd2 ba2k sqft437 Coral Harbor Dr., Myrtle Beach, SC 29588For SaleMLS ID #2621275, Joseph A Barrientos Fierros, Century 21 The Harrelson Group. CCAR
- $339,0003 bd2 ba1.5k sqft188 Dowenbury Dr., Myrtle Beach, SC 29588For SaleMLS ID #2615193, Prime Group Team, The Litchfield Company Real Estate-PrinceCrk. CCAR
- $278,5003 bd2 ba1.1k sqft3659 Clay Pond Village Ln., Myrtle Beach, SC 29579For SaleMLS ID #2625903, Susanne Flynn, Flynn Realty. CCAR
- $285,9003 bd2 ba1.5k sqft1578 Palmina Loop #D, Myrtle Beach, SC 29588For SaleMLS ID #2624433, Natalie Cruse, Oasis Realty Collective. CCAR
- $319,9992 bd3 ba1.1k sqftMarket Common Townhomes, Myrtle Beach, SC 29577For SaleMLS ID #2624402, Wren Floyd, KingOne Properties. CCAR
- $329,0003 bd2 ba1.5k sqft800 Wilcot Branch Ct., Conway, SC 29526For SaleMLS ID #2626971, Ali Ferrari Team, REMAX Southern Shores. CCAR
- $285,0003 bd2 ba1.4k sqft1545 Palmina Loop #C, Myrtle Beach, SC 29588For SaleMLS ID #2613777, Ryan Korros Team, REMAX Southern Shores. CCAR
- $429,0004 bd3 ba2.2k sqft508 Coopers Hawk Ct., Myrtle Beach, SC 29588For SaleMLS ID #2620147, The Tavik Team, Century 21 Barefoot Realty. CCAR
- $413,5003 bd2 ba1.7k sqft2001 Suwanee Ct., Myrtle Beach, SC 29588For SaleMLS ID #2624459, Mark Madonna, Realty ONE Group Dockside. CCAR
- $319,9003 bd3 ba1.6k sqft400 Rock Bed Ct. #1802, Murrells Inlet, SC 29576For SaleMLS ID #2621861, Joshua C Haas, Keller Williams Innovate South. CCAR
- $379,9004 bd2 ba1.7k sqft513 Affinity Drive, Myrtle Beach, SC 29588For Sale
 MLS ID #100591289, Anthony J Green, Realty ONE Group Dockside North. Hive MLS
- $334,9003 bd2 ba1.8k sqft544 Wildflower Trail, Myrtle Beach, SC 29579For SaleMLS ID #2625502, Janet Hoffman, Realty One Group Dockside Cnwy. CCAR
- $463,9004 bd4 ba2.6k sqft1725 Boyne Dr., Myrtle Beach, SC 29588For SaleMLS ID #2625234, Deborah Bello, Weichert Realtors Southern Coast. CCAR
- $454,9805 bd3 ba2.4k sqft425 Dog Pen Ct., Myrtle Beach, SC 29588For SaleMLS ID #2605816, Elizabeth Shannon S Dial, Carolina One Real Estate Myrtle Beach. CCAR
