Welcome to your dream coastal retreat in the heart of Oyster Bluff! This beautifully maintained 3-bedroom, 2-bathroom residence offers the ultimate Grand Strand lifestyle. From the moment you arrive, the home's curb appeal and peaceful setting set the tone for effortless coastal living. Step inside through the welcoming foyer to discover a thoughtfully designed floor plan that balances everyday comfort with stylish updates, and furnishings can be negotiated. The main living room serves as the heart of the home-a light filled area anchored by a cozy fireplace. The main living area flows effortlessly into the dining and kitchen areas. A beautifully updated kitchen features modern stainless steel appliances, gas range, abundant cabinetry, and generous solid-surface counter space with breakfast bar. The desirable split-bedroom layout isolates the spacious primary suite from the additional bedrooms, giving you and family/guests their own quiet sanctuaries. Peace of mind and functional convenience are built right in, complete with a security system. While the interior is sure to impress, the extraordinary outdoor living spaces make this home a true paradise. Step outside to your private, enclosed 3-seasons patio, or fenced in back yard which offers the perfect spot to sip your morning coffee or enjoy the evening breeze - all while taking in the serene pond view. This 3 bedroom Oyster Bluff home is one you won't want to miss. Schedule your private showing today!
For sale
$359,900
674 Black Pearl Way, Myrtle Beach, SC 29588
3beds
1,343sqft
Single Family Residence
Built in 2021
6,969 Square Feet Lot
$350,800 Zestimate®
$268/sqft
$60/mo HOA
What's special
Cozy fireplaceWelcoming foyerPeaceful settingDesirable split-bedroom layoutSerene pond viewBeautifully updated kitchenModern stainless steel appliances
- 11 days
- 326
- 30
Likely to sell faster than
Zillow last checked:
Listing updated:
Listed by:
Abe Safa Sales Team 843-580-3999,
Century 21 The Harrelson Group
Source: CCAR,MLS#: 2622549 Originating MLS: Coastal Carolinas Association of Realtors
Originating MLS: Coastal Carolinas Association of RealtorsFacts & features
Interior
Bedrooms & bathrooms
- Bedrooms: 3
- Bathrooms: 2
- Full bathrooms: 2
Rooms
- Room types: Bathroom, Foyer, Screened Porch, Utility Room
Primary bedroom
- Features: Ceiling Fan(s), Main Level Primary, Walk-In Closet(s)
- Level: First
Bedroom 1
- Level: First
Bedroom 2
- Level: First
Primary bathroom
- Features: Dual Sinks, Separate Shower, Vanity
Kitchen
- Features: Breakfast Bar, Dishwasher, Kitchen Island, Pantry, Stainless Steel Appliances, Solid Surface Counters
Living room
- Features: Fireplace
Other
- Features: Bedroom on Main Level, Entrance Foyer, Utility Room
Heating
- Central, Electric, Gas
Cooling
- Central Air
Appliances
- Included: Dishwasher, Disposal, Microwave, Range, Refrigerator
- Laundry: Washer Hookup
Features
- Attic, Ceiling Fan(s), Dual Sinks, Fireplace, Main Level Primary, Pull Down Attic Stairs, Permanent Attic Stairs, Split Bedrooms, Separate Shower, Vanity, Walk-In Closet(s), Window Treatments, Breakfast Bar, Bedroom on Main Level, Entrance Foyer, Kitchen Island, Stainless Steel Appliances, Solid Surface Counters
- Flooring: Carpet, Laminate, Tile
- Doors: Insulated Doors
- Windows: Window Treatments
- Attic: Pull Down Stairs,Permanent Stairs
- Has fireplace: Yes
Interior area
- Total structure area: 1,866
- Total interior livable area: 1,343 sqft
Property
Parking
- Total spaces: 6
- Parking features: Attached, Garage, Two Car Garage, Garage Door Opener
- Attached garage spaces: 2
Features
- Levels: One
- Stories: 1
- Patio & porch: Rear Porch, Front Porch, Patio, Porch, Screened
- Exterior features: Fence, Sprinkler/Irrigation, Porch, Patio
- On waterfront: Yes
- Waterfront features: Pond
Lot
- Size: 6,969 Square Feet
- Dimensions: 64 x 110 x 60 x 110
- Features: Lake Front, Outside City Limits, Pond on Lot, Rectangular, Rectangular Lot
Details
- Additional parcels included: ,
- Parcel number: 44810020011
- Zoning: Res
- Special conditions: None
Construction
Type & style
- Home type: SingleFamily
- Architectural style: Ranch
- Property subtype: Single Family Residence
Materials
- Vinyl Siding, Wood Frame
- Foundation: Slab
Condition
- Resale
- Year built: 2021
Utilities & green energy
- Water: Public
- Utilities for property: Cable Available, Electricity Available, Natural Gas Available, Phone Available, Sewer Available, Underground Utilities, Water Available
Green energy
- Energy efficient items: Doors, Windows
Community & HOA
Community
- Features: Golf Carts OK, Long Term Rental Allowed
- Security: Security System, Smoke Detector(s)
- Subdivision: Oyster Bluff
HOA
- Has HOA: Yes
- Amenities included: Owner Allowed Golf Cart, Owner Allowed Motorcycle, Pet Restrictions
- Services included: Common Areas, Trash
- HOA fee: $60 monthly
Location
- Region: Myrtle Beach
Financial & listing details
- Price per square foot: $268/sqft
- Date on market: 9/11/2026
- Listing terms: Cash,Conventional
- Electric utility on property: Yes
Estimated market value
$350,800
$333,000 - $368,000
$2,158/mo
Price history
| Date | Event | Price |
|---|---|---|
| 9/11/2026 | Listed for sale | $359,900$268/sqft |
Source:  CCAR #2622549 Report a problem CCAR #2622549 Report a problem | ||
Public tax history
Tax history is unavailable.
Monthly payment
Est. payment
Payment breakdown
Explore the cost of this home by adjusting the details. Changes won't be saved.Climate risks
Neighborhood: 29588
Nearby schools
Schools provided by the listing agent
- Elementary: Burgess Elementary School
- Middle: Saint James Middle School
- High: Saint James High School
Source: CCAR. This data may not be complete. We recommend contacting the local school district to confirm school assignments for this home.
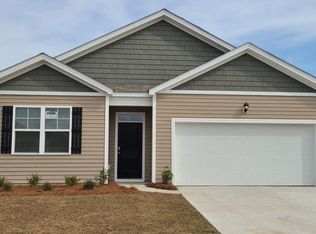
- $356,4004 bd2 ba1.7k sqft670 Black Pearl Way LOT 53, Cali B Myrtle Beach, SC 29588Off Market
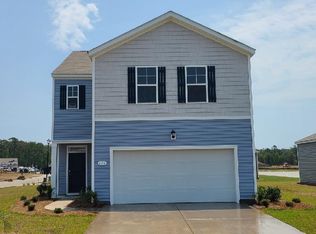
- $374,7004 bd3 ba2.1k sqft678 Black Pearl Way LOT 55, Elston B Myrtle Beach, SC 29588Off Market
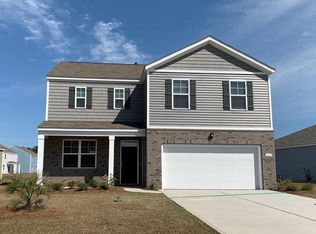
- $393,4004 bd3 ba2.3k sqft664 Black Pearl Way LOT 52, Galen F Myrtle Beach, SC 29588Off Market
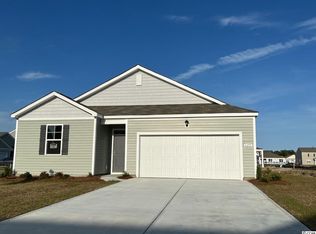
- $330,1003 bd2 ba1.4k sqft622 Black Pearl Way LOT 116, Kerry B Myrtle Beach, SC 29588Off Market
Similar homes
- $379,9004 bd2 ba1.7k sqft513 Affinity Drive, Myrtle Beach, SC 29588For Sale

 MLS ID #100591289, Anthony J Green, Realty ONE Group Dockside North. Hive MLS
 - $350,0004 bd2 ba1.7k sqft502 Sagebrush St., Myrtle Beach, SC 29588For Sale
 MLS ID #2619771, Brittany Hipple, The Firm Real Estate Company. CCAR
 - $364,5003 bd2 ba1.5k sqft1110 Plantation Dr., Surfside Beach, SC 29575For Sale
 MLS ID #2615409, Meghan K Settle, Realty ONE Group Dockside. CCAR
 - $399,0003 bd2 ba1.8k sqft1871 High St. Unit B, Myrtle Beach, SC 29577For Sale
 MLS ID #2621994, Stacy A Stoll, Realty ONE Group Dockside. CCAR
 - $259,9003 bd2 ba1.1k sqft264 La Patos Dr., Myrtle Beach, SC 29588For SaleMLS ID #2622150, Greg Harrelson Sales Team, Century 21 The Harrelson Group. CCAR
- $219,5003 bd2 ba1.3k sqft118 Butkus Dr. #4, Myrtle Beach, SC 29588For SaleMLS ID #2623173, Tyler R Wolff, BHGRE Paracle Myrtle Beach. CCAR
- $422,0003 bd2 ba1.8k sqft2618 Goldfinch Dr., Myrtle Beach, SC 29577For SaleMLS ID #2620751, Michelle Pettigrew, BHHS Myrtle Beach Real Estate. CCAR
- $420,0003 bd2 ba1.6k sqft446 Pacific Commons Dr., Surfside Beach, SC 29575For SaleMLS ID #2621109, Vicky Bailey, RE/MAX Southern Shores. CCAR
- $309,7003 bd2 ba1.2k sqft9788 Conifer Ln., Murrells Inlet, SC 29576For SaleMLS ID #2618516, David ''Shavey'' M Drury, Realty ONE Group DocksideSouth. CCAR
- $349,0004 bd3 ba1.4k sqft161 Barclay Dr., Myrtle Beach, SC 29579For SaleMLS ID #2614450, Blue Mahi Real Estate Team, INNOVATE Real Estate. CCAR
- $239,9003 bd2 ba1.3k sqft142 Ella Kinley Circle #201, Myrtle Beach, SC 29588For SaleMLS ID #2621337, Secure Home Finder Team, Secure Home Finder Team at LPT Realty. CCAR
- $249,9002 bd2 ba1.3k sqft173 Ella Kinley Circle #203, Myrtle Beach, SC 29588For SaleMLS ID #2622432, Abe Safa Sales Team, Century 21 The Harrelson Group. CCAR
- $307,9003 bd2 ba1.6k sqft616 Coquina Bay Dr., Conway, SC 29526For SaleMLS ID #2623347, Sharon Chrzanowski, Realty One Group Dockside Cnwy. CCAR
- $285,0003 bd2 ba1.4k sqft1545 Palmina Loop #C, Myrtle Beach, SC 29588For SaleMLS ID #2613777, Ryan Korros Team, RE/MAX Southern Shores. CCAR
- $359,9002 bd2 ba1.5k sqft3061 Sistine St., Myrtle Beach, SC 29579For SaleMLS ID #2603585, The Greg Sisson Team, The Ocean Forest Company. CCAR
- $409,9003 bd2 ba1.5k sqft2524 Brescia St., Myrtle Beach, SC 29579For SaleMLS ID #2620172, Cisson Team, Real Estate By The Sea. CCAR
- $328,9004 bd2 ba1.7k sqft8108 Forest Edge Dr., Myrtle Beach, SC 29579For SaleMLS ID #2619794, Adam Levy, Century 21 The Harrelson Group. CCAR
- $437,4003 bd2 ba1.7k sqft1608 Hack Ct., Surfside Beach, SC 29575For SaleMLS ID #2618336, Palmetto and Pine Group Team, INNOVATE Real Estate. CCAR
- $445,9003 bd2 ba1.9k sqft344 Happy Valley Dr., Myrtle Beach, SC 29588For SaleMLS ID #2619419, Monica Roman, Redfin Corporation. CCAR
- $399,9004 bd3 ba1.8k sqft2865 Pegasus Place, Myrtle Beach, SC 29577For SaleMLS ID #2620305, Kate F Rushton, BHHS Coastal Real Estate. CCAR
