Welcome to this elegant three-bedroom, two-bathroom condominium, ideally situated as a first-floor end unit. This residence features an open layout highlighted by crown molding and 9-foot ceilings, complemented by plantation shutters that provide adjustable natural light and privacy. Beautiful hardwood flooring extends throughout the home. The spacious living area seamlessly transitions to a screened porch with a pleasant view of the pool, creating an inviting space for both indoor and outdoor relaxation. The kitchen is equipped with modern granite countertops and a convenient breakfast bar, perfect for casual dining. The master suite offers a serene retreat, featuring a walk-in shower, a generous vanity with ample storage, and dual closets for excellent organization. Two additional bedrooms, each with walk-in closets, provide substantial space for family or guests. A separate laundry room enhances functionality with added storage options. Residents enjoy close proximity to community amenities, including a pool, clubhouse, and barbecue area. Located just off 17 Bypass and Highway 544, the property is minutes from premier shopping, beaches, Market Common, Marsh-walk, renowned seafood restaurants, medical facilities, and the airport. Currently used as a second home and never rented, this condo presents a unique opportunity at The Village at Queen Harbor. Contact us today to schedule your private tour.
For sale
$274,900
305 Shelby Lawson Dr. #101, Myrtle Beach, SC 29588
3beds
1,310sqft
:
Get pre-qualified$2,046/mo
Condominium
Built in 2016
-- sqft lot
$264,900 Zestimate®
$210/sqft
$414/mo HOA
What's special
Plantation shuttersModern granite countertopsFirst-floor end unitBeautiful hardwood flooringConvenient breakfast barElegant three-bedroom two-bathroom condominiumOpen layout
- 134 days |
- 138 |
- 6 |
Zillow last checked:
Listing updated:
Listed by:
Regis Santos Cell:854-901-0210,
RE/MAX Southern Shores GC
Source: CCAR,MLS#: 2607461 Originating MLS: Coastal Carolinas Association of Realtors
Originating MLS: Coastal Carolinas Association of RealtorsFacts & features
Interior
Bedrooms & bathrooms
- Bedrooms: 3
- Bathrooms: 2
- Full bathrooms: 2
Features
- Furnished: Yes
Interior area
- Total structure area: 1,410
- Total interior livable area: 1,310 sqft
Property
Parking
- Parking features: Other
Details
- Additional parcels included: ,
- Parcel number: 45804010221
- Zoning: MF
- Special conditions: None
Construction
Type & style
- Home type: Condo
- Architectural style: Mid Rise
- Property subtype: Condominium
- Attached to another structure: Yes
Materials
- Vinyl Siding
Condition
- Resale
- Year built: 2016
Community & HOA
Community
- Subdivision: The Village at Queens Harbour
HOA
- Has HOA: Yes
- HOA fee: $414 monthly
Location
- Region: Myrtle Beach
Financial & listing details
- Price per square foot: $210/sqft
- Date on market: 3/23/2026
Estimated market value
$264,900
$252,000 - $278,000
$1,902/mo
Price history
| Date | Event | Price |
|---|---|---|
| 3/23/2026 | Listed for sale | $274,900+4.7%$210/sqft |
Source:  CCAR #2607461 Report a problem CCAR #2607461 Report a problem | ||
| 12/15/2023 | Sold | $262,500-2.7%$200/sqft |
Source: CCAR #2319424 Report a problem | ||
| 10/30/2023 | Contingent | $269,900$206/sqft |
Source: CCAR #2319424 Report a problem | ||
| 10/23/2023 | Price change | $269,900-1.8%$206/sqft |
Source: CCAR #2319424 Report a problem | ||
| 10/9/2023 | Price change | $274,900-1.1%$210/sqft |
Source: CCAR #2319424 Report a problem | ||
| 9/25/2023 | Listed for sale | $277,900+27.2%$212/sqft |
Source: CCAR #2319424 Report a problem | ||
| 12/8/2021 | Sold | $218,500-2.9%$167/sqft |
Source: CCAR #2124118 Report a problem | ||
| 11/5/2021 | Pending sale | $225,000$172/sqft |
Source: CCAR #2124118 Report a problem | ||
| 10/27/2021 | Listed for sale | $225,000$172/sqft |
Source: CCAR #2124118 Report a problem | ||
Public tax history
Tax history is unavailable.
Monthly payment
Est. payment
Payment breakdown
Explore the cost of this home by adjusting the details. Changes won't be saved.Climate risks
Neighborhood: 29588
Nearby schools
GreatSchools rating
- 8/10St. James IntermediateGrades: 5-6Distance: 1.2 mi
- 7/10St. James Middle SchoolGrades: 7-8Distance: 2.9 mi
- 8/10St. James High SchoolGrades: 9-12Distance: 4 mi
Schools provided by the listing agent
- Elementary: Burgess Elementary School
- Middle: Saint James Middle School
- High: Saint James High School
Source: CCAR. This data may not be complete. We recommend contacting the local school district to confirm school assignments for this home.
- $223,8002 bd2 ba1.2k sqft102 Loyola Dr, Myrtle Beach, SC 29588Off Market
- $279,0003 bd2 ba1.3k sqft305 Shelby Lawson Dr UNIT 404, Myrtle Beach, SC 29588Sold

- $221,3002 bd2 ba1.4k sqftShelby Lawson Dr, Myrtle Beach, SC 29588Off Market
- $265,0003 bd2 ba1.3k sqftShelby Lawson Dr, Myrtle Beach, SC 29588Sold
- $238,5003 bd2 ba1.3k sqftShelby Lawson Dr, Myrtle Beach, SC 29588Off Market
- $231,1002 bd2 ba1.2k sqftShelby Lawson Dr, Myrtle Beach, SC 29588Off Market
- $249,5003 bd2 ba1.3k sqftShelby Lawson Dr, Myrtle Beach, SC 29588Off Market
- $230,3002 bd2 ba1.2k sqftShelby Lawson Dr, Myrtle Beach, SC 29588Off Market
A local agent can set up tours, give advice and negotiate with sellers.
A local lender can help you make sure your offer is ready when you are.
Similar homes
- $267,5003 bd2 ba1.4k sqftCameron Village Townhomes, Myrtle Beach, SC 29588For Sale

 MLS ID #2619062, Norm F Clay, Garden City Realty, Inc. CCAR
 - $244,9003 bd2 ba1.3k sqft133 Ella Kinley Circle #204, Myrtle Beach, SC 29588For Sale
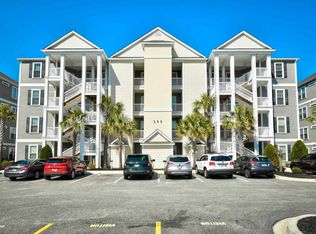 MLS ID #2521897, Kenneth ''KJ'' Jordan Jr, CB Sea Coast Advantage CF. CCAR
 - $285,0003 bd2 ba1.1k sqft1002 Shem Creek Circle, Myrtle Beach, SC 29588For Sale
 MLS ID #2611707, Ashley Chaky, Shoreline Realty. CCAR
 - $299,9003 bd2 ba1.3k sqft338 Hidden Ct., Myrtle Beach, SC 29588For Sale
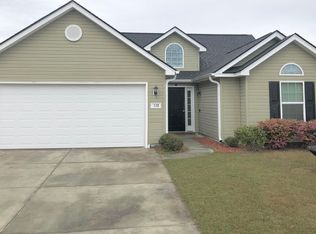 MLS ID #2606632, Jake Lee, Keller Williams Innovate South. CCAR
 - $304,9003 bd2 ba1.4k sqft305 Troon Ln., Myrtle Beach, SC 29588For SaleMLS ID #2616272, Barrett H Neeley, Sloan Realty Group. CCAR
- $259,9003 bd2 ba1.5k sqft941 Jackline Place #202, Murrells Inlet, SC 29576For SaleMLS ID #2619223, Stephanie Riffle, ASAP Realty, Inc. CCAR
- $325,0003 bd2 ba1.5k sqft401 Carolina Woods Dr., Myrtle Beach, SC 29588For SaleMLS ID #2612927, Wendy S Brock, R & R Specialists, LLC. CCAR
- $329,4503 bd2 ba1.5k sqft251 Colby Ct., Myrtle Beach, SC 29588For SaleMLS ID #2615737, Georgia Bellamy, The Lighthouse Group, LLC. CCAR
- $334,5003 bd2 ba1.6k sqft245 Colby Ct., Myrtle Beach, SC 29588For SaleMLS ID #2611088, Ashley Greene, Coastal Key Group RE Sales. CCAR
- $185,0003 bd2 ba1.3k sqft135 Butkus Dr. #5, Myrtle Beach, SC 29588For SaleMLS ID #2611298, Kathryn A Heverly, HIGHGARDEN REAL ESTATE. CCAR
- $158,8001 bd1 ba751 sqft150 Ella Kinley Circle #304, Myrtle Beach, SC 29588For SaleMLS ID #2612666, Julie M Samples, RE/MAX Southern Shores GC. CCAR
- $279,0003 bd2 ba1.3k sqft505 Meadowlark Dr., Surfside Beach, SC 29575For SaleMLS ID #2612331, Christy M Rhom, Rose Real Estate Inc. CCAR
- $318,0003 bd2 ba1.5k sqftRIVERWALK II, Myrtle Beach, SC 29579For SaleMLS ID #2424266, Keith Baker, CENTURY 21 Broadhurst. CCAR
- $239,9002 bd2 ba919 sqft9575 Leeds Circle, Myrtle Beach, SC 29588For SaleMLS ID #2609184, Christina Lackey, Century 21 Palms Realty. CCAR
- $270,0003 bd2 ba1.4k sqft1676 Citadel Ln., Myrtle Beach, SC 29577For SaleMLS ID #2606286, Evelyn A Sherman, Century 21 McAlpine Associates. CCAR
- $175,0002 bd2 ba1k sqft3927 Gladiola Ct. #204, Myrtle Beach, SC 29588For SaleMLS ID #2523070, Shelyn M Lee, Resourceful Realty. CCAR
- $249,0003 bd2 ba1.3k sqft512 35th Ave. N #2, Myrtle Beach, SC 29577For SaleMLS ID #2611492, Adam Levy, Century 21 The Harrelson Group. CCAR
- $145,0002 bd2 ba900 sqft1450 Blue Tree Ct. #C, Myrtle Beach, SC 29588For SaleMLS ID #2613722, Janet Rossi, CENTURY 21 Boling & Associates. CCAR
- $265,0003 bd2 ba1.2k sqft9749 Leyland Dr. #9, Myrtle Beach, SC 29572For SaleMLS ID #2614501, Nancy Deagan, Magnolias Elite Realty. CCAR
- $275,5002 bd2 ba1k sqft4430 Ladybanks Ln. #C1, Murrells Inlet, SC 29576For SaleMLS ID #2526034, Bill Jagger, James W Smith Real Estate Co. CCAR
