Step into this beautifully updated condo at 133 Ella Kinley #204, where fresh paint and brand-new flooring create a modern, move-in ready feel. The open layout features a bright living and dining area that flows to a private balcony, perfect for relaxing or entertaining. The kitchen offers ample cabinet and counter space, while the spacious bedrooms and baths provide comfort and convenience. Located in a desirable community, residents enjoy access to a clubhouse and outdoor pool, along with close proximity to shopping, dining, golf, entertainment, and, of course, the sandy shores of Myrtle Beach. Whether you're looking for a primary residence, vacation retreat, or investment property, this condo offers the perfect blend of updates, amenities, and location. Schedule your showing today! Square footage is approximate and not guaranteed. Buyers responsible for verification.
For sale
$244,900
133 Ella Kinley Circle #204, Myrtle Beach, SC 29588
3beds
1,310sqft
:
Get pre-qualified$1,908/mo
Condominium
Built in 2015
-- sqft lot
$238,500 Zestimate®
$187/sqft
$420/mo HOA
What's special
Private balconyFresh paintBrand-new flooringOpen layoutSpacious bedrooms
- 324 days |
- 159 |
- 7 |
Zillow last checked:
Listing updated:
Listed by:
Kenneth ''KJ'' Jordan Jr Office:843-903-4400,
CB Sea Coast Advantage CF
Source: CCAR,MLS#: 2521897 Originating MLS: Coastal Carolinas Association of Realtors
Originating MLS: Coastal Carolinas Association of RealtorsFacts & features
Interior
Bedrooms & bathrooms
- Bedrooms: 3
- Bathrooms: 2
- Full bathrooms: 2
Rooms
- Room types: Screened Porch, Utility Room
Primary bedroom
- Features: Ceiling Fan(s), Walk-In Closet(s)
- Level: Main
Bedroom 1
- Level: Main
Bedroom 2
- Level: Main
Dining room
- Features: Living/Dining Room
Kitchen
- Features: Breakfast Bar, Pantry, Stainless Steel Appliances, Solid Surface Counters
Living room
- Features: Ceiling Fan(s)
Other
- Features: Utility Room
Heating
- Central, Electric
Cooling
- Central Air
Appliances
- Included: Dishwasher, Microwave, Refrigerator
- Laundry: Washer Hookup
Features
- Ceiling Fan(s), Entrance Foyer, Walk-In Closet(s), Breakfast Bar, Stainless Steel Appliances, Solid Surface Counters
- Flooring: Carpet, Tile, Wood
- Common walls with other units/homes: End Unit
Interior area
- Total structure area: 1,310
- Total interior livable area: 1,310 sqft
Property
Parking
- Total spaces: 1
- Parking features: One and One Half Spaces
Features
- Levels: One
- Stories: 1
- Patio & porch: Rear Porch, Porch, Screened
- Exterior features: Porch
- Pool features: Community, Outdoor Pool
- Has view: Yes
- View description: Lake, Pond
- Has water view: Yes
- Water view: Lake,Pond
Lot
- Features: Outside City Limits
Details
- Additional parcels included: ,
- Parcel number: 45804010192
- Zoning: PUD
- Special conditions: None
Construction
Type & style
- Home type: Condo
- Architectural style: One Story
- Property subtype: Condominium
- Attached to another structure: Yes
Materials
- Vinyl Siding
- Foundation: Slab
Condition
- Resale
- Year built: 2015
Community & HOA
Community
- Features: Clubhouse, Recreation Area, Long Term Rental Allowed, Pool
- Security: Security Service
- Subdivision: The Village at Queens Harbour
HOA
- Has HOA: Yes
- Amenities included: Clubhouse, Pet Restrictions, Security
- HOA fee: $420 monthly
Location
- Region: Myrtle Beach
Financial & listing details
- Price per square foot: $187/sqft
- Tax assessed value: $75,596
- Annual tax amount: $693
- Date on market: 9/8/2025
- Listing terms: Cash,Conventional,FHA,VA Loan
Estimated market value
$238,500
$227,000 - $250,000
$1,824/mo
Price history
| Date | Event | Price |
|---|---|---|
| 5/6/2026 | Listing removed | $1,850$1/sqft |
Source: Zillow Rentals Report a problem | ||
| 3/30/2026 | Listed for rent | $1,850$1/sqft |
Source: Zillow Rentals Report a problem | ||
| 3/18/2026 | Price change | $244,900-2%$187/sqft |
Source:  CCAR #2521897 Report a problem CCAR #2521897 Report a problem | ||
| 12/17/2025 | Price change | $249,900-3.8%$191/sqft |
Source: CCAR #2521897 Report a problem | ||
| 9/8/2025 | Listed for sale | $259,900+4.2%$198/sqft |
Source: CCAR #2521897 Report a problem | ||
| 4/6/2023 | Listing removed | -- |
Source: CCAR #2213700 Report a problem | ||
| 3/22/2023 | Price change | $249,4000%$190/sqft |
Source: CCAR #2213700 Report a problem | ||
| 2/22/2023 | Price change | $249,500-0.2%$190/sqft |
Source: CCAR #2213700 Report a problem | ||
| 1/19/2023 | Price change | $249,900-1.6%$191/sqft |
Source: CCAR #2213700 Report a problem | ||
| 11/28/2022 | Price change | $254,000-0.2%$194/sqft |
Source: CCAR #2213700 Report a problem | ||
| 10/24/2022 | Price change | $254,500-0.2%$194/sqft |
Source: CCAR #2213700 Report a problem | ||
| 10/3/2022 | Price change | $254,900-1.9%$195/sqft |
Source: CCAR #2213700 Report a problem | ||
| 8/2/2022 | Price change | $259,900-1.9%$198/sqft |
Source: CCAR #2213700 Report a problem | ||
| 6/17/2022 | Listed for sale | $264,900+48.8%$202/sqft |
Source: CCAR #2213700 Report a problem | ||
| 6/30/2021 | Sold | $178,000$136/sqft |
Source: CCAR #2110222 Report a problem | ||
| 5/17/2021 | Pending sale | $178,000$136/sqft |
Source: CCAR #2110222 Report a problem | ||
| 5/7/2021 | Listed for sale | $178,000+2.9%$136/sqft |
Source: CCAR #2110222 Report a problem | ||
| 3/31/2021 | Listing removed | -- |
Source: CCAR #2024851 Report a problem | ||
| 3/8/2021 | Pending sale | $173,000$132/sqft |
Source: CCAR #2024851 Report a problem | ||
| 1/19/2021 | Price change | $173,000-1.1%$132/sqft |
Source: CCAR #2024851 Report a problem | ||
| 11/23/2020 | Listed for sale | $175,000$134/sqft |
Source: CCAR #2024851 Report a problem | ||
Public tax history
| Year | Property taxes | Tax assessment |
|---|---|---|
| 2025 | $693 | $57,500 |
| 2024 | $693 +6.9% | $57,500 +15% |
| 2023 | $649 +1.6% | $50,000 |
| 2022 | $638 | $50,000 |
| 2021 | $638 +3.7% | -- |
| 2020 | $615 | -- |
| 2019 | -- | -- |
| 2018 | $744 | $3,500 -42.8% |
| 2017 | -- | $6,122 +75% |
| 2016 | -- | $3,498 -42.9% |
| 2015 | -- | $6,122 +451.5% |
| 2014 | $744 | $1,110 |
| 2013 | -- | -- |
| 2012 | -- | -- |
| 2010 | -- | $732 |
| 2009 | -- | $732 |
| 2008 | -- | $732 |
| 2007 | -- | $732 |
Find assessor info on the county website
Monthly payment
Est. payment
Payment breakdown
Explore the cost of this home by adjusting the details. Changes won't be saved.Climate risks
Neighborhood: 29588
Nearby schools
GreatSchools rating
- 8/10St. James IntermediateGrades: 5-6Distance: 1.2 mi
- 7/10St. James Middle SchoolGrades: 7-8Distance: 2.8 mi
- 8/10St. James High SchoolGrades: 9-12Distance: 3.9 mi
Schools provided by the listing agent
- Elementary: Burgess Elementary School
- Middle: Saint James Middle School
- High: Saint James High School
Source: CCAR. This data may not be complete. We recommend contacting the local school district to confirm school assignments for this home.
- $--3 bd2 ba1.3k sqft133 Ella Kinley Cir UNIT 401, Myrtle Beach, SC 29588Off Market

- $155,0001 bd1 ba751 sqft133 Ella Kinley Cir UNIT 404, Myrtle Beach, SC 29588Off Market

- $218,0002 bd2 ba946 sqft133 Ella Kinley Cir #403, Myrtle Beach, SC 29588Sold

- $--2 bd2 ba1.4k sqft133 Ella Kinley Cir UNIT 103, Myrtle Beach, SC 29588Off Market

- $247,1003 bd2 ba1.4k sqft133 Ella Kinley Cir UNIT 301, Myrtle Beach, SC 29588Off Market
- $235,4002 bd2 ba1.4k sqft133 Ella Kinley Cir UNIT 302, Myrtle Beach, SC 29588Off Market
- $269,0003 bd2 ba1.3k sqft133 Ella Kinley Cir UNIT 101, Myrtle Beach, SC 29588Sold
- $142,6001 bd1 ba751 sqft133 Ella Kinley Cir UNIT 402, Myrtle Beach, SC 29588Off Market
A local agent can set up tours, give advice and negotiate with sellers.
A local lender can help you make sure your offer is ready when you are.
Similar homes
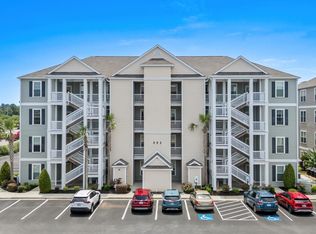
- $237,0002 bd2 ba1.2k sqft301 Shelby Lawson Dr. #302, Myrtle Beach, SC 29588For Sale
 MLS ID #2616187, Brittany Foy Associates, Foy Realty. CCAR
 - $254,9002 bd2 ba1.2k sqft90 Ella Kinley Circle #303, Myrtle Beach, SC 29588For Sale
 MLS ID #2615072, Patricia C Tovar Salas, CB Sea Coast Advantage MI. CCAR
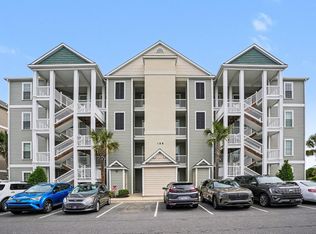
 - $258,0002 bd2 ba1.2k sqft189 Ella Kinley Circle #102, Myrtle Beach, SC 29588For Sale
 MLS ID #2609194, Tanya M Chmilewski, Realty ONE Group DocksideSouth. CCAR
 - $243,9003 bd2 ba1.2k sqft100 Birch N Coppice Dr. #9, Surfside Beach, SC 29575For Sale
 MLS ID #2616872, Teresa W Cagle, The Litchfield Company Real Estate. CCAR
 - $290,0003 bd2 ba1.4k sqft1545 Palmina Loop #C, Myrtle Beach, SC 29588For SaleMLS ID #2613777, Ryan Korros Team, RE/MAX Southern Shores. CCAR
- $199,0003 bd2 ba1k sqft110 Portsmith Dr. #4, Myrtle Beach, SC 29588For SaleMLS ID #2614617, Greg Harrelson Sales Team, Century 21 The Harrelson Group. CCAR
- $245,0003 bd2 ba1.3k sqftJasmine Lake, Murrells Inlet, SC 29576For SaleMLS ID #2618190, Lori Lentz-Widner, Century 21 The Harrelson Group. CCAR
- $199,9003 bd2 ba1k sqft110 Portsmith Dr. #8, Myrtle Beach, SC 29588For SaleMLS ID #2615497, Megan Shelby, Welcome Home Realty. CCAR
- $264,9003 bd2 ba1.1k sqft264 La Patos Dr., Myrtle Beach, SC 29588For SaleMLS ID #2617153, Lee S Lott, REXDIRECT, LLC. CCAR
- $209,5003 bd2 ba1.4k sqft2070 Cross Gate Blvd. #303, Myrtle Beach, SC 29575For SaleMLS ID #2615457, Cheryl Dieppa, Welcome Home Realty. CCAR
- $219,9002 bd3 ba1.1k sqft159 Chenoa Dr. #E, Murrells Inlet, SC 29576For SaleMLS ID #2618746, Rebecca Condeluci, Realty ONE Group Dockside. CCAR
- $199,9993 bd3 ba1.5k sqft140 Olde Towne Way #2, Myrtle Beach, SC 29588For SaleMLS ID #2529306, Michelle Pettigrew, BHHS Myrtle Beach Real Estate. CCAR
- $164,9002 bd2 ba1.1k sqft3923 Gladiola Ct. #204, Myrtle Beach, SC 29588For SaleMLS ID #2616970, Reese Jordan, Century 21 The Harrelson Group. CCAR
- $229,9002 bd2 ba992 sqft690, Myrtle Beach, SC 29579For SaleMLS ID #2617122, Sollecito Advantage Group, CB Sea Coast Advantage MI. CCAR
- $249,9003 bd2 ba1.4k sqftWINCHESTER @ Wachesaw, Murrells Inlet, SC 29576For SaleMLS ID #2610708, Greg Harrelson Sales Team, Century 21 The Harrelson Group. CCAR
- $224,9003 bd2 ba1.4k sqftMarcliffe West, Murrells Inlet, SC 29576For SaleMLS ID #2616928, Greg Harrelson Sales Team, Century 21 The Harrelson Group. CCAR
- $249,0003 bd2 ba1.3k sqft512 35th Ave. N #2, Myrtle Beach, SC 29577For SaleMLS ID #2611492, Adam Levy, Century 21 The Harrelson Group. CCAR
- $230,0002 bd2 ba1k sqft4855 Luster Leaf Circle #303, Myrtle Beach, SC 29577For SaleMLS ID #2618417, Ali Ferrari Team, RE/MAX Southern Shores. CCAR
- $237,0003 bd2 ba1.4k sqft115 Veranda Way Unit 6F, Murrells Inlet, SC 29576For SaleMLS ID #2606506, Angela D Poules, BHHS Coastal Real Estate. CCAR
- $234,9003 bd3 ba1.3k sqft379 Seabert Rd. #379, Myrtle Beach, SC 29579For SaleMLS ID #2618337, The Collins Team, Realty ONE Group Dockside. CCAR
