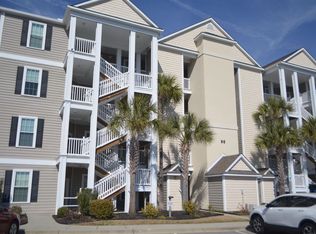
Welcome to easy coastal living in the highly desirable Village at Queen's Harbour where thoughtfully designed spaces, exceptional convenience, and an unbeatable location come together. Offered partially furnished, this beautifully maintained third-floor residence is located in an elevator building. Step inside to an inviting open-concept floor plan featuring 9 foot smooth ceilings, crown molding, abundant natural light, and a spacious living and dining area designed for both everyday comfort and entertaining. The kitchen offers granite countertops, stainless steel appliances, ample cabinet space, a pantry, breakfast bar seating, and an easy flow into the main living spaces. The split bedroom floor plan provides excellent privacy for owners and guests alike. The spacious primary suite is currently arranged as a hobby and craft room, demonstrating the versatility of the space while easily functioning as a generous owner's retreat. Both bedrooms feature sizeable closets and the oversized laundry room provides an impressive amount of storage rarely found in condominium living. Enjoy morning coffee or unwind in the evening from the private screened porch overlooking the beautifully maintained community. A private storage closet located directly outside the unit provides convenient space for beach gear, seasonal decorations, golf clubs, and more. Residents of Queen's Harbour enjoy a resort-style swimming pool with cabana, picnic areas with grills and beautifully maintained grounds. HOA includes essential amenities and services such as building insurance, water, sewer, trash pickup, and cable TV. No short term rentals. Take a refreshing dip in the outdoor community pool that features a shallow, shelf entry. Beyond the community, you'll find yourself conveniently located near a plethora of exciting attractions. Explore the vibrant Market Common, known for its unique shops, restaurants, and entertainment options. Immerse yourself in the natural beauty of Brookgreen Gardens or spend a relaxing day at Surfside Beach or Huntington Beach State Park. Don't forget to indulge in the mouthwatering seafood offerings of Murrells Inlet, the seafood capital of South Carolina. Rest easy knowing you are only a short drive from medical centers, doctors' offices, pharmacies, banks, post offices, and grocery stores. Don’t miss out on this opportunity to make this exquisite condo your new home. Schedule a showing today and experience the best of coastal living! Square footage is approximate and not guaranteed. The buyer is responsible for HOA verification.
For sale
Price cut: $5K (7/20)
$237,000
301 Shelby Lawson Dr. #302, Myrtle Beach, SC 29588
2beds
1,277sqft
:
Get pre-qualified$1,787/mo
Condominium
Built in 2016
-- sqft lot
$230,500 Zestimate®
$186/sqft
$348/mo HOA
What's special
- 32 days |
- 222 |
- 12 |
Zillow last checked:
Listing updated:
Listed by:
Brittany Foy Associates 843-685-3969,
Foy Realty
Source: CCAR,MLS#: 2616187 Originating MLS: Coastal Carolinas Association of Realtors
Originating MLS: Coastal Carolinas Association of RealtorsFacts & features
Interior
Bedrooms & bathrooms
- Bedrooms: 2
- Bathrooms: 2
- Full bathrooms: 2
Rooms
- Room types: Foyer, Screened Porch, Utility Room
Heating
- Central, Electric
Cooling
- Central Air
Appliances
- Included: Dishwasher, Disposal, Microwave, Range, Refrigerator, Dryer, Washer
- Laundry: Washer Hookup
Features
- Ceiling Fan(s), Furnished, Split Bedrooms, Separate Shower, Vanity, Walk-In Closet(s), Breakfast Bar, Entrance Foyer, Stainless Steel Appliances, Solid Surface Counters
- Flooring: Wood
- Furnished: Yes
Interior area
- Total structure area: 1,357
- Total interior livable area: 1,277 sqft
Property
Parking
- Total spaces: 2
- Parking features: Two Spaces
Features
- Levels: One
- Stories: 1
- Patio & porch: Balcony, Rear Porch, Porch, Screened
- Exterior features: Balcony, Elevator, Porch, Storage
- Pool features: Community, Outdoor Pool
Lot
- Features: Outside City Limits
Details
- Additional parcels included: ,
- Parcel number: 45804010211
- Zoning: MF
- Special conditions: None
Construction
Type & style
- Home type: Condo
- Architectural style: Mid Rise
- Property subtype: Condominium
- Attached to another structure: Yes
Materials
- Vinyl Siding
Condition
- Resale
- Year built: 2016
Utilities & green energy
- Water: Public
- Utilities for property: Cable Available, Electricity Available, Sewer Available, Water Available, Trash Collection
Community & HOA
Community
- Features: Clubhouse, Cable TV, Recreation Area, Long Term Rental Allowed, Pool
- Security: Fire Sprinkler System, Smoke Detector(s)
- Subdivision: The Village at Queens Harbour
HOA
- Has HOA: Yes
- Amenities included: Clubhouse, Pet Restrictions, Trash, Cable TV, Elevator(s)
- Services included: Association Management, Common Areas, Insurance, Maintenance Grounds, Pest Control, Pool(s), Sewer, Trash, Water
- HOA fee: $348 monthly
Location
- Region: Myrtle Beach
Financial & listing details
- Price per square foot: $186/sqft
- Date on market: 6/26/2026
- Listing terms: Cash,Conventional,Portfolio Loan,VA Loan
- Electric utility on property: Yes
Estimated market value
$230,500
$219,000 - $242,000
$1,888/mo
Price history
| Date | Event | Price |
|---|---|---|
| 7/20/2026 | Price change | $237,000-2.1%$186/sqft |
Source:  CCAR #2616187 Report a problem CCAR #2616187 Report a problem | ||
| 6/26/2026 | Listed for sale | $242,000$190/sqft |
Source: CCAR #2616187 Report a problem | ||
Public tax history
Tax history is unavailable.
Monthly payment
Est. payment
Payment breakdown
Explore the cost of this home by adjusting the details. Changes won't be saved.Climate risks
Neighborhood: 29588
Nearby schools
GreatSchools rating
- 8/10St. James IntermediateGrades: 5-6Distance: 1.2 mi
- 7/10St. James Middle SchoolGrades: 7-8Distance: 2.9 mi
- 8/10St. James High SchoolGrades: 9-12Distance: 4 mi
Schools provided by the listing agent
- Elementary: Burgess Elementary School
- Middle: Saint James Middle School
- High: Saint James High School
Source: CCAR. This data may not be complete. We recommend contacting the local school district to confirm school assignments for this home.
- $144,5001 bd1 ba751 sqft301 Shelby Lawson Dr UNIT 404, Myrtle Beach, SC 29588Off Market
- $231,2002 bd2 ba1.2k sqft90 Ella Kinley Cir UNIT 302, Myrtle Beach, SC 29588Off Market
- $229,3002 bd2 ba1.2k sqft90 Ella Kinley Cir UNIT 402, Myrtle Beach, SC 29588Off Market
- $247,4003 bd2 ba1.3k sqft90 Ella Kinley Cir UNIT 101, Myrtle Beach, SC 29588Off Market
- $237,8003 bd2 ba1.3k sqft90 Ella Kinley Cir UNIT 404, Myrtle Beach, SC 29588Off Market
- $253,3003 bd2 ba1.4k sqft90 Ella Kinley Cir UNIT 401, Myrtle Beach, SC 29588Off Market
- $263,5002 bd2 ba1.4k sqft90 Ella Kinley Cir UNIT 403, Myrtle Beach, SC 29588Sold
- $250,9003 bd2 ba1.3k sqft90 Ella Kinley Cir UNIT 104, Myrtle Beach, SC 29588Off Market
A local agent can set up tours, give advice and negotiate with sellers.
A local lender can help you make sure your offer is ready when you are.
Similar homes
- $254,9002 bd2 ba1.2k sqft90 Ella Kinley Circle #303, Myrtle Beach, SC 29588For Sale

 MLS ID #2615072, Patricia C Tovar Salas, CB Sea Coast Advantage MI. CCAR
 - $268,9993 bd2 ba1.2k sqft109 Ella Kinley Circle #101, Myrtle Beach, SC 29588For Sale
 MLS ID #2525460, Sam Choe, Weichert Realtors Southern Coast. CCAR
 - $243,9003 bd2 ba1.2k sqft100 Birch N Coppice Dr. #9, Surfside Beach, SC 29575For Sale
 MLS ID #2616872, Teresa W Cagle, The Litchfield Company Real Estate. CCAR
 - $199,9003 bd2 ba1k sqft110 Portsmith Dr. #8, Myrtle Beach, SC 29588For Sale
 MLS ID #2615497, Megan Shelby, Welcome Home Realty. CCAR
 - $224,9002 bd3 ba1.3k sqft515 Riverward Dr. Lot 196, Myrtle Beach, SC 29588For SaleMLS ID #2610277, Lori K White, RE/MAX Southern Shores. CCAR
- $217,5003 bd3 ba1.5k sqft117 Maddux Ln. #D, Myrtle Beach, SC 29588For SaleMLS ID #2612707, Blackwater Team, Welcome Home Realty. CCAR
- $229,9002 bd2 ba992 sqft690, Myrtle Beach, SC 29579For SaleMLS ID #2617122, Sollecito Advantage Group, CB Sea Coast Advantage MI. CCAR
- $170,0003 bd2 ba1.2k sqft150 Lazy Willow Ln. #204, Myrtle Beach, SC 29588For SaleMLS ID #2616940, Christian P Cline, Century 21 The Harrelson Group. CCAR
- $238,0002 bd2 ba1.1k sqft635 Woodmoor Dr. #101, Murrells Inlet, SC 29576For SaleMLS ID #2604356, John Clairmont, BHGRE Paracle Myrtle Beach. CCAR
- $230,0002 bd2 ba1k sqft4855 Luster Leaf Circle #303, Myrtle Beach, SC 29577For SaleMLS ID #2618417, Ali Ferrari Team, RE/MAX Southern Shores. CCAR
- $219,5002 bd3 ba1.2k sqft1991 Mossy Point Cove #1991, Myrtle Beach, SC 29579For SaleMLS ID #2604933, Hermanns Team, CENTURY 21 Broadhurst. CCAR
- $240,0002 bd2 ba1k sqft4895 Luster Leaf Circle #203, Myrtle Beach, SC 29577For SaleMLS ID #2616994, Al A Heath, Grand Strand Homes & Land. CCAR
- $199,9993 bd3 ba1.5k sqft140 Olde Towne Way #2, Myrtle Beach, SC 29588For SaleMLS ID #2529306, Michelle Pettigrew, BHHS Myrtle Beach Real Estate. CCAR
- $245,0002 bd2 ba1k sqft633 Waterway Village Blvd. #11-B, Myrtle Beach, SC 29579For SaleMLS ID #2609393, Donna Benson-Todd, CENTURY 21 Boling & Associates. CCAR
- $217,9003 bd2 ba1.4k sqftMarcliffe at Blackmoor, Murrells Inlet, SC 29576For SaleMLS ID #2617397, Kimberly A Dahlin, Beach & Forest Realty. CCAR
- $195,0003 bd2 ba1.3k sqft8562 Hopkins Circle #C, Surfside Beach, SC 29575For SaleMLS ID #2614430, Jim W Fassbender, BHHS Myrtle Beach Real Estate. CCAR
- $234,9002 bd2 ba1k sqft5750 Oyster Catcher Dr. #831, North Myrtle Beach, SC 29582For SaleMLS ID #2618237, Greg Harrelson Sales Team, Century 21 The Harrelson Group. CCAR
- $249,9002 bd2 ba1.1k sqftMagnolia Place, Myrtle Beach, SC 29577For SaleMLS ID #2618110, Abe Safa Sales Team, Century 21 The Harrelson Group. CCAR
- $215,0002 bd2 ba880 sqft1880 Auburn Ln. #28A, Surfside Beach, SC 29575For SaleMLS ID #2520930, Joe D Midulla, Beach Star Realty LLC. CCAR
- $225,0002 bd2 ba992 sqft687 Riverwalk Dr. #104, Myrtle Beach, SC 29579For SaleMLS ID #2607711, Brad Emond, Keller Williams Innovate South. CCAR
