This stunning corner unit condo comes fully furnished and is located only a couple of miles from the beach. Enter through the tiled foyer and immediately notice the many upscale features, including chair rail, base molding, crown molding and smooth ceilings throughout. Vaulted ceilings enhance the open concept layout, seamlessly connecting the living room, kitchen and dining areas. The upgraded kitchen boasts tile flooring, granite countertops, 42-inch solid wood cabinets, stainless steel appliances, a smooth top Frigidaire range, a pantry and a convenient breakfast bar - perfect for entertaining or casual dining. The spacious primary ensuite features triple windows that fills the room with natural light, making it enjoyable to wake in the mornings, the ensuite bath includes double vanities, a garden tub, and a large walk-in closet. The screened porch complete with ceramic tile flooring and a ceiling fan is the perfect place to drink your coffee and enjoy a peaceful sunrise. Community amenities include a beautiful pool area with an outdoor fireplace and grill, as well as a clubhouse featuring a screened porch overlooking the pool area and convenient restrooms. The beautiful brick entrance into Birch N Coppice makes you proud to call this home so don't miss this incredible opportunity to own a place at the beach.
For sale
Price cut: $1K (8/19)
$242,900
100 Birch N Coppice Dr. #9, Surfside Beach, SC 29575
3beds
1,295sqft
Condominium
Built in 2007
-- sqft lot
$233,200 Zestimate®
$188/sqft
$438/mo HOA
What's special
Fully furnishedGarden tubBeautiful brick entranceStainless steel appliancesConvenient breakfast barSpacious primary ensuiteUpgraded kitchen
- 51 days |
- 368 |
- 13 |
Zillow last checked:
Listing updated:
Listed by:
Teresa W Cagle Cell:843-833-2156,
The Litchfield Company Real Estate,
Gracen Cagle 843-833-0722,
The Litchfield Company Real Estate
Source: CCAR,MLS#: 2616872 Originating MLS: Coastal Carolinas Association of Realtors
Originating MLS: Coastal Carolinas Association of RealtorsFacts & features
Interior
Bedrooms & bathrooms
- Bedrooms: 3
- Bathrooms: 2
- Full bathrooms: 2
Rooms
- Room types: Foyer, Screened Porch, Utility Room
Kitchen
- Features: Breakfast Bar, Dishwasher, Pantry, Stainless Steel Appliances, Solid Surface Counters
- Dimensions: 12x9.9
Heating
- Central, Electric
Cooling
- Central Air
Appliances
- Included: Dishwasher, Disposal, Microwave, Range, Refrigerator, Dryer, Washer
- Laundry: Washer Hookup
Features
- Ceiling Fan(s), Dual Sinks, Furnished, Garden Tub/Roman Tub, Split Bedrooms, Tub Shower, Walk-In Closet(s), Window Treatments, Breakfast Bar, Entrance Foyer, Stainless Steel Appliances, Solid Surface Counters
- Flooring: Carpet, Luxury Vinyl, Luxury VinylPlank, Tile
- Doors: Insulated Doors
- Furnished: Yes
- Common walls with other units/homes: End Unit
Interior area
- Total structure area: 1,394
- Total interior livable area: 1,295 sqft
Property
Parking
- Parking features: Parking Lot
Features
- Levels: One
- Stories: 1
- Patio & porch: Rear Porch, Porch, Screened
- Exterior features: Elevator, Porch, Storage
- Pool features: Community, Outdoor Pool
Lot
- Features: Outside City Limits
Details
- Additional parcels included: ,
- Parcel number: 45814010137
- Zoning: MF
- Special conditions: None
Construction
Type & style
- Home type: Condo
- Architectural style: Low Rise
- Property subtype: Condominium
- Attached to another structure: Yes
Materials
- Vinyl Siding
- Foundation: Slab
Condition
- Resale
- Year built: 2007
Utilities & green energy
- Water: Public
- Utilities for property: Electricity Available, Sewer Available, Water Available, Trash Collection
Green energy
- Energy efficient items: Doors, Windows
Community & HOA
Community
- Features: Clubhouse, Recreation Area, Long Term Rental Allowed, Pool
- Security: Fire Sprinkler System, Smoke Detector(s)
- Subdivision: Birch N'Coppice
HOA
- Has HOA: Yes
- Amenities included: Clubhouse, Pet Restrictions, Trash, Elevator(s)
- Services included: Association Management, Common Areas, Insurance, Maintenance Grounds, Pool(s), Sewer, Water
- HOA fee: $438 monthly
Location
- Region: Myrtle Beach
Financial & listing details
- Price per square foot: $188/sqft
- Tax assessed value: $230,000
- Annual tax amount: $1,824
- Date on market: 7/4/2026
- Electric utility on property: Yes
Estimated market value
$233,200
$222,000 - $245,000
$1,766/mo
Price history
| Date | Event | Price |
|---|---|---|
| 8/22/2026 | Listed for sale | $242,900$188/sqft |
Source:  CCAR #2616872 Report a problem CCAR #2616872 Report a problem | ||
| 8/21/2026 | Pending sale | $242,900$188/sqft |
Source: CCAR #2616872 Report a problem | ||
| 8/19/2026 | Price change | $242,900-0.4%$188/sqft |
Source: CCAR #2616872 Report a problem | ||
| 7/21/2026 | Price change | $243,900-0.4%$188/sqft |
Source: CCAR #2616872 Report a problem | ||
| 7/5/2026 | Listed for sale | $244,900$189/sqft |
Source: CCAR #2616872 Report a problem | ||
| 7/4/2026 | Listing removed | $244,900$189/sqft |
Source: CCAR #2600174 Report a problem | ||
| 6/29/2026 | Price change | $244,900-0.4%$189/sqft |
Source: CCAR #2600174 Report a problem | ||
| 6/22/2026 | Price change | $245,900-0.4%$190/sqft |
Source: CCAR #2600174 Report a problem | ||
| 6/9/2026 | Price change | $246,900-0.4%$191/sqft |
Source: CCAR #2600174 Report a problem | ||
| 6/1/2026 | Price change | $247,900-0.4%$191/sqft |
Source: CCAR #2600174 Report a problem | ||
| 5/25/2026 | Price change | $248,900-0.4%$192/sqft |
Source: CCAR #2600174 Report a problem | ||
| 5/16/2026 | Price change | $249,900-2%$193/sqft |
Source: CCAR #2600174 Report a problem | ||
| 5/2/2026 | Price change | $254,900-1.6%$197/sqft |
Source: CCAR #2600174 Report a problem | ||
| 4/29/2026 | Listed for sale | $259,000$200/sqft |
Source: CCAR #2600174 Report a problem | ||
| 3/27/2026 | Contingent | $259,000$200/sqft |
Source: CCAR #2600174 Report a problem | ||
| 1/3/2026 | Listed for sale | $259,000+99.2%$200/sqft |
Source: CCAR #2600174 Report a problem | ||
| 12/3/2013 | Sold | $130,000$100/sqft |
Source: CCAR #1316120 Report a problem | ||
Public tax history
| Year | Property taxes | Tax assessment |
|---|---|---|
| 2025 | $1,824 | $143,750 |
| 2024 | $1,824 +6.6% | $143,750 +15% |
| 2023 | $1,711 +1.6% | $125,000 |
| 2022 | $1,685 | $125,000 |
| 2021 | $1,685 +6.4% | -- |
| 2020 | $1,583 | -- |
| 2019 | -- | -- |
| 2018 | $1,652 | $7,560 |
| 2017 | -- | $7,560 |
| 2016 | -- | $7,560 -42.9% |
| 2015 | -- | $13,230 +75% |
| 2014 | -- | $7,560 |
| 2013 | -- | -- |
| 2012 | -- | -- |
| 2010 | -- | $6,780 -40.5% |
| 2009 | -- | $11,400 -10.4% |
| 2008 | -- | $12,720 |
Find assessor info on the county website
Monthly payment
Est. payment
Payment breakdown
Explore the cost of this home by adjusting the details. Changes won't be saved.Climate risks
Neighborhood: 29575
Nearby schools
GreatSchools rating
- 8/10St. James IntermediateGrades: 5-6Distance: 1.3 mi
- 7/10St. James Middle SchoolGrades: 7-8Distance: 2 mi
- 8/10St. James High SchoolGrades: 9-12Distance: 3 mi
Schools provided by the listing agent
- Elementary: Seaside Elementary School
- Middle: Saint James Middle School
- High: Saint James High School
Source: CCAR. This data may not be complete. We recommend contacting the local school district to confirm school assignments for this home.
- $245,0003 bd2 ba1.2k sqft100 Birch N Coppice Dr APT 12, Myrtle Beach, SC 29575Sold

- $203,7002 bd2 ba1.4k sqft100 Birch N Coppice Dr APT 11, Myrtle Beach, SC 29575Off Market

- $209,9003 bd2 ba1.2k sqft100 Birch N Coppice Dr APT 4, Surfside Beach, SC 29575Off Market
- $214,7003 bd2 ba1.2k sqft100 Birch N Coppice Dr APT 7, Myrtle Beach, SC 29575Off Market
- $211,8003 bd2 ba1.2k sqft100 Birch N Coppice Dr APT 3, Surfside Beach, SC 29575Off Market
- $213,2003 bd2 ba1.2k sqft100 Birch N Coppice Dr APT 9, Myrtle Beach, SC 29575Off Market
- $207,3003 bd2 ba1.3k sqft100 Birch N Coppice Dr APT 8, Myrtle Beach, SC 29575Off Market
- $204,4003 bd2 ba1.2k sqft100 Birch N Coppice Dr APT 2, Surfside Beach, SC 29575Off Market
A local agent can set up tours, give advice and negotiate with sellers.
A local lender can help you make sure your offer is ready when you are.
Similar homes
- $247,0003 bd2 ba1.3k sqftJasmine Lake, Murrells Inlet, SC 29576For Sale

 MLS ID #2610004, June I Hiller, Garden City Realty, Inc. CCAR
 - $269,0003 bd2 ba1.3k sqft301 Shelby Lawson Dr. #104, Myrtle Beach, SC 29588For Sale
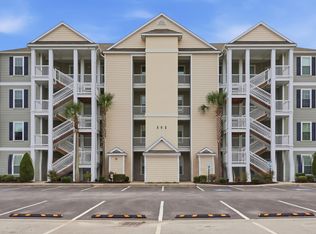 MLS ID #2619716, Duffy Bisesto Group, RE/MAX Executive - Grande Dunes. CCAR
 - $209,9002 bd2 ba876 sqft1850 Colony Dr. #3 B, Surfside Beach, SC 29575For Sale
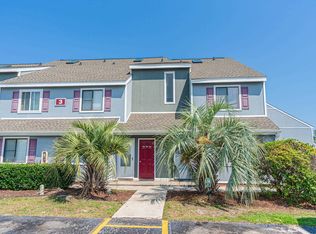 MLS ID #2604761, Joe D Midulla, Beach Star Realty LLC. CCAR
 - $237,0002 bd2 ba1.2k sqft301 Shelby Lawson Dr. #302, Myrtle Beach, SC 29588For Sale
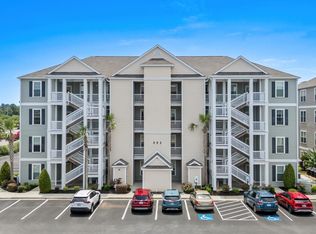 MLS ID #2616187, Brittany Foy Associates, Foy Realty. CCAR
 - $224,9003 bd2 ba1.4k sqftMarcliffe West, Murrells Inlet, SC 29576For SaleMLS ID #2616928, Greg Harrelson Sales Team, Century 21 The Harrelson Group. CCAR
- $237,0003 bd2 ba1.4k sqft115 Veranda Way Unit 6F, Murrells Inlet, SC 29576For SaleMLS ID #2606506, Angela D Poules, BHHS Coastal Real Estate. CCAR
- $217,9003 bd2 ba1.4k sqftMarcliffe at Blackmoor, Murrells Inlet, SC 29576For SaleMLS ID #2617397, Kimberly A Dahlin, Beach & Forest Realty. CCAR
- $249,9003 bd2 ba1.4k sqftMarcliffe West, Murrells Inlet, SC 29576For SaleMLS ID #2619679, Danielle R Eiler, Exit Coastal Real Estate Pros. CCAR
- $193,9002 bd2 ba1.2k sqft209 Double Eagle Dr. #H3, Surfside Beach, SC 29575For SaleMLS ID #2603998, Cisson Team, Real Estate By The Sea. CCAR
- $254,9002 bd2 ba1.2k sqft90 Ella Kinley Circle #303, Myrtle Beach, SC 29588For SaleMLS ID #2615072, Patricia C Tovar Salas, CB Sea Coast Advantage MI. CCAR
- $236,0002 bd2 ba1.1k sqft635 Woodmoor Dr. #101, Murrells Inlet, SC 29576For SaleMLS ID #2604356, John Clairmont, BHGRE Paracle Myrtle Beach. CCAR
- $289,0002 bd2 ba1.3k sqft1008 Ray Costin Way #313, Murrells Inlet, SC 29576For SaleMLS ID #2619331, Greg Harrelson Sales Team, Century 21 The Harrelson Group. CCAR
- $229,9003 bd2 ba1.5k sqft1525, Myrtle Beach, SC 29579For SaleMLS ID #2619025, The Anderson Team, Spero Realty. CCAR
- $175,0002 bd2 ba876 sqft1881 Colony Dr. #8-L, Surfside Beach, SC 29575For SaleMLS ID #2618684, Lee and Tammy Boyd Team, Iron Oak Properties. CCAR
- $214,9003 bd2 ba1.4k sqft411 Mahogany Dr. #201, Murrells Inlet, SC 29576For SaleMLS ID #2613760, David J Murphy, Shoreline Realty. CCAR
- $188,5003 bd2 ba1.3k sqft106 Butkus Dr. #5, Myrtle Beach, SC 29588For SaleMLS ID #2620486, Tammy Tisbert, Realty ONE Group Dockside. CCAR
- $189,9003 bd2 ba1.3k sqft11, Myrtle Beach, SC 29588For SaleMLS ID #2620197, Kolbie D Bowling, Realty ONE Group Dockside. CCAR
- $239,0002 bd2 ba1.2k sqftWyngate, Murrells Inlet, SC 29576For SaleMLS ID #2610849, Vanessa Kyne, RE/MAX Southern Shores. CCAR
- $234,9003 bd2 ba1.4k sqftMagnolia North, Myrtle Beach, SC 29577For SaleMLS ID #2620014, Heather L Thompson, Living South Realty. CCAR
- $199,9003 bd2 ba1k sqft110 Portsmith Dr. #8, Myrtle Beach, SC 29588For SaleMLS ID #2615497, Megan Shelby, Welcome Home Realty. CCAR
