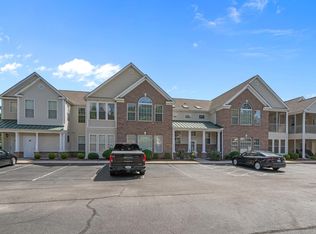
QUIET, LAKE VIEW CONDO ! This immaculate 3-bedroom, 2-bath condo is lightly furnished and in excellent condition, reflecting true pride of ownership by the original owners. Lovingly maintained as a second home, it shows beautifully throughout. UPDATED INFO: Just purchased July 2026 new Refrigerator, Stove, Dishwasher & Microwave. Step inside to discover a spacious and inviting floor plan enhanced by cathedral ceilings, creating an open and airy feel ideal for relaxing or entertaining. Enjoy your morning coffee or evening cocktail from the private balcony—accessible from both the living room and the primary bedroom—where you’ll take in some of the best lake views in the community, complete with a tranquil fountain and stunning sunset skies. Residents of Jasmine Lake enjoy access to a community clubhouse and pool, with the beach just approximately 1.2 miles away—making it easy to enjoy the best of coastal living. NEW 2026 appliances including refrigerator, microwave, & dishwasher. Conveniently located near popular restaurants, medical facilities, the Surfside and Garden City Piers, golf courses, the MarshWalk, the airport, and beautiful South Carolina state parks, this location truly has it all. Whether you’re seeking a primary residence, second home, or investment opportunity, this move-in-ready condo is a must-see. Schedule your private showing today—easy to view!
For sale
Price cut: $12K (10/23)
$225,000
631 Woodmoor Dr. #302, Murrells Inlet, SC 29576
3beds
1,300sqft
Condominium
Built in 2004
-- sqft lot
$220,500 Zestimate®
$173/sqft
$427/mo HOA
What's special
Tranquil fountainCathedral ceilingsOpen and airy feelStunning sunset skiesCommunity clubhouse and pool
- 192 days
- 219
- 6
Zillow last checked:
Listing updated:
Listed by:
June I Hiller Cell:843-333-3201,
Garden City Realty, Inc
Source: CCAR,MLS#: 2610004 Originating MLS: Coastal Carolinas Association of Realtors
Originating MLS: Coastal Carolinas Association of RealtorsFacts & features
Interior
Bedrooms & bathrooms
- Bedrooms: 3
- Bathrooms: 2
- Full bathrooms: 2
Rooms
- Room types: Foyer, Screened Porch, Utility Room
Primary bedroom
- Level: Main
- Dimensions: 11x17
Bedroom 1
- Level: Main
- Dimensions: 11x15
Bedroom 2
- Level: Main
- Dimensions: 13x10
Bedroom 3
- Level: Main
- Dimensions: 11x15
Primary bathroom
- Features: Tub Shower, Vanity
Dining room
- Features: Living/Dining Room, Vaulted Ceiling(s)
- Dimensions: 15x8
Family room
- Features: Vaulted Ceiling(s)
Kitchen
- Features: Breakfast Bar, Dishwasher, Pantry
- Dimensions: 8x8
Living room
- Features: Ceiling Fan(s), Vaulted Ceiling(s)
- Dimensions: 15x11
Other
- Features: Bedroom on Main Level, Entrance Foyer, Utility Room
Heating
- Central, Electric, Forced Air
Cooling
- Central Air
Appliances
- Included: Dishwasher, Microwave, Oven, Range, Refrigerator, Dryer, Washer
- Laundry: Washer Hookup
Features
- Furnished, Tub Shower, Vanity, Breakfast Bar, Bedroom on Main Level, Entrance Foyer
- Flooring: Carpet, Tile
- Doors: Storm Door(s)
- Furnished: Yes
Interior area
- Total structure area: 1,424
- Total interior livable area: 1,300 sqft
Property
Parking
- Total spaces: 1
- Parking features: One and One Half Spaces
Features
- Levels: One
- Stories: 1
- Patio & porch: Balcony, Rear Porch, Porch, Screened
- Exterior features: Balcony, Porch
- Has private pool: Yes
- Pool features: Community, Outdoor Pool, Private
- Has view: Yes
- View description: Lake, Pond
- Has water view: Yes
- Water view: Lake,Pond
- Waterfront features: Pond
Lot
- Features: Irregular Lot, Lake Front, Outside City Limits, Pond on Lot
Details
- Additional parcels included: ,
- Parcel number: 46200000391
- Zoning: RES
- Special conditions: None
Construction
Type & style
- Home type: Condo
- Architectural style: Low Rise
- Property subtype: Condominium
Materials
- Vinyl Siding
- Foundation: Slab
Condition
- Resale
- Year built: 2004
Utilities & green energy
- Water: Public
- Utilities for property: Electricity Available, Phone Available, Sewer Available, Water Available
Community & HOA
Community
- Features: Clubhouse, Recreation Area, Long Term Rental Allowed, Pool
- Subdivision: Jasmine Lake
HOA
- Has HOA: Yes
- Amenities included: Clubhouse, Pet Restrictions
- Services included: Common Areas, Insurance, Internet, Legal/Accounting, Maintenance Grounds, Pest Control, Pool(s), Sewer, Trash, Water
- HOA fee: $427 monthly
Location
- Region: Murrells Inlet
Financial & listing details
- Price per square foot: $173/sqft
- Tax assessed value: $242,900
- Annual tax amount: $1,603
- Date on market: 4/17/2026
- Listing terms: Cash,Conventional
- Electric utility on property: Yes
Estimated market value
$220,500
$209,000 - $232,000
$1,844/mo
Price history
| Date | Event | Price |
|---|---|---|
| 10/23/2026 | Price change | $225,000-5.1%$173/sqft |
Source:  CCAR #2610004 Report a problem CCAR #2610004 Report a problem | ||
| 9/25/2026 | Price change | $237,000-4%$182/sqft |
Source: CCAR #2610004 Report a problem | ||
| 5/16/2026 | Price change | $247,000-2%$190/sqft |
Source: CCAR #2610004 Report a problem | ||
| 4/17/2026 | Listed for sale | $252,000+160.6%$194/sqft |
Source: CCAR #2610004 Report a problem | ||
| 9/29/2003 | Sold | $96,700$74/sqft |
Source: Public Record Report a problem | ||
Public tax history
| Year | Property taxes | Tax assessment |
|---|---|---|
| 2025 | $1,603 | $121,670 |
| 2024 | $1,603 +10.7% | $121,670 +15% |
| 2023 | $1,448 +4.6% | $105,800 |
| 2022 | $1,385 | $105,800 |
| 2021 | $1,385 +6.1% | -- |
| 2020 | $1,305 | -- |
| 2019 | -- | -- |
| 2018 | $1,179 | $5,520 |
| 2017 | -- | $5,520 |
| 2016 | -- | $5,520 -42.9% |
| 2015 | -- | $9,660 +75% |
| 2014 | -- | $5,520 |
| 2013 | -- | -- |
| 2012 | -- | -- |
| 2010 | -- | $5,580 +2.2% |
| 2009 | -- | $5,460 |
| 2008 | -- | $5,460 |
| 2007 | -- | $5,460 +50% |
| 2005 | -- | $3,640 |
| 2004 | $640 | $3,640 |
Find assessor info on the county website
Monthly payment
Est. payment
Payment breakdown
Explore the cost of this home by adjusting the details. Changes won't be saved.Climate risks
Neighborhood: 29576
Nearby schools
Schools provided by the listing agent
- Elementary: Seaside Elementary School
- Middle: Saint James Middle School
- High: Saint James High School
Source: CCAR. This data may not be complete. We recommend contacting the local school district to confirm school assignments for this home.
- $240,0003 bd2 ba1.1k sqft631 Woodmoor Dr UNIT 202, Murrells Inlet, SC 29576Sold
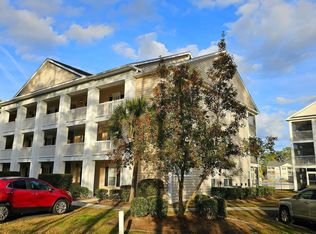
- $190,0002 bd2 ba1.2k sqft631 Woodmoor Dr UNIT 303, Murrells Inlet, SC 29576Sold

- $187,2002 bd2 ba1.1k sqft631 Woodmoor Cir #101, Murrells Inlet, SC 29576Off Market

- $--2 bd2 ba1.2k sqft631 Woodmoor #301, Garden City, SC 29576Off Market

Similar homes
- $219,9002 bd2 ba1.1k sqft663 Woodmoor Circle #201, Murrells Inlet, SC 29576For Sale
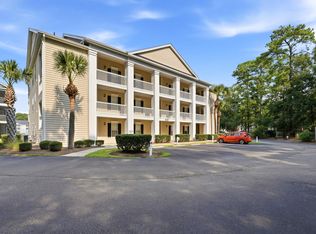
 MLS ID #2618829, Kellie M Knaffle, RE/MAX Southern Shores. CCAR
 - $249,9002 bd2 ba1.1k sqft4430 Lady Banks Ln. #E1, Murrells Inlet, SC 29576For Sale
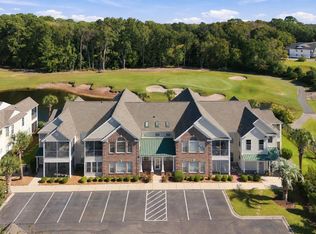 MLS ID #2625737, Hermanns Team, CENTURY 21 Broadhurst. CCAR
 - $214,9003 bd2 ba1.4k sqft411 Mahogany Dr. #201, Murrells Inlet, SC 29576For Sale
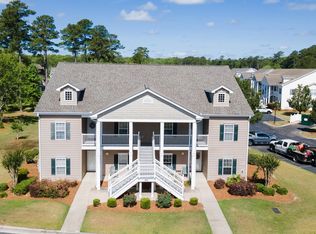 MLS ID #2613760, David J Murphy, Shoreline Realty. CCAR
 - $229,0002 bd2 ba1.2k sqftWyngate, Murrells Inlet, SC 29576For Sale
 MLS ID #2610849, Vanessa Kyne, RE/MAX Southern Shores. CCAR
 - $189,0003 bd2 ba1.3k sqft2268 Essex Dr. #H, Surfside Beach, SC 29575For SaleMLS ID #2626130, Pete D Couture, Myrtle Beach Realty LLC. CCAR
- $249,9003 bd2 ba1.4k sqft5882 Longwood Dr. #3-101, Murrells Inlet, SC 29576For SaleMLS ID #2614482, Judy Connaughton, Carolina One Real Estate Myrtle Beach. CCAR
- $229,9003 bd2 ba1.3k sqft2268 Essex Dr. #G, Surfside Beach, SC 29575For SaleMLS ID #2606091, Pete D Couture, Myrtle Beach Realty LLC. CCAR
- $188,9002 bd2 ba903 sqft2478 Coastline Ct. #201, Murrells Inlet, SC 29576For SaleMLS ID #2615574, Rick J Sarver, Keller Williams Innovate South. CCAR
- $175,0002 bd2 ba967 sqft2494 Coastline Ct. #303, Murrells Inlet, SC 29576For SaleMLS ID #2617082, Bobby R Jordan, RE/MAX Executive. CCAR
- $274,9002 bd2 ba1.3k sqft1008 Ray Costin Way #313, Murrells Inlet, SC 29576For SaleMLS ID #2619331, Greg Harrelson Sales Team, Century 21 The Harrelson Group. CCAR
- $164,9002 bd2 ba711 sqft3501 Sweetwater Blvd. #3501, Murrells Inlet, SC 29576For SaleMLS ID #2616060, Katherine Fandel, RE/MAX Southern Shores GC. CCAR
- $189,0003 bd2 ba1.3k sqft2268 Essex Dr. #F, Surfside Beach, SC 29575For SaleMLS ID #2618588, Randi L Dougherty, Weichert Realtors Southern Coast. CCAR
- $244,9003 bd2 ba1.3k sqft301 Shelby Lawson Dr. #104, Myrtle Beach, SC 29588For SaleMLS ID #2619716, Duffy Bisesto Group, RE/MAX Executive - Grande Dunes. CCAR
- $235,0002 bd2 ba1.2k sqft117 Ella Kinley Circle #103, Myrtle Beach, SC 29588For SaleMLS ID #2622633, Jan Sitter, Grand Strand Homes & Land. CCAR
- $305,0003 bd3 ba1.8k sqftThe Fairways - The Internation, Murrells Inlet, SC 29576For SaleMLS ID #2614691, The Mills Group Team, Century 21 Barefoot Realty. CCAR
- $165,0002 bd2 ba1.2k sqft5864 Longwood Dr. Unit 303, Murrells Inlet, SC 29576For SaleMLS ID #2608355, Kellie M Knaffle, RE/MAX Southern Shores. CCAR
- $245,0002 bd2 ba1.2k sqft90 Ella Kinley Circle #303, Myrtle Beach, SC 29588For SaleMLS ID #2624801, Abe Safa Sales Team, Century 21 The Harrelson Group. CCAR
- $329,9003 bd2 ba1.6k sqft1500, Murrells Inlet, SC 29576For SaleMLS ID #2527175, Abe Safa Sales Team, Century 21 The Harrelson Group. CCAR
- $274,9002 bd3 ba1.6k sqft1022 Williston Loop #-, Murrells Inlet, SC 29576For SaleMLS ID #2622465, Brenda K Collier, Weichert Realtors Southern Coast. CCAR
- $199,9002 bd2 ba1.2k sqft1930 Bent Grass Dr. #40 R, Surfside Beach, SC 29575For SaleMLS ID #2622453, Joe D Midulla, Beach Star Realty LLC. CCAR
