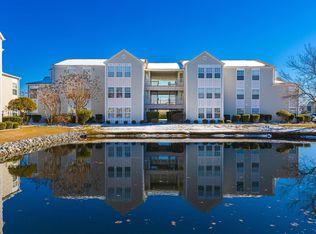
Welcome to 2268 Essex Drive, Unit F, a spacious, fully furnished 3-bedroom, 2-bath end-unit condo in the Southbridge community of Surfside Beach! This second-floor residence offers approximately 1,300 heated square feet of comfortable, single-level living with peaceful pond views. The open-concept living and dining areas create an inviting space for everyday living and entertaining, while the bright Carolina room provides the perfect spot to relax and enjoy the view. The kitchen offers abundant cabinetry, generous counter space, a pantry and a complete appliance package. The spacious primary suite features a walk-in closet and private bath, while two additional bedrooms provide plenty of room for guests, a home office or hobbies. Additional highlights include an in-unit washer and dryer, ample storage and a covered entrance. Residents of Southbridge enjoy access to a community pool and clubhouse, and the monthly HOA fee includes water and sewer, trash pickup, landscaping, pest control, internet, cable TV, building insurance and common-area maintenance. Conveniently located east of Highway 17 Bypass and just minutes from the beach, shopping, dining, golf and everything the Grand Strand has to offer. With its spacious layout, furnishings and convenient coastal location, this condo is an excellent choice for a primary residence, beach retreat or long-term rental opportunity!
For sale
$189,000
2268 Essex Dr. #F, Surfside Beach, SC 29575
3beds
1,300sqft
:
Get pre-qualified$1,551/mo
Condominium
Built in 1995
-- sqft lot
$181,600 Zestimate®
$145/sqft
$404/mo HOA
What's special
Community poolPeaceful pond viewsGenerous counter spacePrivate bathBright carolina roomTwo additional bedroomsCovered entrance
- 13 days |
- 1,050 |
- 44 |
Likely to sell faster than
Zillow last checked:
Listing updated:
Listed by:
Randi L Dougherty Cell:724-674-8206,
Weichert Realtors Southern Coast
Source: CCAR,MLS#: 2618588 Originating MLS: Coastal Carolinas Association of Realtors
Originating MLS: Coastal Carolinas Association of RealtorsFacts & features
Interior
Bedrooms & bathrooms
- Bedrooms: 3
- Bathrooms: 2
- Full bathrooms: 2
Rooms
- Room types: Carolina Room, Foyer, Utility Room
Primary bedroom
- Features: Ceiling Fan(s), Main Level Primary, Walk-In Closet(s)
- Level: First
Primary bathroom
- Features: Tub Shower, Vanity
Dining room
- Features: Kitchen/Dining Combo, Living/Dining Room
Kitchen
- Features: Dishwasher, Pantry
Living room
- Features: Ceiling Fan(s)
Other
- Features: Bedroom on Main Level, Entrance Foyer, Utility Room
Heating
- Central, Electric
Cooling
- Central Air
Appliances
- Included: Dishwasher, Disposal, Microwave, Range, Refrigerator, Dryer, Washer
- Laundry: Washer Hookup
Features
- Ceiling Fan(s), Furnished, Main Level Primary, Tub Shower, Vanity, Walk-In Closet(s), Window Treatments, Bedroom on Main Level, Entrance Foyer
- Flooring: Carpet, Laminate, Tile
- Doors: Insulated Doors
- Furnished: Yes
- Common walls with other units/homes: End Unit
Interior area
- Total structure area: 1,300
- Total interior livable area: 1,300 sqft
Video & virtual tour
Property
Parking
- Total spaces: 1
- Parking features: One and One Half Spaces
Features
- Levels: One
- Stories: 1
- Pool features: Community, Outdoor Pool
- On waterfront: Yes
- Waterfront features: Pond
Lot
- Features: Irregular Lot, Lake Front, Outside City Limits, Pond on Lot
Details
- Additional parcels included: ,
- Parcel number: 45800000215
- Zoning: pud
- Special conditions: None
Construction
Type & style
- Home type: Condo
- Architectural style: Low Rise
- Property subtype: Condominium
- Attached to another structure: Yes
Materials
- Vinyl Siding
- Foundation: Other
Condition
- Resale
- Year built: 1995
Utilities & green energy
- Water: Public
- Utilities for property: Cable Available, Electricity Available, Phone Available, Water Available
Green energy
- Energy efficient items: Doors, Windows
Community & HOA
Community
- Features: Clubhouse, Recreation Area, Long Term Rental Allowed, Pool, Short Term Rental Allowed
- Security: Smoke Detector(s)
- Subdivision: SOUTHBRIDGE
HOA
- Has HOA: Yes
- Amenities included: Clubhouse, Owner Allowed Motorcycle, Pet Restrictions
- Services included: Association Management, Common Areas, Insurance, Internet, Maintenance Grounds, Pest Control, Pool(s), Recreation Facilities, Sewer, Trash, Water
- HOA fee: $404 monthly
Location
- Region: Myrtle Beach
Financial & listing details
- Price per square foot: $145/sqft
- Date on market: 7/27/2026
- Listing terms: Cash,Conventional,Portfolio Loan
- Electric utility on property: Yes
Estimated market value
$181,600
$173,000 - $191,000
$1,726/mo
Price history
| Date | Event | Price |
|---|---|---|
| 7/27/2026 | Listed for sale | $189,000+113.6%$145/sqft |
Source:  CCAR #2618588 Report a problem CCAR #2618588 Report a problem | ||
| 2/23/2016 | Sold | $88,500$68/sqft |
Source: CCAR #1519884 Report a problem | ||
Public tax history
Tax history is unavailable.
Monthly payment
Est. payment
Payment breakdown
Explore the cost of this home by adjusting the details. Changes won't be saved.Climate risks
Neighborhood: 29575
Nearby schools
GreatSchools rating
- 6/10Seaside Elementary SchoolGrades: PK-4Distance: 1.3 mi
- 7/10St. James Middle SchoolGrades: 7-8Distance: 1.9 mi
- 8/10St. James High SchoolGrades: 9-12Distance: 2.9 mi
Schools provided by the listing agent
- Elementary: Seaside Elementary School
- Middle: Saint James Middle School
- High: Saint James High School
Source: CCAR. This data may not be complete. We recommend contacting the local school district to confirm school assignments for this home.
- $156,0002 bd2 ba1.1k sqft2268 Essex Dr APT L, Myrtle Beach, SC 29575Sold
- $184,0003 bd2 ba1.3k sqft2268 Essex Dr APT D, Myrtle Beach, SC 29575Off Market

- $94,0001 bd1 ba542 sqft2268 Essex Dr, Surfside Beach, SC 29575Off Market
- $179,9003 bd2 ba1.3k sqft2268 Essex Dr #2268, Myrtle Beach, SC 29575Off Market
- $169,7003 bd2 ba1.3k sqft2268 Essex Dr #2268, Myrtle Beach, SC 29575Off Market
- $172,2003 bd2 ba1.3k sqft2268 Essex Dr #2268, Myrtle Beach, SC 29575Off Market
- $171,6003 bd2 ba1.3k sqft2268 Essex Dr #2268, Myrtle Beach, SC 29575Off Market
- $152,6002 bd2 ba1k sqft2268 Essex Dr APT J, Myrtle Beach, SC 29575Off Market
A local agent can set up tours, give advice and negotiate with sellers.
Similar homes
- $200,0003 bd2 ba1.2k sqft2225 Clearwater Dr. #2225-B, Surfside Beach, SC 29575For Sale

 MLS ID #2618646, Duffy Bisesto Group, RE/MAX Executive - Grande Dunes. CCAR
 - $190,0003 bd2 ba1.1k sqftSouth Bay Lakes PH VI, Myrtle Beach, SC 29575For Sale
 MLS ID #2617203, Melanie S Corpening, INNOVATE Real Estate. CCAR
 - $198,0003 bd2 ba1.1k sqft2257 Huntingdon Dr. #G, Surfside Beach, SC 29575For Sale
 MLS ID #2614088, Duffy Bisesto Group, RE/MAX Executive - Grande Dunes. CCAR
 - $182,0003 bd2 ba1.1k sqft2150 Clearwater Dr. #E, Surfside Beach, SC 29575For Sale
 MLS ID #2615761, Tammy L Oxley, Carolina One Real Estate MB. CCAR
 - $195,0003 bd2 ba1.3k sqft8562 Hopkins Circle #C, Surfside Beach, SC 29575For SaleMLS ID #2614430, Jim W Fassbender, BHHS Myrtle Beach Real Estate. CCAR
- $194,8003 bd2 ba1.3k sqftSouthbridge II, Surfside Beach, SC 29575For SaleMLS ID #2521045, Katrinna Michelle M Hankey, Realty ONE Group Dockside. CCAR
- $219,9003 bd2 ba1.3k sqft8650 Southbridge Dr. #A, Surfside Beach, SC 29575For SaleMLS ID #2501333, Pete D Couture, Myrtle Beach Realty LLC. CCAR
- $189,9003 bd2 ba1.2k sqft2482 Coastline Ct. #202, Murrells Inlet, SC 29576For SaleMLS ID #2618096, Adam Levy, Century 21 The Harrelson Group. CCAR
- $194,9002 bd2 ba968 sqftMB Resort II, Myrtle Beach, SC 29575For SaleMLS ID #2619117, Alexander Barrientos Fierros, Century 21 The Harrelson Group. CCAR
- $170,0002 bd2 ba925 sqft8862 Chandler Dr. #D, Surfside Beach, SC 29575For SaleMLS ID #2605104, Natalie D Rakoci, JTE Real Estate. CCAR
- $149,9002 bd2 ba1.1k sqftSouthbridge, Surfside Beach, SC 29575For SaleMLS ID #2607116, Abe Safa Sales Team, Century 21 The Harrelson Group. CCAR
- $199,0003 bd2 ba1.4k sqft12, Murrells Inlet, SC 29576For SaleMLS ID #2618805, Jake Lee, Keller Williams Innovate South. CCAR
- $170,0002 bd2 ba925 sqft1356 Glenns Bay Rd. #202H, Myrtle Beach, SC 29575For SaleMLS ID #2606775, Patrick Webster, Duncan Group Properties. CCAR
- $196,5003 bd2 ba1k sqft6200, Murrells Inlet, SC 29576For SaleMLS ID #2615603, Sollecito Advantage Group, CB Sea Coast Advantage MI. CCAR
- $188,9002 bd2 ba903 sqft2478 Coastline Ct. #201, Murrells Inlet, SC 29576For SaleMLS ID #2615574, Rick J Sarver, Keller Williams Innovate South. CCAR
- $229,9002 bd2 ba1.1k sqft663 Woodmoor Circle #201, Murrells Inlet, SC 29576For SaleMLS ID #2618829, Kellie M Knaffle, RE/MAX Southern Shores. CCAR
- $185,0002 bd2 ba1.2k sqft5864 Longwood Dr. Unit 303, Murrells Inlet, SC 29576For SaleMLS ID #2608355, Kellie M Knaffle, RE/MAX Southern Shores. CCAR
- $208,9003 bd2 ba1.4k sqft5864 Longwood Dr. #304, Murrells Inlet, SC 29576For SaleMLS ID #2530148, Adam Levy, Century 21 The Harrelson Group. CCAR
- $162,0002 bd2 ba845 sqft1230 White Tree Ln. #40-N, Myrtle Beach, SC 29588For SaleMLS ID #2618686, Wendi Harrison, BHGRE Paracle Myrtle Beach. CCAR
- $185,0003 bd3 ba1.3k sqft752 Tall Oaks Ct., Myrtle Beach, SC 29588For SaleMLS ID #2614809, Jack W Poznanski, Coastal Tides Realty. CCAR
