Enjoy peaceful golf course living in this beautifully maintained 3rd-floor condo overlooking the first tee at Blackmoor Golf Course. This spacious residence features an open-concept living, dining, and kitchen area that's ideal for both everyday living and entertaining guests. The desirable split-bedroom floor plan offers privacy, with the primary suite positioned to take full advantage of the scenic golf course views. Hardwood and tile flooring enhance the main living areas, while the bedrooms provide added comfort with carpeting. Step outside to the large, screened balcony and relax while enjoying the tranquil golf course setting. Additional features include a private storage closet, full-size washer and dryer, and a primary bath complete with double sinks and a garden tub/shower combination. Lovingly maintained as a second home and never used as a rental, this condo is move-in ready. The HOA provides exceptional value, covering water and sewer, pest control, termite bond, building insurance, common area maintenance, exterior power washing, and access to the community pool. Conveniently located near beautiful beaches, state parks, shopping, dining, and some of the area's best golf courses, this is your opportunity to experience the coastal lifestyle you've been dreaming of. No elevators in building. Buyer is responsible for verification of square footage.
For sale
Price cut: $5K (7/9)
$193,000
5864 Longwood Dr. Unit 303, Murrells Inlet, SC 29576
2beds
1,223sqft
:
Get pre-qualified$1,626/mo
Condominium
Built in 2006
-- sqft lot
$186,800 Zestimate®
$158/sqft
$454/mo HOA
What's special
Full-size washer and dryerDesirable split-bedroom floor planLarge screened balconyPrivate storage closet
- 113 days |
- 347 |
- 17 |
Zillow last checked:
Listing updated:
Listed by:
Kellie M Knaffle Cell:843-251-1687,
RE/MAX Southern Shores
Source: CCAR,MLS#: 2608355 Originating MLS: Coastal Carolinas Association of Realtors
Originating MLS: Coastal Carolinas Association of RealtorsFacts & features
Interior
Bedrooms & bathrooms
- Bedrooms: 2
- Bathrooms: 2
- Full bathrooms: 2
Primary bedroom
- Features: Ceiling Fan(s), Main Level Primary, Walk-In Closet(s)
- Level: Main
- Dimensions: 12.6 X 19
Bedroom 1
- Level: Main
- Dimensions: 11 X 12.8
Primary bathroom
- Features: Dual Sinks, Tub Shower
Dining room
- Features: Living/Dining Room
- Dimensions: 8.7 x 14
Kitchen
- Features: Dishwasher, Pantry
- Dimensions: 11 x 12
Living room
- Features: Ceiling Fan(s), Vaulted Ceiling(s)
- Dimensions: 14 x 17.11
Heating
- Central, Electric
Cooling
- Central Air
Appliances
- Included: Dishwasher, Disposal, Microwave, Range, Refrigerator, Dryer, Washer
- Laundry: Washer Hookup
Features
- Ceiling Fan(s), Dual Sinks, Main Level Primary, Tub Shower, Walk-In Closet(s)
- Flooring: Carpet, Tile, Wood
- Doors: Storm Door(s)
Interior area
- Total structure area: 1,300
- Total interior livable area: 1,223 sqft
Property
Parking
- Total spaces: 2
- Parking features: Two Spaces
Features
- Levels: One
- Stories: 1
- Patio & porch: Balcony
- Exterior features: Balcony, Storage
- Pool features: Community, Outdoor Pool
- Has view: Yes
- View description: Golf Course
Lot
- Features: On Golf Course
Details
- Additional parcels included: ,
- Parcel number: 46400000069
- Zoning: PDD
- Special conditions: None
Construction
Type & style
- Home type: Condo
- Architectural style: Low Rise
- Property subtype: Condominium
Materials
- Vinyl Siding
- Foundation: Slab
Condition
- Resale
- Year built: 2006
Utilities & green energy
- Water: Public
- Utilities for property: Cable Available, Electricity Available, Phone Available, Underground Utilities, Water Available
Community & HOA
Community
- Features: Clubhouse, Recreation Area, Long Term Rental Allowed, Pool
- Security: Smoke Detector(s)
- Subdivision: Marcliffe at Blackmoor
HOA
- Has HOA: Yes
- Amenities included: Clubhouse, Pet Restrictions
- Services included: Association Management, Common Areas, Insurance, Internet, Maintenance Grounds, Pest Control, Sewer, Trash, Water
- HOA fee: $454 monthly
Location
- Region: Murrells Inlet
Financial & listing details
- Price per square foot: $158/sqft
- Date on market: 4/1/2026
- Listing terms: Cash,Conventional,FHA,VA Loan
- Electric utility on property: Yes
Estimated market value
$186,800
$177,000 - $196,000
$2,634/mo
Price history
| Date | Event | Price |
|---|---|---|
| 7/9/2026 | Price change | $193,000-2.5%$158/sqft |
Source:  CCAR #2608355 Report a problem CCAR #2608355 Report a problem | ||
| 5/14/2026 | Price change | $198,000-5.7%$162/sqft |
Source: CCAR #2608355 Report a problem | ||
| 4/1/2026 | Listed for sale | $209,900+99.9%$172/sqft |
Source: CCAR #2608355 Report a problem | ||
| 9/26/2016 | Sold | $105,000-6.3%$86/sqft |
Source: CCAR #1615148 Report a problem | ||
| 8/29/2016 | Pending sale | $112,000$92/sqft |
Source: Garden City Realty, Inc #1615148 Report a problem | ||
| 7/25/2016 | Listed for sale | $112,000+13.1%$92/sqft |
Source: Garden City Realty, Inc #1615148 Report a problem | ||
| 2/25/2015 | Sold | $99,000-9.2%$81/sqft |
Source: CCAR #1500589 Report a problem | ||
| 1/10/2015 | Listed for sale | $109,000+16%$89/sqft |
Source: RE/MAX Beach & Golf #1500589 Report a problem | ||
| 5/14/2010 | Sold | $94,000$77/sqft |
Source: Agent Provided Report a problem | ||
Public tax history
Tax history is unavailable.
Monthly payment
Est. payment
Payment breakdown
Explore the cost of this home by adjusting the details. Changes won't be saved.Climate risks
Neighborhood: 29576
Nearby schools
GreatSchools rating
- 6/10St. James Elementary SchoolGrades: PK-4Distance: 2.5 mi
- 7/10St. James Middle SchoolGrades: 7-8Distance: 2.4 mi
- 8/10St. James High SchoolGrades: 9-12Distance: 1.3 mi
Schools provided by the listing agent
- Elementary: Saint James Elementary School
- Middle: Saint James Middle School
- High: Saint James High School
Source: CCAR. This data may not be complete. We recommend contacting the local school district to confirm school assignments for this home.
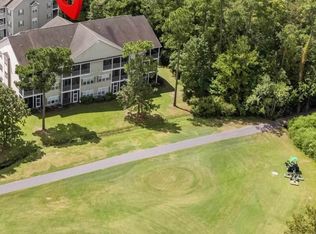
- $210,0003 bd2 ba1.4k sqft5864 Longwood Dr #301, Murrells Inlet, SC 29576Sold
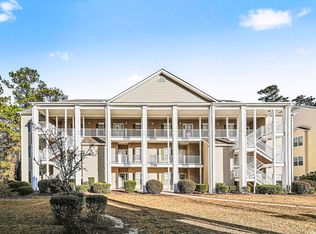
- $212,9003 bd2 ba1.4k sqft5864 Longwood Dr UNIT 304, Murrells Inlet, SC 29576For Sale
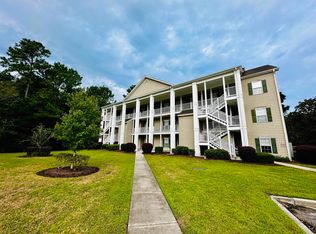
- $229,0003 bd2 ba1.4k sqft5864 Longwood Dr UNIT 103, Murrells Inlet, SC 29576Sold
- $---- bd-- ba-- sqft5864 Longwood Dr UNIT 102, Murrells Inlet, SC 29576Off Market
- $--3 bd2 ba-- sqft5864 Longwood Dr UNIT 202, Murrells Inlet, SC 29576Off Market
- $172,6002 bd2 ba1.4k sqft5864 Longwood Dr UNIT 302, Murrells Inlet, SC 29576Off Market
- $194,8003 bd2 ba1.4k sqft5864 Longwood Dr UNIT 101, Murrells Inlet, SC 29576Off Market
- $205,9003 bd2 ba1.4k sqft5864 Longwood Dr UNIT 6, Murrells Inlet, SC 29576Off Market
A local agent can set up tours, give advice and negotiate with sellers.
A local lender can help you make sure your offer is ready when you are.
Similar homes
- $189,9003 bd2 ba1.2k sqft2482 Coastline Ct. #202, Murrells Inlet, SC 29576For Sale

 MLS ID #2618096, Adam Levy, Century 21 The Harrelson Group. CCAR
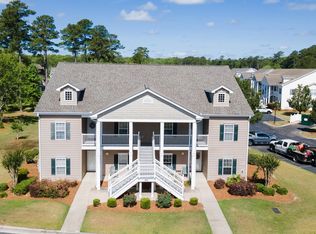
 - $214,9003 bd2 ba1.4k sqft411 Mahogany Dr. #201, Murrells Inlet, SC 29576For Sale
 MLS ID #2613760, David J Murphy, Shoreline Realty. CCAR
 - $212,9003 bd2 ba1.4k sqft5864 Longwood Dr. #304, Murrells Inlet, SC 29576For SaleMLS ID #2530148, Adam Levy, Century 21 The Harrelson Group. CCAR
- $239,9003 bd2 ba1.4k sqftMarcliffe West, Murrells Inlet, SC 29576For Sale
 MLS ID #2616928, Greg Harrelson Sales Team, Century 21 The Harrelson Group. CCAR
 - $196,5003 bd2 ba1k sqft6200, Murrells Inlet, SC 29576For SaleMLS ID #2615603, Sollecito Advantage Group, CB Sea Coast Advantage MI. CCAR
- $212,5003 bd2 ba1.2k sqft907 Knoll Shores Ct. #203, Murrells Inlet, SC 29576For SaleMLS ID #2602163, Douglas Morris, Garden City Realty, Inc. CCAR
- $262,5003 bd2 ba1.4k sqft5882 Longwood Dr. #3-101, Murrells Inlet, SC 29576For SaleMLS ID #2614482, Judy Connaughton, BHHS Myrtle Beach Real Estate. CCAR
- $195,0003 bd2 ba1.3k sqft8562 Hopkins Circle #C, Surfside Beach, SC 29575For SaleMLS ID #2614430, Jim W Fassbender, BHHS Myrtle Beach Real Estate. CCAR
- $209,5003 bd3 ba1.3k sqft772 Wilshire Ln. #772, Murrells Inlet, SC 29576For SaleMLS ID #2604670, Greg S Rogers, HIGHGARDEN REAL ESTATE. CCAR
- $237,0003 bd2 ba1.4k sqft115 Veranda Way Unit 6F, Murrells Inlet, SC 29576For SaleMLS ID #2606506, Angela D Poules, BHHS Coastal Real Estate. CCAR
- $229,0003 bd2 ba1.3k sqftJasmine Lake, Murrells Inlet, SC 29576For SaleMLS ID #2606162, Ana M Moore, Century 21 The Harrelson Group. CCAR
- $215,0003 bd3 ba1.3k sqft635 Wilshire Ln. #635, Murrells Inlet, SC 29576For SaleMLS ID #2612033, Douglas Henderson, Heritage Coast Realty. CCAR
- $182,0003 bd2 ba1.1k sqft2150 Clearwater Dr. #E, Surfside Beach, SC 29575For SaleMLS ID #2615761, Tammy L Oxley, Carolina One Real Estate MB. CCAR
- $205,0003 bd2 ba1.1k sqft2257 Huntingdon Dr. #G, Surfside Beach, SC 29575For SaleMLS ID #2614088, Duffy Bisesto Group, RE/MAX Executive - Grande Dunes. CCAR
- $169,0002 bd2 ba1.1k sqft207 Double Eagle Dr. #F3, Myrtle Beach, SC 29575For SaleMLS ID #2617899, Grand Strand Team, INNOVATE Real Estate. CCAR
- $249,9003 bd2 ba1.4k sqftWINCHESTER @ Wachesaw, Murrells Inlet, SC 29576For SaleMLS ID #2610708, Greg Harrelson Sales Team, Century 21 The Harrelson Group. CCAR
- $209,9002 bd2 ba1.1k sqft1890 Auburn Dr. #32J, Surfside Beach, SC 29575For SaleMLS ID #2616523, Heather L Brooks, EXP Realty LLC. CCAR
- $199,9003 bd2 ba1k sqft110 Portsmith Dr. #8, Myrtle Beach, SC 29588For SaleMLS ID #2615497, Megan Shelby, Welcome Home Realty. CCAR
- $199,0002 bd2 ba1.1k sqft1009 World Tour Blvd. #202, Myrtle Beach, SC 29579For SaleMLS ID #2617445, Joyce Visconti, Resourceful Realty. CCAR
- $185,0003 bd3 ba1.3k sqft752 Tall Oaks Ct., Myrtle Beach, SC 29588For SaleMLS ID #2614809, Jack W Poznanski, Coastal Tides Realty. CCAR
