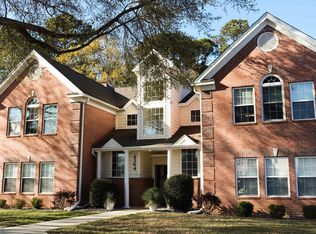
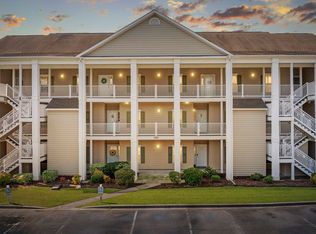
Welcome to Riverwood, one of Murrells Inlet's most desirable communities! This beautifully maintained 3-bedroom, 2-bathroom residence offers 1,597 heated square feet of comfortable coastal living and is being sold fully furnished, making it truly move-in ready. The spacious open-concept floor plan features vaulted ceilings in the living room, creating a bright and inviting gathering space. Recent updates include a NEW HVAC system and NEW appliances, providing added value and peace of mind for years to come. Freshly cleaned carpets. The primary suite offers a private retreat with an ensuite bathroom featuring a double vanity, garden tub, and ample space to unwind. Two additional bedrooms and an office nook are also provided. This unit has never been used as a rental. The property is in excellent condition and presents a rare opportunity as a primary residence, vacation getaway, or investment property. Residents of Riverwood enjoy exceptional community amenities, including a swimming pool, walking trails, a tennis court, and a clubhouse, all within a well-maintained neighborhood. Conveniently located within walking distance to local shops and restaurants and just minutes from the famous Murrells Inlet Marsh Walk, Huntington Beach State Park, Wachesaw Plantation East Golf Club, the attractions of the Grand Strand, and the beautiful Atlantic Ocean. Whether you're searching for a full-time home or a coastal escape, this turnkey Riverwood gem is ready to welcome you home.
For sale
$235,000
4384 Daphne Ln. #H, Murrells Inlet, SC 29576
3beds
1,550sqft
Condominium
Built in 2004
-- sqft lot
$228,200 Zestimate®
$152/sqft
$430/mo HOA
What's special
Garden tubOffice nookNew hvac systemWell-maintained neighborhoodSpacious open-concept floor planNew appliancesTwo additional bedrooms
- 1 hour
- 141
- 7
Zillow last checked:
Listing updated:
Listed by:
Mo Paul's Team 843-685-0956,
Salt Realty
Source: CCAR,MLS#: 2627778 Originating MLS: Coastal Carolinas Association of Realtors
Facts & features
Interior
Bedrooms & bathrooms
- Bedrooms: 3
- Bathrooms: 2
- Full bathrooms: 2
Primary bedroom
- Features: Ceiling Fan(s), Sitting Area in Primary, Walk-In Closet(s)
Primary bathroom
- Features: Bathtub, Dual Sinks, Separate Shower, Vanity
Kitchen
- Features: Breakfast Area, Dishwasher
Living room
- Features: Ceiling Fan(s), Vaulted Ceiling(s)
Heating
- Central, Electric
Cooling
- Central Air
Appliances
- Included: Dishwasher, Disposal, Microwave, Range, Refrigerator, Dryer, Washer
- Laundry: Washer Hookup
Features
- Bathtub, Ceiling Fan(s), Dual Sinks, Furnished, Sitting Area in Primary, Separate Shower, Vanity, Walk-In Closet(s), Window Treatments, Breakfast Area, High Speed Internet
- Flooring: Carpet, Laminate
- Furnished: Yes
Interior area
- Total structure area: 1,600
- Total interior livable area: 1,550 sqft
Property
Parking
- Parking features: Parking Lot
Features
- Levels: One
- Stories: 1
- Patio & porch: Patio
- Exterior features: Patio
- Pool features: Community, Outdoor Pool
Details
- Additional parcels included: ,
- Parcel number: 4101130131924
- Zoning: MF
- Special conditions: None
Construction
Type & style
- Home type: Condo
- Architectural style: Low Rise
- Property subtype: Condominium
Materials
- Brick Veneer
- Foundation: Slab
Condition
- Resale
- Year built: 2004
Utilities & green energy
- Water: Public
- Utilities for property: Cable Available, Electricity Available, Phone Available, Sewer Available, Water Available, High Speed Internet Available, Trash Collection
Community & HOA
Community
- Features: Clubhouse, Cable TV, Internet Access, Recreation Area, Tennis Court(s), Long Term Rental Allowed, Pool
- Security: Smoke Detector(s)
- Subdivision: RIVERWOOD
HOA
- Has HOA: Yes
- Amenities included: Clubhouse, Pet Restrictions, Tennis Court(s), Trash, Cable TV, Maintenance Grounds
- Services included: Association Management, Common Areas, Insurance, Maintenance Grounds, Pest Control, Pool(s), Sewer, Trash, Water
- HOA fee: $430 monthly
Location
- Region: Murrells Inlet
Financial & listing details
- Price per square foot: $152/sqft
- Tax assessed value: $209,500
- Annual tax amount: $3,171
- Date on market: 11/18/2026
- Listing terms: Cash,Conventional,FHA,VA Loan
- Electric utility on property: Yes
Estimated market value
$228,200
$199,000 - $260,000
$1,740/mo
Price history
| Date | Event | Price |
|---|---|---|
| 11/18/2026 | Listed for sale | $235,000+4.5%$152/sqft |
Source:  CCAR #2627778 Report a problem | ||
| 7/23/2025 | Sold | $224,900-2.2%$145/sqft |
Source: CCAR #2501653 Report a problem | ||
| 6/26/2025 | Contingent | $229,900$148/sqft |
Source: CCAR #2501653 Report a problem | ||
| 6/4/2025 | Price change | $229,900-1.3%$148/sqft |
Source: CCAR #2501653 Report a problem | ||
| 3/17/2025 | Price change | $232,900-2.5%$150/sqft |
Source: CCAR #2501653 Report a problem | ||
| 2/18/2025 | Price change | $238,900-2.8%$154/sqft |
Source: CCAR #2501653 Report a problem | ||
| 1/21/2025 | Listed for sale | $245,900-2.8%$159/sqft |
Source: CCAR #2501653 Report a problem | ||
| 9/30/2024 | Listing removed | $252,900$163/sqft |
Source: CCAR #2415096 Report a problem | ||
| 6/25/2024 | Listed for sale | $252,900+17.6%$163/sqft |
Source: CCAR #2415096 Report a problem | ||
| 10/13/2022 | Sold | $215,000-4.4%$139/sqft |
Source: CCAR #2219719 Report a problem | ||
| 9/8/2022 | Pending sale | $225,000$145/sqft |
Source: CCAR #2219719 Report a problem | ||
| 8/31/2022 | Listed for sale | $225,000+50%$145/sqft |
Source: CCAR #2219719 Report a problem | ||
| 10/23/2007 | Sold | $150,000$97/sqft |
Source: Public Record Report a problem | ||
Public tax history
| Year | Property taxes | Tax assessment |
|---|---|---|
| 2025 | $3,171 -1.7% | $12,570 +4.8% |
| 2024 | $3,225 +5.5% | $12,000 |
| 2023 | $3,056 +89.5% | $12,000 +73.9% |
| 2022 | $1,613 +3.2% | $6,900 |
| 2021 | $1,562 +0.1% | $6,900 +50% |
| 2020 | $1,560 | $4,600 +1.7% |
| 2019 | -- | $4,524 |
| 2018 | $1,574 +3.4% | -- |
| 2017 | $1,521 +3.2% | $4,524 -33.3% |
| 2016 | $1,474 | $6,786 |
| 2015 | $1,474 | -- |
| 2014 | $1,474 +5.2% | $113,100 |
| 2012 | $1,401 | $113,100 |
| 2011 | -- | $113,100 |
| 2010 | -- | $113,100 +13.3% |
| 2009 | -- | $99,800 -26.1% |
| 2008 | -- | $135,000 +35.3% |
| 2007 | -- | $99,800 +15% |
| 2005 | -- | $86,800 |
| 2003 | -- | $86,800 |
| 2001 | $109 -59.7% | $86,800 |
| 2000 | $270 | $86,800 |
Find assessor info on the county website
Monthly payment
Est. payment
Payment breakdown
Explore the cost of this home by adjusting the details. Changes won't be saved.Climate risks
Neighborhood: 29576
Nearby schools
Schools provided by the listing agent
- Elementary: Waccamaw Elementary School
- Middle: Waccamaw Middle School
- High: Waccamaw High School
Source: CCAR. This data may not be complete. We recommend contacting the local school district to confirm school assignments for this home.
Similar homes
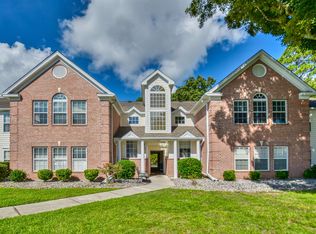
- $220,0003 bd2 ba1.4k sqft4386 Daphne Ln. #F, Murrells Inlet, SC 29576For Sale
 MLS ID #2621871, Radha Herring, Watermark Real Estate Group. CCAR
- $218,5003 bd2 ba1.5k sqft4283 Santolina Way #F, Murrells Inlet, SC 29576For Sale
 MLS ID #2621745, Janet L Bunting, Realty ONE Group Dockside. CCAR
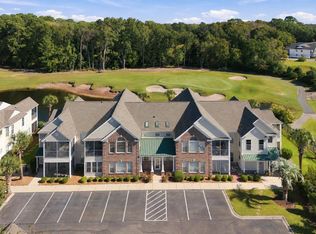
- $249,9002 bd2 ba1.1k sqft4430 Lady Banks Ln. #E1, Murrells Inlet, SC 29576For Sale
 MLS ID #2625737, Hermanns Team, CENTURY 21 Broadhurst. CCAR
- $249,9003 bd2 ba1.4k sqft5882 Longwood Dr. #3-101, Murrells Inlet, SC 29576For Sale
 MLS ID #2614482, Judy Connaughton, Carolina One Real Estate Myrtle Beach. CCAR
- $225,0003 bd2 ba1.3k sqftJasmine Lake, Murrells Inlet, SC 29576For SaleMLS ID #2610004, June I Hiller, Garden City Realty, Inc. CCAR
- $215,0002 bd3 ba1.3k sqft664 Wilshire Ln. #664, Murrells Inlet, SC 29576For SaleMLS ID #2627108, Cory Van Note, Coastal Sands Realty. CCAR
- $199,9003 bd2 ba1.4k sqft5864 Longwood Dr. #304, Murrells Inlet, SC 29576For SaleMLS ID #2530148, Adam Levy, Century 21 The Harrelson Group. CCAR
- $186,0003 bd2 ba1k sqft6200, Murrells Inlet, SC 29576For SaleMLS ID #2615603, Sollecito Advantage Group, CB Sea Coast Advantage MI. CCAR
- $195,0002 bd2 ba1k sqft4616 Lomax Ct. #9B, Murrells Inlet, SC 29576For SaleMLS ID #2618216, Blake Sloan, Sloan Realty Group. CCAR
- $188,9002 bd2 ba903 sqft2478 Coastline Ct. #201, Murrells Inlet, SC 29576For SaleMLS ID #2615574, Rick J Sarver, Keller Williams Innovate South. CCAR
- $315,0003 bd2 ba1.4k sqft9416 Chicory Ln., Murrells Inlet, SC 29576For SaleMLS ID #2626398, Nordstrom Property Team, Keller Williams Innovate South. CCAR
- $232,6003 bd2 ba1.3k sqft142 Ella Kinley Circle #201, Myrtle Beach, SC 29588For SaleMLS ID #2621337, Secure Home Finder Team, Secure Home Finder Team at LPT Realty. CCAR
- $349,9003 bd2 ba1.6k sqft1106 Louise Costin Ln. #1509, Murrells Inlet, SC 29576For SaleMLS ID #2621565, The Britt Page Group, Real Estate By The Sea. CCAR
- $165,0002 bd2 ba1.2k sqft5864 Longwood Dr. Unit 303, Murrells Inlet, SC 29576For SaleMLS ID #2608355, Kellie M Knaffle, REMAX Southern Shores. CCAR
- $224,9003 bd3 ba1.4k sqftMyrtle Pointe, Myrtle Beach, SC 29577For SaleMLS ID #2627139, Julia A McBride, Realty ONE Group Dockside. CCAR
- $329,9003 bd2 ba1.6k sqft1500, Murrells Inlet, SC 29576For SaleMLS ID #2527175, Abe Safa Sales Team, Century 21 The Harrelson Group. CCAR
- $240,0003 bd2 ba1.5k sqft4843 Luster Leaf Circle #204, Myrtle Beach, SC 29577For SaleMLS ID #2626371, Blackwater Team, Welcome Home Realty. CCAR
- $319,9003 bd3 ba1.6k sqft400 Rock Bed Ct. #1802, Murrells Inlet, SC 29576For SaleMLS ID #2621861, Joshua C Haas, Keller Williams Innovate South. CCAR
- $224,9003 bd2 ba1.1k sqft4612 Aaran Ct. #8-C, Myrtle Beach, SC 29579For SaleMLS ID #2625467, Mike Heiser, Realty ONE Group Dockside. CCAR
- $189,0003 bd2 ba1.3k sqft2268 Essex Dr. #F, Surfside Beach, SC 29575For SaleMLS ID #2618588, Randi L Dougherty, Weichert Realtors Southern Coast. CCAR
