This spacious 3 bedroom 2 bath Riverwood condo is being sold furnished and features recently installed flooring, a newer HVAC system water heater. One of the standout features is the rare floor plan with an oversized living room, giving the home a larger, more comfortable feel than many traditional condo layouts. The generous living area provides plenty of room for relaxing and entertaining, while the overall layout works well for a primary residence or second home. Riverwood offers a great mix of community amenities, including a swimming pool, clubhouse for community events, pickleball courts, and several larger ponds throughout the neighborhood. Residents can also enjoy convenient access to the Murrells Inlet marshfront via the new walking trail located within the community. Short drive to everything that BOTH Murrells Inlet AND Myrtle Beach has to offer including: Murrells Inlet Marsh Walk, Brookgreen Gardens, Huntington State Park, Myrtle Beach State Park, Myrtle Beach International Airport, Broadway At The Beach, Barefoot Landing, The Market Common, Coastal Grande Mall, 2-Tanger Outlets, Coastal Carolina University (CCU), bike trails, fishing piers, marinas, public docks, public landings, restaurants, golf courses, shops, entertainment and attractions. Also, only 90 miles south to beautiful Charleston, SC
For sale
$230,000
4386 Daphne Ln. #F, Murrells Inlet, SC 29576
3beds
1,401sqft
Condominium
Built in 2004
-- sqft lot
$219,000 Zestimate®
$164/sqft
$430/mo HOA
What's special
Newer hvac systemRecently installed flooringClubhouse for community eventsPickleball courts
- 11 days
- 659
- 24
Likely to sell faster than
Zillow last checked:
Listing updated:
Listed by:
Radha Herring 843-424-8811,
Watermark Real Estate Group,
Jay Herring 843-492-6505,
Watermark Real Estate Group
Source: CCAR,MLS#: 2621871 Originating MLS: Coastal Carolinas Association of Realtors
Originating MLS: Coastal Carolinas Association of RealtorsFacts & features
Interior
Bedrooms & bathrooms
- Bedrooms: 3
- Bathrooms: 2
- Full bathrooms: 2
Rooms
- Room types: Bonus Room, Foyer, Recreation, Utility Room
Heating
- Central, Electric
Cooling
- Central Air
Appliances
- Included: Dishwasher, Microwave, Oven, Range, Refrigerator, Dryer, Washer
- Laundry: Washer Hookup
Features
- Furnished, Garden Tub/Roman Tub, Main Level Primary, Separate Shower, Vanity, Walk-In Closet(s), Window Treatments, Breakfast Bar, Entrance Foyer, Kitchen Island, Solid Surface Counters
- Flooring: Carpet, Laminate, Luxury Vinyl, Luxury VinylPlank, Tile, Vinyl
- Furnished: Yes
- Common walls with other units/homes: End Unit
Interior area
- Total structure area: 1,401
- Total interior livable area: 1,401 sqft
Video & virtual tour
Property
Parking
- Parking features: Other
Features
- Patio & porch: Patio
- Exterior features: Patio
- Pool features: Community, Outdoor Pool
- Has view: Yes
- View description: Lake, Pond
- Has water view: Yes
- Water view: Lake,Pond
Lot
- Features: Outside City Limits
Details
- Additional parcels included: ,
- Parcel number: 4101130131906
- Zoning: MF
- Special conditions: None
Construction
Type & style
- Home type: Condo
- Architectural style: Low Rise
- Property subtype: Condominium
- Attached to another structure: Yes
Materials
- Vinyl Siding
Condition
- Resale
- Year built: 2004
Utilities & green energy
- Water: Public
- Utilities for property: Cable Available, Electricity Available, Phone Available, Sewer Available, Underground Utilities, Water Available, Trash Collection
Community & HOA
Community
- Features: Clubhouse, Recreation Area, Tennis Court(s), Long Term Rental Allowed, Pool, Short Term Rental Allowed
- Subdivision: RIVERWOOD
HOA
- Has HOA: Yes
- Amenities included: Clubhouse, Pet Restrictions, Tennis Court(s), Trash, Maintenance Grounds
- Services included: Association Management, Common Areas, Insurance, Legal/Accounting, Maintenance Grounds, Pest Control, Pool(s), Recreation Facilities, Sewer, Trash, Water
- HOA fee: $430 monthly
Location
- Region: Murrells Inlet
Financial & listing details
- Price per square foot: $164/sqft
- Tax assessed value: $209,500
- Annual tax amount: $725
- Date on market: 9/3/2026
- Listing terms: Cash,Conventional,FHA,Portfolio Loan,VA Loan
- Electric utility on property: Yes
Estimated market value
$219,000
$208,000 - $230,000
$1,797/mo
Price history
| Date | Event | Price |
|---|---|---|
| 9/3/2026 | Listed for sale | $230,000+158.7%$164/sqft |
Source:  CCAR #2621871 Report a problem CCAR #2621871 Report a problem | ||
| 10/7/2013 | Sold | $88,900-1.1%$63/sqft |
Source: CCAR #1310360 Report a problem | ||
| 7/13/2013 | Price change | $89,900-5.3%$64/sqft |
Source: Gabriel Financial Real Estate #1310360 Report a problem | ||
| 6/13/2013 | Listed for sale | $94,900+3696%$68/sqft |
Source: Dockside Realty Report a problem | ||
| 12/20/2012 | Sold | $2,500-98.2%$2/sqft |
Source: Public Record Report a problem | ||
| 2/2/2007 | Sold | $140,000$100/sqft |
Source: Public Record Report a problem | ||
Public tax history
| Year | Property taxes | Tax assessment |
|---|---|---|
| 2025 | $725 +6.8% | $5,290 +15% |
| 2024 | $679 +5.9% | $4,600 |
| 2023 | $642 +21.7% | $4,600 |
| 2022 | $527 +3.4% | $4,600 |
| 2021 | $510 +0.3% | $4,600 |
| 2020 | $508 | $4,600 +2.3% |
| 2019 | -- | $4,496 -90% |
| 2018 | $538 +1.5% | $44,960 +900% |
| 2017 | $530 +3.8% | $4,496 |
| 2016 | $510 | $4,496 |
| 2015 | $510 | -- |
| 2014 | $510 -63.3% | $112,400 |
| 2012 | $1,392 | $112,400 |
| 2011 | -- | $112,400 |
| 2010 | -- | $112,400 +24.6% |
| 2009 | -- | $90,200 -28.4% |
| 2008 | -- | $126,000 +39.7% |
| 2007 | -- | $90,200 +15.1% |
| 2005 | -- | $78,400 |
| 2003 | -- | $78,400 |
| 2001 | $1,056 -10.8% | $78,400 |
| 2000 | $1,183 | $78,400 |
Find assessor info on the county website
Monthly payment
Est. payment
Payment breakdown
Explore the cost of this home by adjusting the details. Changes won't be saved.Climate risks
Neighborhood: 29576
Nearby schools
Schools provided by the listing agent
- Elementary: Waccamaw Elementary School
- Middle: Waccamaw Middle School
- High: Waccamaw High School
Source: CCAR. This data may not be complete. We recommend contacting the local school district to confirm school assignments for this home.
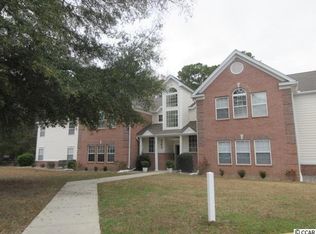
- $207,5003 bd2 ba1.4k sqft4384 Daphne Ln UNIT G, Murrells Inlet, SC 29576Off Market
- $198,500-- bd-- ba-- sqft4386 Daphne Ln UNIT A, Murrells Inlet, SC 29576Off Market
- $214,4003 bd2 ba1.1k sqft4386 Daphne Ln UNIT B, Murrells Inlet, SC 29576Off Market
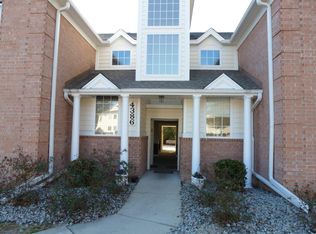
- $205,3003 bd2 ba-- sqft4386 Daphne Ln UNIT C, Murrells Inlet, SC 29576Off Market
Similar homes
- $239,9003 bd2 ba1.4k sqft108 Brentwood Dr. #C, Murrells Inlet, SC 29576For Sale
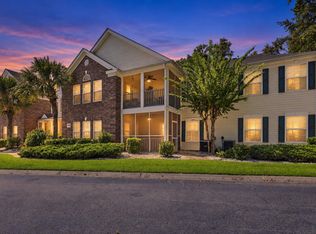
 MLS ID #2622406, Phil Tabakelis, Surfside Realty Co Inc. CCAR
 - $225,0002 bd2 ba1.2k sqft4437 Lady Banks Ln. #E1, Murrells Inlet, SC 29576For Sale
 MLS ID #2622508, Jeff A Buehler, Century 21 The Harrelson Group. CCAR
 - $239,0002 bd2 ba1.4k sqft4440 Lady Banks Ln. #10B, Murrells Inlet, SC 29576For Sale
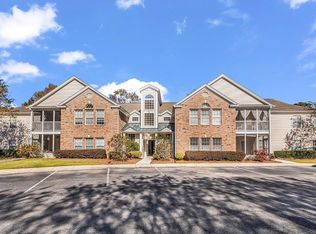 MLS ID #2526944, Streett Property Consultants Team, Garden City Realty, Inc. CCAR
 - $219,0003 bd2 ba1.5k sqft4283 Santolina Way #F, Murrells Inlet, SC 29576For Sale
 MLS ID #2621745, Janet L Bunting, Realty ONE Group Dockside. CCAR
 - $225,0003 bd2 ba1.4k sqft4304-B Lotus Ct. #4304-B, Murrells Inlet, SC 29576For SaleMLS ID #2620918, E. Stone S Miller Jr, Litchfield Real Estate. CCAR
- $229,0003 bd2 ba1.4k sqftRiverwood, Murrells Inlet, SC 29576For SaleMLS ID #2619433, Wally B Krask, The Litchfield Company Real Estate. CCAR
- $229,9003 bd2 ba1.4k sqft4392 Daphne Ln. #C, Murrells Inlet, SC 29576For SaleMLS ID #2616119, Robin Shomaker, mygoodagent. CCAR
- $224,0003 bd2 ba1.4k sqft4390 Daphne Ln. #D, Murrells Inlet, SC 29576For SaleMLS ID #2613965, Donna Saguto, RE/MAX Executive. CCAR
- $219,9993 bd2 ba1.4k sqft4383 Daphne Ln. #f, Murrells Inlet, SC 29576For SaleMLS ID #2617987, Schmidt & Frasher Team, Keller Williams Innovate South. CCAR
- $219,9903 bd2 ba1.4k sqft119 Brentwood Dr. #C, Murrells Inlet, SC 29576For SaleMLS ID #2620483, Carolina Key Group, EXP Realty LLC. CCAR
- $260,0003 bd2 ba1.5k sqft4437 Lady Banks Ln. #A-2, Murrells Inlet, SC 29576For SaleMLS ID #2621556, Tener Darcy, NorthGroup Real Estate LLC. CCAR
- $199,9004 bd1 ba1.2k sqft1006 Vermillion Dr., Murrells Inlet, SC 29576For SaleMLS ID #2622605, Frank Causey, Realty ONE Group DocksideSouth. CCAR
- $209,9993 bd2 ba1.4k sqft4385 Daphne Ln. #F, Murrells Inlet, SC 29576For SaleMLS ID #2613367, Joe M Scaturro, Keller Williams The Forturro Group. CCAR
- $229,0002 bd2 ba1.2k sqftWyngate, Murrells Inlet, SC 29576For SaleMLS ID #2610849, Vanessa Kyne, RE/MAX Southern Shores. CCAR
- $189,9993 bd2 ba1.4k sqft4375 Crepe Myrtle Ct. #E, Murrells Inlet, SC 29576For SaleMLS ID #2619403, Kendall N Edge, Garden City Realty, Inc. CCAR
- $249,9003 bd2 ba1.7k sqft4645 Fringetree Dr. #10B, Murrells Inlet, SC 29576For SaleMLS ID #2619024, Kathleen K Mallette, Realty ONE Group DocksideSouth. CCAR
