Top-floor end unit furnished beach condo just across the street from the ocean! 301C Whispering Sands II offers one conforming bedroom, one full bath, and a spacious second nonconforming bedroom/loft, 741 heated square feet, all in a bright, open layout with vaulted ceilings and a private balcony featuring a framed ocean view. The main level includes the primary bedroom and full bathroom, a fully equipped kitchen with breakfast bar, and an open living/dining area that flows directly to the balcony. Upstairs, the loft provides flexible additional sleeping or living space while overlooking the vaulted great room. The HVAC system was replaced in 2023. Whispering Sands II offers a large community pool, on-site laundry, picnic area, owner-pet privileges, golf-cart-friendly living, and short- or long-term rental flexibility. The condo is being sold furnished, making it an easy option for a beach getaway, investment property, or full-time coastal home. Be sure to view the Matterport 3D Virtual Tour for a room-by-room look at the condo: www.bit.ly/301CWhisperingSands2
For sale
$229,900
615 N Waccamaw Dr. #301C, Garden City Beach, SC 29576
2beds
741sqft
:
Get pre-qualified$1,698/mo
Condominium
Built in 1985
-- sqft lot
$-- Zestimate®
$310/sqft
$320/mo HOA
What's special
Large community poolPicnic areaOne conforming bedroomTop-floor end unitBright open layoutVaulted ceilings
- 1 day |
- 422 |
- 23 |
Zillow last checked:
Listing updated:
Listed by:
Dan P Sine 843-455-6319,
Dunes Realty Sales
Source: CCAR,MLS#: 2619839 Originating MLS: Coastal Carolinas Association of Realtors
Originating MLS: Coastal Carolinas Association of RealtorsFacts & features
Interior
Bedrooms & bathrooms
- Bedrooms: 2
- Bathrooms: 1
- Full bathrooms: 1
Rooms
- Room types: Foyer
Heating
- Central, Electric, Forced Air
Cooling
- Central Air
Appliances
- Included: Dishwasher, Microwave, Range, Refrigerator, Range Hood
Features
- Ceiling Fan(s), Furnished, Main Level Primary, Tub Shower, Vanity, Window Treatments, Breakfast Bar, Bedroom on Main Level, Entrance Foyer
- Flooring: Carpet, Laminate, Vinyl
- Doors: Insulated Doors
- Furnished: Yes
- Common walls with other units/homes: End Unit
Interior area
- Total structure area: 776
- Total interior livable area: 741 sqft
Video & virtual tour
Property
Parking
- Parking features: Parking Lot
Features
- Levels: One and One Half
- Stories: 1.5
- Patio & porch: Balcony
- Exterior features: Balcony
- Pool features: Community, Outdoor Pool
- Has view: Yes
- View description: Ocean
- Has water view: Yes
- Water view: Ocean
Lot
- Size: 0.27 Acres
- Dimensions: .27
- Features: Flood Zone, Outside City Limits
Details
- Additional parcels included: ,
- Parcel number: 47005010014
- Zoning: RR
- Special conditions: None
Construction
Type & style
- Home type: Condo
- Architectural style: Low Rise
- Property subtype: Condominium
- Attached to another structure: Yes
Materials
- Wood Frame
- Foundation: Raised
Condition
- Resale
- Year built: 1985
Utilities & green energy
- Water: Public
- Utilities for property: Cable Available, Electricity Available, Phone Available, Sewer Available, Water Available, Trash Collection
Green energy
- Energy efficient items: Doors, Windows
Community & HOA
Community
- Features: Golf Carts OK, Long Term Rental Allowed, Pool, Short Term Rental Allowed
- Subdivision: WHISPERING S II
HOA
- Has HOA: Yes
- Amenities included: Owner Allowed Golf Cart, Owner Allowed Motorcycle, Pet Restrictions, Tenant Allowed Motorcycle, Trash, Maintenance Grounds
- Services included: Association Management, Common Areas, Insurance, Legal/Accounting, Maintenance Grounds, Pest Control, Pool(s), Sewer, Trash, Water
- HOA fee: $320 monthly
Location
- Region: Murrells Inlet
Financial & listing details
- Price per square foot: $310/sqft
- Date on market: 8/11/2026
- Listing terms: Cash,Conventional,Portfolio Loan
- Electric utility on property: Yes
Estimated market value
Not available
Estimated sales range
Not available
Not available
Price history
| Date | Event | Price |
|---|---|---|
| 8/11/2026 | Listed for sale | $229,900$310/sqft |
Source:  CCAR #2619839 Report a problem CCAR #2619839 Report a problem | ||
Public tax history
Tax history is unavailable.
Monthly payment
Est. payment
Payment breakdown
Explore the cost of this home by adjusting the details. Changes won't be saved.Climate risks
Neighborhood: 29576
Nearby schools
GreatSchools rating
- 6/10Seaside Elementary SchoolGrades: PK-4Distance: 1.3 mi
- 7/10St. James Middle SchoolGrades: 7-8Distance: 3.6 mi
- 8/10St. James High SchoolGrades: 9-12Distance: 4.1 mi
Schools provided by the listing agent
- Elementary: Seaside Elementary School
- Middle: Saint James Middle School
- High: Saint James High School
Source: CCAR. This data may not be complete. We recommend contacting the local school district to confirm school assignments for this home.
- $210,0001 bd1 ba608 sqft615 N Waccamaw Dr #105C, Murrells Inlet, SC 29576Sold
- $194,5001 bd1 ba594 sqft203 Whispering Oaks Dr, Longs, SC 29568Off Market
- $174,7001 bd1 ba594 sqft627 N Waccamaw Dr UNIT 205, Murrells Inlet, SC 29576Off Market
- $179,4001 bd1 ba594 sqft627 N Waccamaw Dr UNIT 208, Murrells Inlet, SC 29576Off Market
- $173,0001 bd1 ba594 sqft627 N Waccamaw Dr UNIT 308, Murrells Inlet, SC 29576Off Market
- $187,2001 bd1 ba608 sqft627 N Waccamaw Dr UNIT 202, Murrells Inlet, SC 29576Off Market
- $165,6001 bd1 ba594 sqft627 N Waccamaw Dr UNIT 109, Murrells Inlet, SC 29576Off Market
- $187,1002 bd1 ba594 sqft627 N Waccamaw Dr UNIT 111, Murrells Inlet, SC 29576Off Market
A local agent can set up tours, give advice and negotiate with sellers.
A local lender can help you make sure your offer is ready when you are.
Similar homes
- $225,0002 bd1 ba594 sqftBuilding B, Garden City Beach, SC 29576For Sale
 MLS ID #2606511, Eleisha Boyles, RE/MAX Southern Shores GC. CCAR
 - $286,0001 bd2 ba835 sqft1210 N Waccamaw Dr. #1111, Murrells Inlet, SC 29576For Sale
 MLS ID #2619729, Randi L Dougherty, Weichert Realtors Southern Coast. CCAR
 - $234,9002 bd1 ba551 sqftSea Watch Landing, Garden City Beach, SC 29576For Sale
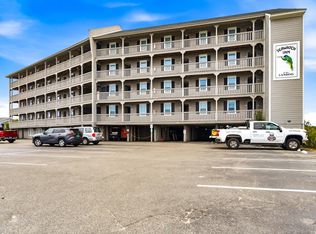 MLS ID #2605504, Jonathan M Hyman, Dunes Realty Sales. CCAR
 - $235,9002 bd1 ba584 sqft301 N Waccamaw Dr. #211, Murrells Inlet, SC 29576For Sale
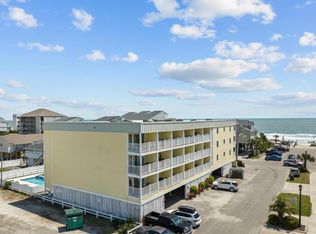 MLS ID #2525981, FD Deaton, EXP Realty LLC. CCAR
 - $199,0002 bd1 ba594 sqftB, Murrells Inlet, SC 29576For SaleMLS ID #2606671, Jerry D String, Realty ONE Group DocksideSouth. CCAR
- $209,0001 bd1 ba594 sqftBuilding B, Garden City Beach, SC 29576For SaleMLS ID #2617282, Jonathan M Hyman, Dunes Realty Sales. CCAR
- $244,0001 bd1 ba572 sqftCarolina Shores II, Garden City Beach, SC 29576For SaleMLS ID #2616635, Stephanie T Steed, CB Sea Coast Advantage MI. CCAR
- $239,0001 bd1 ba490 sqft116 S Waccamaw Dr. #305, Garden City Beach, SC 29576For SaleMLS ID #2617736, Jonathan M Hyman, Dunes Realty Sales. CCAR
- $199,9001 bd1 ba594 sqftWhispering Sands, Garden City Beach, SC 29576New ConstructionCCAR
- $199,4001 bd1 ba594 sqft627 N Waccamaw Dr. #110, Murrells Inlet, SC 29576For SaleMLS ID #2614848, Ralph M Harvey, LISTWITHFREEDOM.COM. CCAR
- $220,0001 bd1 ba594 sqftWhispering Sands, Murrells Inlet, SC 29576For SaleMLS ID #2511776, Brad D Maloch, RE/MAX Executive. CCAR
- $225,0003 bd2 ba936 sqft555 Woodland Dr., Murrells Inlet, SC 29576For SaleMLS ID #2617186, Blake Sloan, Sloan Realty Group. CCAR
- $255,0001 bd1 ba490 sqftDuneside III, Garden City Beach, SC 29576For SaleMLS ID #2618620, Robert McCants, Tidewater Properties. CCAR
- $150,0002 bd1 ba840 sqft869 Hilander Dr. #128 Atlantic Ave, Murrells Inlet, SC 29576For SaleMLS ID #2619962, Jim A Allison, Dunes Realty Sales. CCAR
- $239,0001 bd1 ba490 sqft116 S Waccamaw Dr Unit 106, Garden City Beach, SC 29576For Sale By Owner
- $304,9001 bd2 ba769 sqftWaters Edge, Garden City Beach, SC 29576For SaleMLS ID #2602773, Dan P Sine, Dunes Realty Sales. CCAR
- $249,0001 bd1 ba490 sqft116 S Waccamaw Dr. #302, Murrells Inlet, SC 29576For SaleMLS ID #2614588, Duffy Bisesto Group, RE/MAX Executive - Grande Dunes. CCAR
- $147,0002 bd1 ba768 sqftOcean Pines, Murrells Inlet, SC 29576For SaleMLS ID #605382, Cyndi Guyer. MHBO
- $199,0003 bd2 ba1k sqft3110 Sweetwater Blvd. #3110, Murrells Inlet, SC 29576For SaleMLS ID #2618203, Cristina Hudson, Century 21 The Harrelson Group. CCAR
- $299,0002 bd2 ba888 sqftBeach House, Garden City Beach, SC 29576For SaleMLS ID #2608082, June I Hiller, Garden City Realty, Inc. CCAR
