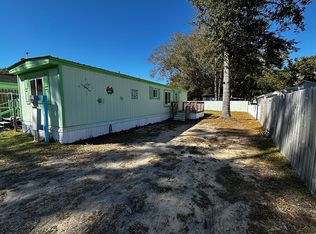
****Back on the Market due do no fault of the seller**** Welcome to 555 Woodland Dr., a charming 3-bedroom, 2-bathroom home that offers comfort, convenience, and an amazing value selling way below tax value. This well-maintained property features a spacious layout that's perfect for families, first-time buyers, or anyone looking for a move-in-ready home. Beach side of Highway 17, and NO HOA! The kitchen comes equipped with a stove, and the sale includes two refrigerators—one conveniently located inside the home and an additional refrigerator outside plus a freezer, providing plenty of extra food storage. The bedroom TV will remain with the home, along with a terrestrial antennae making your move even easier. There is a screened porch out back to enjoy the summer evenings and a fish cleaning station. There is a storage building for you gear and lawn maintenance as well as a workshop/small garage for your golf cart. There is also a carport to park your vehicle in the front of the home. Numerous planters are included for your fresh tomatoes or vegetables to grow. Also there are 2 composting bins included. It is a short walk or golf cart ride to the sand and surf. With its functional floor plan and included appliances and extras, this home is ready for its next owners to enjoy. Don't miss the opportunity to make 555 Woodland Dr. your new home!
For sale
Price increase: $30K (8/11)
$225,000
555 Woodland Dr., Murrells Inlet, SC 29576
3beds
936sqft
Manufactured Home, Single Family Residence
Built in 1992
3,484 Square Feet Lot
$217,900 Zestimate®
$240/sqft
$-- HOA
What's special
Fish cleaning stationFunctional floor planSpacious layout
- 63 days
- 556
- 31
Zillow last checked:
Listing updated:
Listed by:
Blake Sloan Fax:843-619-7111,
Sloan Realty Group,
Tim G Battaglia 919-961-8687,
Sloan Realty Group
Source: CCAR,MLS#: 2617186 Originating MLS: Coastal Carolinas Association of Realtors
Originating MLS: Coastal Carolinas Association of RealtorsFacts & features
Interior
Bedrooms & bathrooms
- Bedrooms: 3
- Bathrooms: 2
- Full bathrooms: 2
Rooms
- Room types: Bathroom, Other, Utility Room
Primary bedroom
- Features: Main Level Primary
- Level: First
Primary bathroom
- Features: Separate Shower, Vanity
Kitchen
- Features: Stainless Steel Appliances
Living room
- Features: Ceiling Fan(s)
Other
- Features: Bedroom on Main Level, Other, Utility Room
Heating
- Central, Electric
Cooling
- Central Air
Appliances
- Included: Cooktop, Microwave, Range, Refrigerator, Dryer, Washer
- Laundry: Washer Hookup
Features
- Main Level Primary, Other, Split Bedrooms, Separate Shower, Vanity, Bedroom on Main Level, Stainless Steel Appliances
- Flooring: Carpet, Tile
Interior area
- Total structure area: 1,150
- Total interior livable area: 936 sqft
Property
Parking
- Total spaces: 3
- Parking features: Carport
- Has carport: Yes
Features
- Levels: One
- Stories: 1
- Patio & porch: Rear Porch
- Exterior features: Other, Porch, Storage
Lot
- Size: 3,484 Square Feet
Details
- Additional parcels included: ,
- Parcel number: 46214020075
- Zoning: MSF 6
- Special conditions: None
Construction
Type & style
- Home type: MobileManufactured
- Architectural style: Mobile Home
- Property subtype: Manufactured Home, Single Family Residence
Condition
- Resale
- Year built: 1992
Utilities & green energy
- Water: Public
- Utilities for property: Cable Available, Electricity Available, Other, Sewer Available, Water Available
Community & HOA
Community
- Features: Other
- Security: Smoke Detector(s)
- Subdivision: Not within a Subdivision
HOA
- Has HOA: No
- Amenities included: Other
Location
- Region: Murrells Inlet
Financial & listing details
- Price per square foot: $240/sqft
- Tax assessed value: $238,965
- Annual tax amount: $927
- Date on market: 7/6/2026
- Listing terms: Cash,Conventional
- Electric utility on property: Yes
- Body type: Double Wide
Estimated market value
$217,900
$207,000 - $229,000
Not available
Price history
| Date | Event | Price |
|---|---|---|
| 8/11/2026 | Price change | $225,000+15.4%$240/sqft |
Source:  CCAR #2617186 Report a problem CCAR #2617186 Report a problem | ||
| 7/10/2026 | Pending sale | $195,000$208/sqft |
Source: CCAR #2617186 Report a problem | ||
| 7/9/2026 | Listed for sale | $195,000$208/sqft |
Source: CCAR #2617186 Report a problem | ||
Public tax history
| Year | Property taxes | Tax assessment |
|---|---|---|
| 2025 | $927 | $238,965 |
| 2024 | $927 +260.4% | $238,965 +446.1% |
| 2023 | $257 -58.9% | $43,758 |
| 2022 | $626 | $43,758 |
| 2021 | $626 +10.5% | -- |
| 2020 | $566 | -- |
| 2019 | -- | -- |
| 2018 | $513 | $2,290 +50.5% |
| 2017 | -- | $1,522 |
| 2016 | -- | $1,522 |
| 2015 | -- | $1,522 -33.3% |
| 2014 | -- | $2,283 |
| 2013 | -- | -- |
| 2012 | -- | -- |
| 2010 | -- | $2,214 +47% |
| 2009 | -- | $1,506 |
| 2008 | -- | $1,506 |
| 2007 | -- | $1,506 +4.6% |
| 2005 | -- | $1,440 |
| 2004 | $253 +135.3% | $1,440 +135.3% |
| 2003 | $108 | $612 |
| 2002 | -- | -- |
| 2001 | -- | -- |
| 2000 | -- | -- |
Find assessor info on the county website
Monthly payment
Climate risks
Neighborhood: 29576
Nearby schools
Schools provided by the listing agent
- Elementary: Saint James Elementary School
- Middle: Saint James Middle School
- High: Saint James High School
Source: CCAR. This data may not be complete. We recommend contacting the local school district to confirm school assignments for this home.
- $227,1002 bd1 ba968 sqft549 Woodland Dr, Murrells Inlet, SC 29576Off Market
- $279,800-- bd2 ba1k sqft551 Woodland Dr, Murrells Inlet, SC 29576Off Market
- $267,0002 bd2 ba980 sqft561 Woodland Dr, Murrells Inlet, SC 29576Off Market
- $222,6002 bd1 ba750 sqft547 Woodland Dr, Murrells Inlet, SC 29576Off Market
Similar homes
- $229,9002 bd1 ba741 sqftC, Garden City Beach, SC 29576For Sale

 MLS ID #2619839, Dan P Sine, Dunes Realty Sales. CCAR
 - $274,9004 bd3 ba1.2k sqft728 Garden Lake Dr., Garden City Beach, SC 29576For Sale
 MLS ID #2620306, Ryan Korros Team, RE/MAX Southern Shores. CCAR
 - $205,0003 bd3 ba1.2k sqft258 Flamingo Dr., Surfside Beach, SC 29575For Sale
 MLS ID #2616824, Christy M Rhom, Rose Real Estate Inc. CCAR
 - $248,0002 bd2 ba1.1k sqft1864 Sunrise Dr., Surfside Beach, SC 29575For Sale
 MLS ID #2614819, Angela D Poules, BHHS Coastal Real Estate. CCAR
 - $249,0002 bd2 ba960 sqft1728 Ibis Dr., Surfside Beach, SC 29575For SaleMLS ID #2614535, Christy M Rhom, Rose Real Estate Inc. CCAR
- $199,9002 bd2 ba720 sqft6001-1092 S Kings Highway #1092, Myrtle Beach, SC 29575For SaleMLS ID #2622190, Michael B Minter, Ocean Lakes Properties. CCAR
- $255,0002 bd2 ba1.1k sqft1844 Sunrise Dr., Surfside Beach, SC 29575For SaleMLS ID #2615970, Christy M Rhom, Rose Real Estate Inc. CCAR
- $213,5002 bd2 ba795 sqft147 Oceanside Dr., Surfside Beach, SC 29575For SaleMLS ID #2613025, Christy M Rhom, Rose Real Estate Inc. CCAR
- $225,0004 bd2 ba800 sqft6001-1708 S Kings Hwy. #1708, Myrtle Beach, SC 29575For SaleMLS ID #2613094, Joey Kerr, TheGrandStrandSalesGroupEXP. CCAR
- $229,9003 bd2 ba669 sqft6001 S Kings Hwy. #5539, Myrtle Beach, SC 29575For SaleMLS ID #2616920, Michael A Caso, Century 21 Palms Realty. CCAR
- $245,0002 bd2 ba832 sqft6001-1680 South Kings Hwy., Myrtle Beach, SC 29575For SaleMLS ID #2622026, Michael McAteer, Century 21 Palms Realty. CCAR
- $219,0002 bd2 ba717 sqft6001 - 1309 S Kings Hwy. #1309 Snapper Dr., Myrtle Beach, SC 29575For SaleMLS ID #2618655, Brian Fiore, Ocean Lakes Properties. CCAR
- $147,0003 bd2 ba1.3k sqft3095 Palmetto Dr., Murrells Inlet, SC 29576For SaleMLS ID #2618103, Lynn-Marie Andrade, Realty ONE Group DocksideSouth. CCAR
- $239,0003 bd2 ba774 sqft6001 - 1749 S Kings Hwy. #1749 Sharks Tooth Trail, Myrtle Beach, SC 29575For SaleMLS ID #2615584, Brian Fiore, Ocean Lakes Properties. CCAR
- $155,0003 bd2 ba756 sqft6001-1310 S Kings Highway #1310, Myrtle Beach, SC 29575For SaleMLS ID #2622090, Michael B Minter, Ocean Lakes Properties. CCAR
- $280,0002 bd2 ba1.2k sqft3166 1st Ave. S, Murrells Inlet, SC 29576For SaleMLS ID #2609198, Russelling the Beach Team, INNOVATE Real Estate. CCAR
- $224,4003 bd2 ba736 sqft6001 - 1807 S Kings Hwy. #1807 Lovestone Dr., Myrtle Beach, SC 29575For SaleMLS ID #2511521, Brian Fiore, Ocean Lakes Properties. CCAR
- $284,0002 bd2 ba1k sqft1802 Sunrise Dr., Surfside Beach, SC 29575For SaleMLS ID #2619080, Troy Jones, River Oaks Real Estate. CCAR
- $229,9002 bd1 ba700 sqft6001 - 1704 S Kings Hwy. #1704 Mermaid Dr,, Myrtle Beach, SC 29575For SaleMLS ID #2620290, Brian Fiore, Ocean Lakes Properties. CCAR
- $225,0003 bd2 ba800 sqft6001- L40 S Kings Hwy. #L40, Myrtle Beach, SC 29575For SaleMLS ID #2600797, Joey Kerr, TheGrandStrandSalesGroupEXP. CCAR
