1864 Sunrise Dr is an Oceanside Gem and has been beautifully maintained and is now ready for new owners. This darling 2-bedroom, 2-bath home, located in the Oceanside Village community, offers stunning water views and excellent short-term rental potential. The open-concept floor plan features a spacious kitchen, dining area, and living room, creating an inviting space for relaxing or entertaining. Enjoy breathtaking views from the expansive Trex deck, while both bedrooms offer walk-in closets for ample storage. The primary suite features a remodeled bathroom completed in 2021. This home has been thoughtfully updated with a new roof and skylight (2020), HVAC system with 10-year parts warranty (2020), water heater (2022), foam insulation added (2022), windows (2012), and a covered deck addition (2008), providing comfort, efficiency, and peace of mind. This home comes fully furnished (with a few exceptions) as well. Oceanside Village offers resort-style amenities, including two outdoor pools, a splash pad, hot tub, brand-new indoor pool, fitness center, library, dog park, playground, and private beach access. Ideally located just minutes from shopping, dining, golf, entertainment, and the beach, this move-in-ready coastal retreat is perfect as a primary residence, vacation getaway, or income-producing investment property.
For sale
Price cut: $1K (8/10)
$248,000
1864 Sunrise Dr., Surfside Beach, SC 29575
2beds
1,152sqft
Manufactured Home, Single Family Residence
Built in 1984
-- sqft lot
$239,000 Zestimate®
$215/sqft
$376/mo HOA
What's special
Spacious kitchenOpen-concept floor planDining areaStunning water viewsPrimary suite
- 126 days
- 159
- 8
Zillow last checked:
Listing updated:
Listed by:
Angela D Poules 860-573-7933,
BHHS Coastal Real Estate
Source: CCAR,MLS#: 2614819 Originating MLS: Coastal Carolinas Association of Realtors
Originating MLS: Coastal Carolinas Association of RealtorsFacts & features
Interior
Bedrooms & bathrooms
- Bedrooms: 2
- Bathrooms: 2
- Full bathrooms: 2
Primary bedroom
- Features: Walk-In Closet(s)
Primary bathroom
- Features: Separate Shower
Kitchen
- Features: Dishwasher, Kitchen Island
Living room
- Features: Ceiling Fan(s)
Heating
- Central, Electric
Cooling
- Central Air
Appliances
- Included: Dishwasher, Refrigerator, Dryer, Washer
Features
- Separate Shower, Walk-In Closet(s), Kitchen Island
- Flooring: Carpet
- Furnished: Yes
Interior area
- Total structure area: 1,392
- Total interior livable area: 1,152 sqft
Property
Parking
- Total spaces: 3
- Parking features: Driveway
- Has uncovered spaces: Yes
Features
- Levels: One
- Stories: 1
- Patio & porch: Deck
- Exterior features: Deck
- Pool features: Community, Indoor, Outdoor Pool
Details
- Additional parcels included: ,
- Parcel number: 99800044608
- On leased land: Yes
- Lease amount: $299
- Zoning: res
- Special conditions: None
Construction
Type & style
- Home type: MobileManufactured
- Architectural style: Mobile Home
- Property subtype: Manufactured Home, Single Family Residence
Materials
- Vinyl Siding
- Foundation: Slab
Condition
- Resale
- Year built: 1984
Utilities & green energy
- Water: Public
- Utilities for property: Cable Available, Phone Available, Sewer Available, Water Available
Community & HOA
Community
- Features: Beach, Clubhouse, Golf Carts OK, Gated, Private Beach, Recreation Area, Tennis Court(s), Long Term Rental Allowed, Pool, Short Term Rental Allowed
- Security: Gated Community, Security Service
- Subdivision: Oceanside Village
HOA
- Has HOA: Yes
- Amenities included: Beach Rights, Clubhouse, Gated, Owner Allowed Golf Cart, Private Membership, Pet Restrictions, Security, Tennis Court(s)
- Services included: Association Management, Common Areas, Internet, Legal/Accounting, Maintenance Grounds, Pool(s), Recreation Facilities, Trash
- HOA fee: $376 monthly
Location
- Region: Myrtle Beach
Financial & listing details
- Price per square foot: $215/sqft
- Date on market: 6/10/2026
- Listing terms: Cash,Conventional
- Body type: Double Wide
Estimated market value
$239,000
$227,000 - $251,000
Not available
Price history
| Date | Event | Price |
|---|---|---|
| 8/10/2026 | Price change | $248,000-0.4%$215/sqft |
Source:  CCAR #2614819 Report a problem CCAR #2614819 Report a problem | ||
| 7/16/2026 | Listed for sale | $249,000$216/sqft |
Source: CCAR #2614819 Report a problem | ||
| 6/13/2026 | Pending sale | $249,000$216/sqft |
Source: CCAR #2614819 Report a problem | ||
| 6/10/2026 | Listed for sale | $249,000$216/sqft |
Source: CCAR #2614819 Report a problem | ||
Public tax history
Tax history is unavailable.
Monthly payment
Climate risks
Neighborhood: 29575
Nearby schools
Schools provided by the listing agent
- Elementary: Seaside Elementary School
- Middle: Saint James Middle School
- High: Saint James High School
Source: CCAR. This data may not be complete. We recommend contacting the local school district to confirm school assignments for this home.

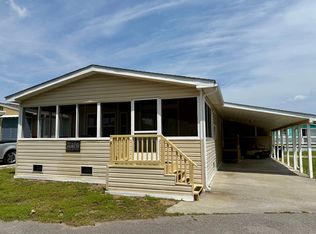
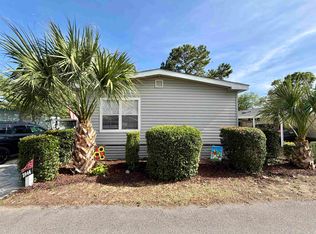
Similar homes
- $280,0002 bd2 ba1.4k sqft469 Sandpebble Dr., Surfside Beach, SC 29575For Sale

 MLS ID #2608686, Shannon M Griffith, Coastal Tides Realty. CCAR
 - $284,0002 bd2 ba1k sqft1802 Sunrise Dr., Surfside Beach, SC 29575For Sale
 MLS ID #2619080, Troy Jones, River Oaks Real Estate. CCAR
 - $299,0003 bd2 ba1.3k sqft426 Sand Dollar Ct., Surfside Beach, SC 29575For Sale
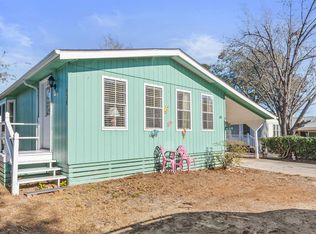 MLS ID #2621114, Angela D Poules, BHHS Coastal Real Estate. CCAR
 - $219,9003 bd2 ba779 sqft6001 - Q-11 S Kings Hwy. #Q-11, Myrtle Beach, SC 29575For Sale
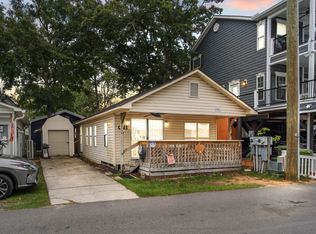 MLS ID #2624945, Brian Fiore, Ocean Lakes Properties. CCAR
 - $299,0003 bd3 ba1.4k sqft440 Meadowlark Dr., Surfside Beach, SC 29575For SaleMLS ID #2616062, Stacy A Stoll, Realty ONE Group Dockside. CCAR
- $229,0002 bd2 ba812 sqft6001 - 1273 S Kings Hwy. #1273 Snapper Lane, Myrtle Beach, SC 29575For SaleMLS ID #2622360, Brian Fiore, Ocean Lakes Properties. CCAR
- $229,9002 bd2 ba800 sqft6001 - 5310 S Kings Hwy. #5310, Myrtle Beach, SC 29575For SaleMLS ID #2603081, Brian Fiore, Ocean Lakes Properties. CCAR
- $285,0003 bd2 ba1.2k sqft342 Misty Breeze Ln., Garden City Beach, SC 29576For SaleMLS ID #2624234, Lewis Living Team, INNOVATE Real Estate. CCAR
- $209,9002 bd2 ba724 sqft6001-1535 South Kings Hwy., Myrtle Beach, SC 29575For SaleMLS ID #2621977, Cody Selman, Keller Williams Innovate South. CCAR
- $199,9002 bd2 ba1.2k sqft1920 Bent Grass Dr. #35 L, Surfside Beach, SC 29575For SaleMLS ID #2624281, Joe D Midulla, Beach Star Realty LLC. CCAR
- $299,0002 bd2 ba1.2k sqft1534 Gulfstream Ct., Surfside Beach, SC 29575For SaleMLS ID #2613073, Taylor Spangler, RE/MAX Southern Shores. CCAR
- $229,9002 bd1 ba741 sqftC, Garden City Beach, SC 29576For SaleMLS ID #2619839, Dan P Sine, Dunes Realty Sales. CCAR
- $230,0002 bd2 ba860 sqft6001 - Z16 South Kings Hwy., Myrtle Beach, SC 29575For SaleMLS ID #2525407, Abby M Copeland, Ocean Lakes Properties. CCAR
- $199,9003 bd2 ba845 sqft6001 - 5238 S Kings Hwy. #5238 E Sandlapper Dr, Myrtle Beach, SC 29579For SaleMLS ID #2611518, Nathaniel Wilson, Century 21 Palms Realty. CCAR
- $159,9002 bd2 ba925 sqft8830 Cloister Dr. #F, Surfside Beach, SC 29575For SaleMLS ID #2624552, Iris J Borrero, RE/MAX Southern Shores. CCAR
- $249,9003 bd2 ba1.4k sqft1649 Perry Circle, Myrtle Beach, SC 29577For SaleMLS ID #2620714, The Mills Group Team, Century 21 Barefoot Realty. CCAR
- $199,9002 bd2 ba1.2k sqft1833 Crooked Pine Dr. #d3, Myrtle Beach, SC 29575For SaleMLS ID #2621440, Elizabeth Terry, Century 21 Stopper &Associates. CCAR
- $179,9003 bd2 ba1.1k sqft2257 Huntingdon Dr. #G, Surfside Beach, SC 29575For SaleMLS ID #2614088, Duffy Bisesto Group, RE/MAX Executive - Grande Dunes. CCAR
- $237,0003 bd2 ba1.3k sqftJasmine Lake, Murrells Inlet, SC 29576For SaleMLS ID #2610004, June I Hiller, Garden City Realty, Inc. CCAR
- $194,9002 bd2 ba968 sqftMB Resort II, Myrtle Beach, SC 29575For SaleMLS ID #2619117, Alexander Barrientos Fierros, Century 21 The Harrelson Group. CCAR
